
6318 Baldwyn Avenue, New Port Richey, FL 34653
Local realty services provided by:Tomlin St Cyr Real Estate Services ERA Powered
Listed by: beth ames
Office: sandpeak realty
MLS#:W7887187
Source:MFRMLS
Price summary
- Price:$264,900
- Price per sq. ft.:$49.47
About this home
TOTALLY RENOVATED & TOTALLY AFFORDABLE Welcome to 6318 Baldwyn Ave, a beautifully & Totally renovated 3-bedroom, 2-bathroom home with plenty of extra living space. The stunning updated kitchen features brand new quiet close cabinets, gorgeous quartz countertops, and ALL NEW stainless steel appliances, including a refrigerator, dishwasher, microwave, and oven/range. Both bathrooms have been beautifully renovated from top to bottom, bringing a fresh, stylish feel to everyday living. The improvements go well beyond good looks! This home has a New Roof!!! Soffits, gutters, and some new plumbing add value, while fresh interior and exterior paint, all brand new ceiling fans, and replaced and painted all the new doors to complete the transformation. Easy to care for ceramic tile in the main living areas and attractive wood-look vinyl in the bedrooms creates style and durability. Need space for work, play, or relaxing? The Huge BONUS Room has endless possibilities for a family room, home office, game room, fitness area, or guest retreat. Abundant closets and storage help keep everything organized. Outside, the fully gated fenced backyard provides room for pets, gardening, weekend gatherings, or simply enjoying the Florida sunshine. Conveniently located near shopping, dining, parks, theaters, medical facilities, and beautiful Gulf Coast beaches, this home puts everyday essentials and fun outings within easy reach. Beautifully refreshed and ready for its next chapter, this home deserves a spot on your must-see list. Schedule your private showing today!...
Contact an agent
Home facts
- Year built:1978
- Subdivision & Development:HILLANDALE
- Listing ID #:W7887187
- Added:113 day(s) ago
- Updated:October 21, 2026 at 11:06 PM
Rooms and interior
- Bedrooms:3
- Total bathrooms:2
- Full bathrooms:2
- Flooring:Ceramic Tile, Laminate
- Kitchen Description:Cooktop, Dishwasher, Refrigerator
- Bedroom Description:Walk-In Closet(s)
- Living area:1,107 sq. ft.
Heating and cooling
- Cooling:Central Air
- Heating:Central, Electric
- Central air:Yes
Structure and exterior
- Roof:Shingle
- Year built:1978
- Building area:1,107 sq. ft.
- Lot area:0.12 Acres
- Lot Features:Paved
- Construction Materials:Block, Stone
- Exterior Features:Private Mailbox, Sidewalk
- Foundation Description:Slab
- Levels:1 Story
Schools
- High school:Gulf High-PO
- Middle school:Gulf Middle-PO
- Elementary school:Richey Elementary School
Utilities
- Water:Public, Water Connected
- Sewer:Public, Public Sewer, Sewer Connected
Finances and disclosures
- Price:$264,900
- Price per sq. ft.:$49.47
- Tax amount:$3,174 (2025)
Features and amenities
- Appliances:Cooktop, Dishwasher, Dryer, Refrigerator, Washer
- Laundry features:Dryer, In Garage, Laundry Room, Washer
- Amenities:Cable Connected, Ceiling Fans(s), Walk-In Closet(s)
- Pool features:Public Pool
Parking
- Parking description:Converted Garage, On Street
 The information being provided by Stellar Mls is for the consumer's personal, non-commercial use and may not be used for any purpose other than to identify prospective properties consumer may be interested in purchasing. Any information relating to real estate for sale referenced on this web site comes from the Internet Data Exchange (IDX) program of the Stellar Mls. Tomlin St Cyr Real Estate Services ERA Powered is not a Multiple Listing Service (MLS), nor does it offer MLS access. This website is a service of Tomlin St Cyr Real Estate Services ERA Powered, a broker participant of Stellar Mls. This web site may reference real estate listing(s) held by a brokerage firm other than the broker and/or agent who owns this web site.
The accuracy of all information, regardless of source, including but not limited to open house information, square footages and lot sizes, is deemed reliable but not guaranteed and should be personally verified through personal inspection by and/or with the appropriate professionals. The data contained herein is copyrighted by Stellar Mls and is protected by all applicable copyright laws. Any unauthorized dissemination of this information is in violation of copyright laws and is strictly prohibited.
Properties in listings may have been sold or may no longer be available.
Copyright 2026 Stellar Mls. All rights reserved.
New listings near 6318 Baldwyn Avenue
- Coming Soon
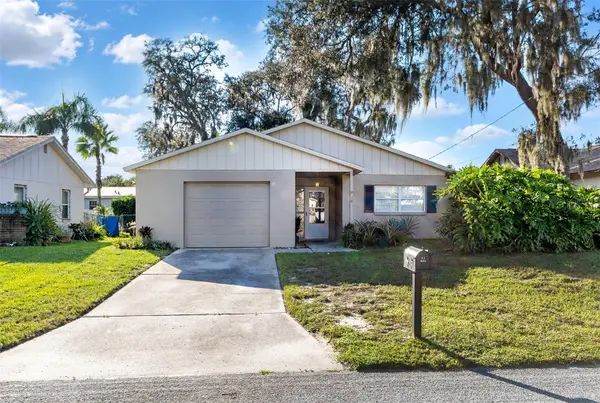 $210,000Coming Soon2 beds 2 baths1,131 sq. ft.
7245 Knoll Drive, NEW PORT RICHEY, FL 34653
MLS# W7890256Listed by: BHHS FLORIDA PROPERTIES GROUP - Coming Soon
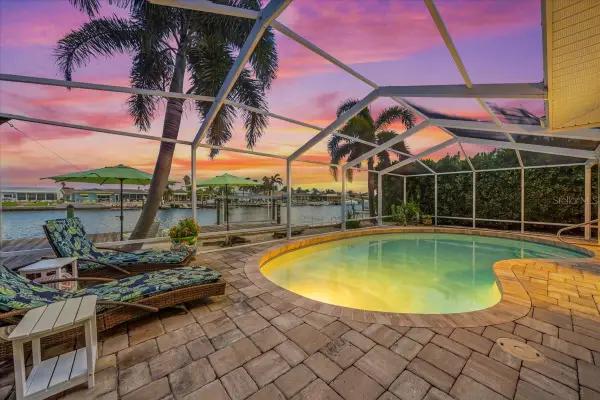 $979,900Coming Soon3 beds 3 baths1,934 sq. ft.
5448 Pilots Place, NEW PORT RICHEY, FL 34652
MLS# TB8557746Listed by: KELLER WILLIAMS REALTY- PALM HARBOR - Coming Soon
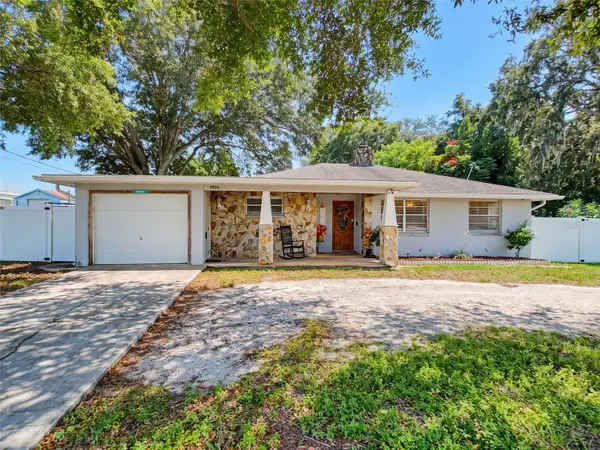 $260,000Coming Soon2 beds 2 baths1,465 sq. ft.
5926 Grey Street, NEW PORT RICHEY, FL 34652
MLS# W7890186Listed by: BHHS FLORIDA PROPERTIES GROUP - Coming Soon
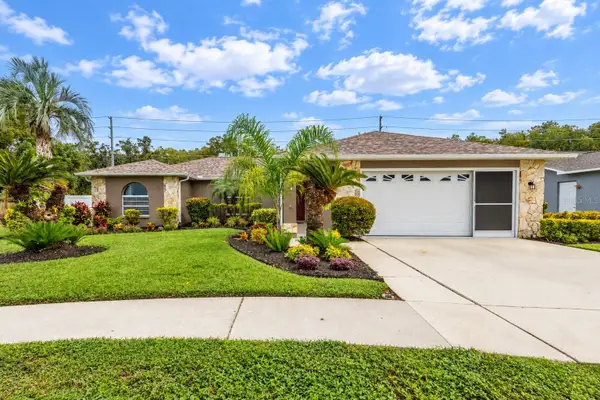 $425,000Coming Soon3 beds 3 baths1,824 sq. ft.
9713 Lomalinda Court, NEW PORT RICHEY, FL 34655
MLS# TB8553947Listed by: CENTURY 21 CIRCLE - New
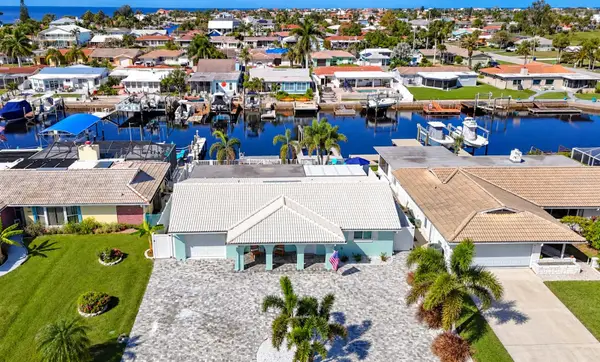 $675,000Active3 beds 2 baths1,482 sq. ft.
4951 Forecastle Drive, NEW PORT RICHEY, FL 34652
MLS# OM734264Listed by: EXP REALTY LLC - New
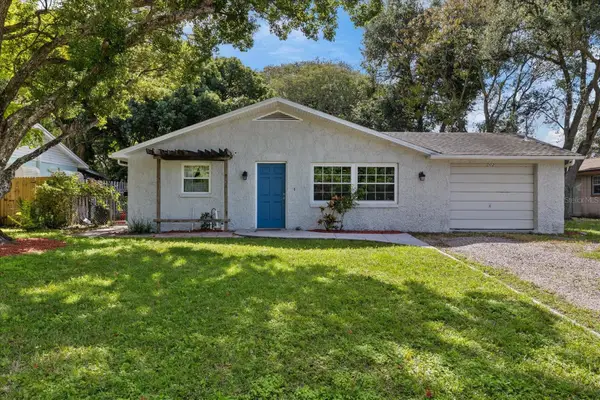 $215,000Active3 beds 2 baths1,440 sq. ft.
5412 Carlton Road, NEW PORT RICHEY, FL 34652
MLS# TB8559643Listed by: KELLER WILLIAMS REALTY- PALM HARBOR - New
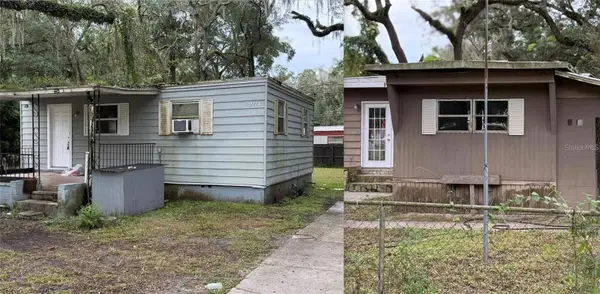 $124,900Active4 beds 2 baths1,400 sq. ft.
9114 Ogalala Street, NEW PORT RICHEY, FL 34654
MLS# TB8560316Listed by: HARTNEY REALTY & DEVELOPMENT - New
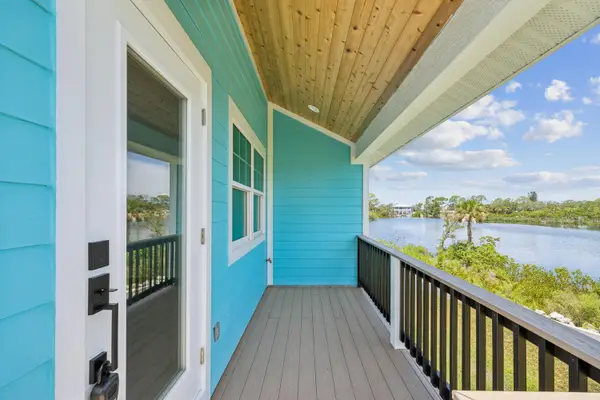 $380,000Active2 beds 2 baths932 sq. ft.
4865 Odin Way #8, New Port Richey, FL 34652
MLS# B26091155Listed by: THE KEYES COMPANY - New
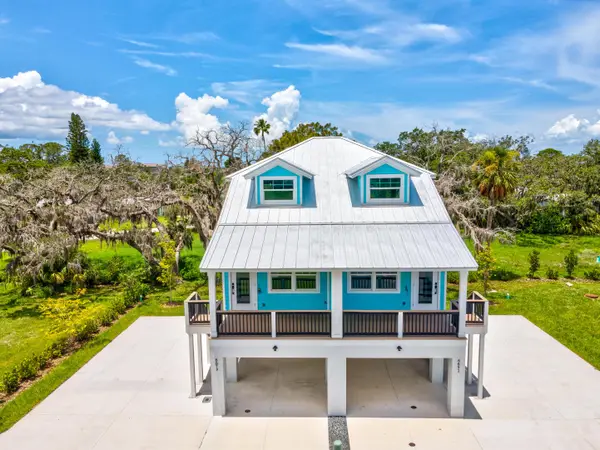 $380,000Active2 beds 1 baths932 sq. ft.
4857 Odin Way #7, New Port Richey, FL 34652
MLS# B26091179Listed by: THE KEYES COMPANY - New
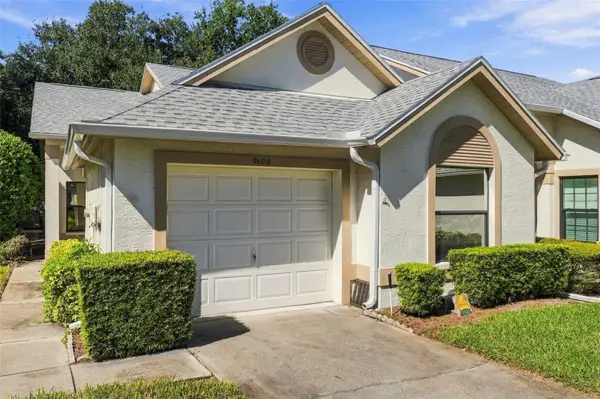 $234,900Active2 beds 2 baths1,482 sq. ft.
9108 Bassett Lane, NEW PORT RICHEY, FL 34655
MLS# W7890455Listed by: FUTURE HOME REALTY


Protect your home and budget from life's surprises with an Assurant Home Warranty, backed by a partner that supports you through every step of homeownership. Explore Plans.
© 2023 - 2026 ERA Franchise Systems LLC. All rights reserved. ERA Franchise Systems LLC fully supports the principles of the Fair Housing Act and the Equal Opportunity Act. ERA, ERA Real Estate powered, and their respective logos are registered service marks of ERA Franchise Systems LLC. Each office is independently owned and operated.