
6522 Sand Shore Lane, New Port Richey, FL 34652
Local realty services provided by:Bingham Realty ERA Powered
6522 Sand Shore Lane,New Port Richey, FL 34652
$368,000
- 3 Beds
- 3 Baths
- 1,972 sq. ft.
- Townhouse
- Active
Listed by: sonja costner, pa
Office: dalton wade inc
MLS#:TB8555812
Source:MFRMLS
Price summary
- Price:$368,000
- Price per sq. ft.:$113.3
- Monthly HOA dues:$613
About this home
FLORIDA COASTAL LIVING IN GULF HARBORS! Welcome to 6522 Sand Shore Lane, a spacious 3-bedroom, 3-bath townhome offering nearly 2,000 square feet of living space and a 2-car garage in the gated Reserve at Sea Forest community of New Port Richey. Here, the home is only part of the story—the Gulf Coast lifestyle is the real attraction. Step inside to an open and inviting floor plan featuring engineered wood flooring and a striking stacked-stone gas fireplace that creates a warm focal point for the main living area. The well-appointed kitchen is designed for both everyday living and entertaining, with granite countertops, solid-wood cabinetry, a natural-gas cooktop and wall oven. Three bedrooms and three full baths provide generous space and flexibility for guests, a home office or additional living needs, while the screened and covered outdoor area offers another place to relax and enjoy Florida's year-round climate. Beyond the home, enjoy an amenity-rich community surrounded by tropical landscaping and waterways, with a swimming pool, clubhouse, tennis/pickleball facilities and private boat-ramp access. Ownership also includes membership in the Gulf Harbors Beach Club, subject to a separate annual membership fee, providing access to the private Gulf-front beach where you can spend the day along the water and take in some of Florida's spectacular Gulf Coast sunsets. Conveniently located near boating, beaches, dining, shopping and the many attractions of the New Port Richey area, this property combines the space and comfort of a larger home with the convenience of townhome living. With nearly 2,000 square feet, an elevator, a 2-car garage, gated-community amenities, boating access and Gulf Harbors Beach Club membership, 6522 Sand Shore Lane offers more than a place to live—it offers an opportunity to embrace the Florida Gulf Coast lifestyle....
Contact an agent
Home facts
- Year built:2007
- Subdivision & Development:RESERVE AT SEA FOREST
- Listing ID #:TB8555812
- Added:1 day(s) ago
- Updated:October 07, 2026 at 11:16 PM
Rooms and interior
- Bedrooms:3
- Total bathrooms:3
- Full bathrooms:3
- Flooring:Ceramic Tile, Laminate
- Kitchen Description:Cooktop, Dishwasher, Disposal, Exhaust Fan, Microwave, Range Hood, Refrigerator, Solid Wood Cabinets, Stone Counters, Water Softener
- Bedroom Description:High Ceilings, Primary Bedroom Upstairs, Walk-In Closet(s)
- Living area:1,972 sq. ft.
Heating and cooling
- Cooling:Central Air, Zoned
- Heating:Heat Pump
- Central air:Yes
Structure and exterior
- Roof:Tile
- Year built:2007
- Building area:1,972 sq. ft.
- Lot area:0.04 Acres
- Architectural Style:Elevated, Mediterranean
- Construction Materials:Block, Stucco
- Exterior Features:Balcony, Covered Porch/Patio, Screened, Sidewalk
- Foundation Description:Slab
- Levels:Three Or More Story
Utilities
- Water:Public, Water Connected
- Sewer:Public Sewer, Sewer Connected
Finances and disclosures
- Price:$368,000
- Price per sq. ft.:$113.3
- Tax amount:$3,738 (2025)
Features and amenities
- Appliances:Cooktop, Dishwasher, Disposal, Dryer, Exhaust Fan, Irrigation Equipment, Microwave, Range Hood, Refrigerator, Water Softener
- Laundry features:Dryer, Laundry Room
- Amenities:Cable Connected, Ceiling Fans(s), Elevator, High Ceilings, Irrigation Equipment, Natural Gas Connected, Open Floorplan, Pickleball Court(s), Primary Bedroom Upstairs, Solid Wood Cabinets, Stone Counters, Thermostat, Walk-In Closet(s), Window Treatments
- Pool features:Public Pool
Parking
- Parking description:Attached Garage, Driveway, Garage Door Opener, Ground Level
- Garage:Yes
 The information being provided by Stellar Mls is for the consumer's personal, non-commercial use and may not be used for any purpose other than to identify prospective properties consumer may be interested in purchasing. Any information relating to real estate for sale referenced on this web site comes from the Internet Data Exchange (IDX) program of the Stellar Mls. Bingham Realty ERA Powered is not a Multiple Listing Service (MLS), nor does it offer MLS access. This website is a service of Bingham Realty ERA Powered, a broker participant of Stellar Mls. This web site may reference real estate listing(s) held by a brokerage firm other than the broker and/or agent who owns this web site.
The accuracy of all information, regardless of source, including but not limited to open house information, square footages and lot sizes, is deemed reliable but not guaranteed and should be personally verified through personal inspection by and/or with the appropriate professionals. The data contained herein is copyrighted by Stellar Mls and is protected by all applicable copyright laws. Any unauthorized dissemination of this information is in violation of copyright laws and is strictly prohibited.
Properties in listings may have been sold or may no longer be available.
Copyright 2026 Stellar Mls. All rights reserved.
The information being provided by Stellar Mls is for the consumer's personal, non-commercial use and may not be used for any purpose other than to identify prospective properties consumer may be interested in purchasing. Any information relating to real estate for sale referenced on this web site comes from the Internet Data Exchange (IDX) program of the Stellar Mls. Bingham Realty ERA Powered is not a Multiple Listing Service (MLS), nor does it offer MLS access. This website is a service of Bingham Realty ERA Powered, a broker participant of Stellar Mls. This web site may reference real estate listing(s) held by a brokerage firm other than the broker and/or agent who owns this web site.
The accuracy of all information, regardless of source, including but not limited to open house information, square footages and lot sizes, is deemed reliable but not guaranteed and should be personally verified through personal inspection by and/or with the appropriate professionals. The data contained herein is copyrighted by Stellar Mls and is protected by all applicable copyright laws. Any unauthorized dissemination of this information is in violation of copyright laws and is strictly prohibited.
Properties in listings may have been sold or may no longer be available.
Copyright 2026 Stellar Mls. All rights reserved.New listings near 6522 Sand Shore Lane
- Coming SoonOpen Sat, 1am to 1pm
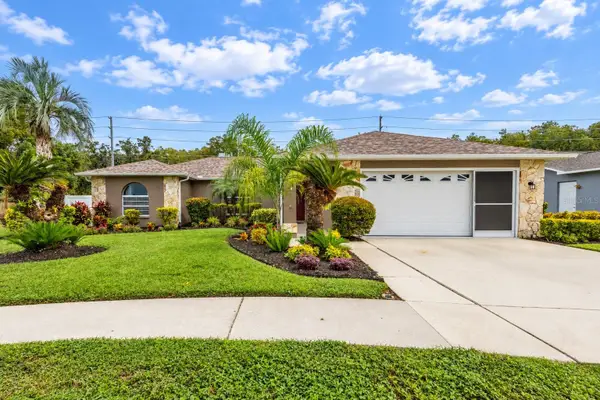 $425,000Coming Soon3 beds 3 baths1,824 sq. ft.
9713 Lomalinda Court, NEW PORT RICHEY, FL 34655
MLS# TB8553947Listed by: CENTURY 21 CIRCLE - Coming Soon
 $225,000Coming Soon2 beds 2 baths1,154 sq. ft.
7703 Red Mill Circle, NEW PORT RICHEY, FL 34653
MLS# TB8554347Listed by: REDFIN CORPORATION - New
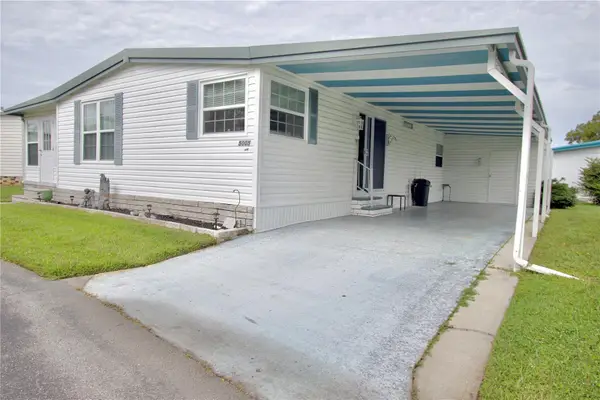 $149,000Active2 beds 2 baths1,056 sq. ft.
5005 French Circle, NEW PORT RICHEY, FL 34653
MLS# W7890127Listed by: RE/MAX ALLIANCE GROUP - New
 $239,900Active3 beds 2 baths1,314 sq. ft.
7512 Holly Lake Lane, NEW PORT RICHEY, FL 34653
MLS# TB8555643Listed by: RE/MAX REALTEC GROUP INC - New
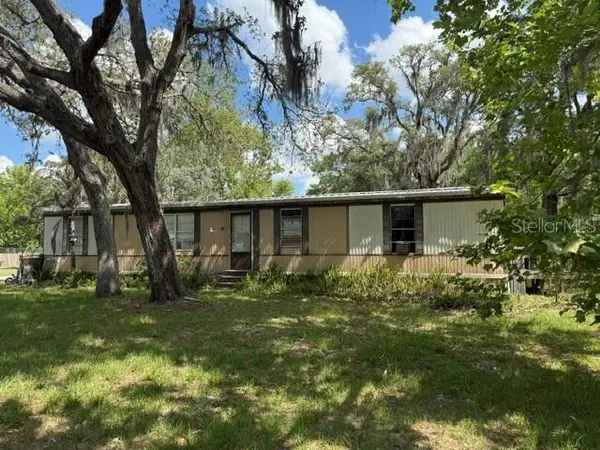 $109,999Active3 beds 2 baths1,344 sq. ft.
10931 Echo Loop, NEW PORT RICHEY, FL 34654
MLS# TB8556008Listed by: CENTURY 21 COASTAL ALLIANCE - New
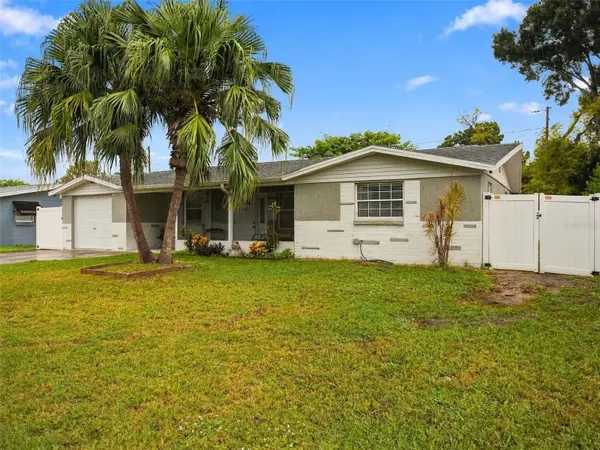 $250,000Active3 beds 2 baths1,288 sq. ft.
5223 Drift Tide Drive, NEW PORT RICHEY, FL 34652
MLS# TB8555682Listed by: GOOD 2 GO PROPERTY, LLC - New
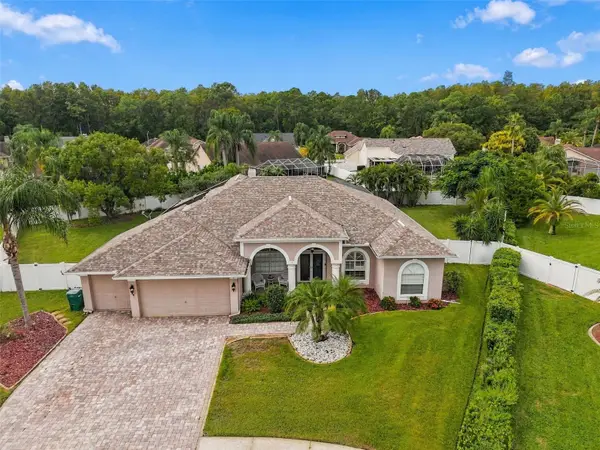 $629,900Active4 beds 3 baths2,727 sq. ft.
1411 Amesbury Court, NEW PORT RICHEY, FL 34655
MLS# TB8555822Listed by: RE/MAX REALTEC GROUP INC - New
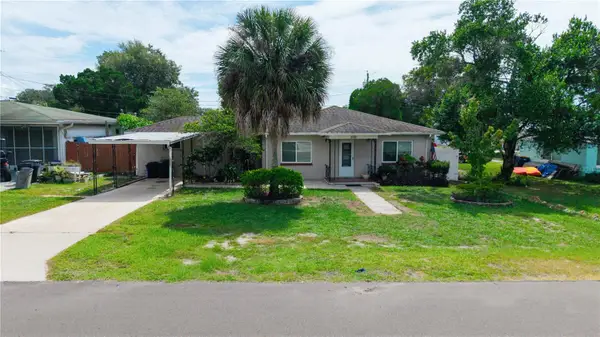 $338,000Active3 beds 2 baths1,505 sq. ft.
6116 Florida Avenue, NEW PORT RICHEY, FL 34653
MLS# TB8555032Listed by: PEOPLE'S CHOICE REALTY SVC LLC - New
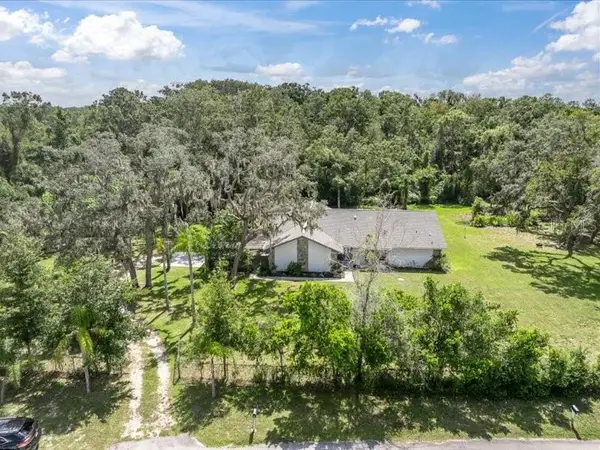 $499,000Active3 beds 3 baths1,901 sq. ft.
11211 Pine Forest Drive, NEW PORT RICHEY, FL 34654
MLS# W7890095Listed by: RE/MAX CHAMPIONS


Protect your home and budget from life's surprises with an Assurant Home Warranty, backed by a partner that supports you through every step of homeownership. Explore Plans.
© 2023 - 2026 ERA Franchise Systems LLC. All rights reserved. ERA Franchise Systems LLC fully supports the principles of the Fair Housing Act and the Equal Opportunity Act. ERA, ERA Real Estate powered, and their respective logos are registered service marks of ERA Franchise Systems LLC. Each office is independently owned and operated.