
6799 Homebound Way, New Port Richey, FL 34655
Local realty services provided by:ERA Advantage Realty, Inc.
Listed by: michael lauer
Office: future home realty inc
MLS#:TB8529731
Source:MFRMLS
Price summary
- Price:$287,500
- Price per sq. ft.:$144.76
- Monthly HOA dues:$178
About this home
New Port Corners 55+ Community – Discover effortless Florida living in this beautifully upgraded Dayspring II villa by Lennar. This newly constructed end-unit residence offers 2 bedrooms, 2 bathrooms, a bonus room, a one-car garage, and a private rear golf cart garage, combining quality craftsmanship, modern finishes, and a low-maintenance lifestyle in one of New Port Richey's newest active adult communities. The thoughtfully designed open-concept floor plan is enhanced by the abundance of natural light afforded by the desirable end-unit location. At the heart of the home, the stylish kitchen features quartz countertops, stainless steel appliances, ample cabinetry, and a spacious island that overlooks the living and dining areas—perfect for entertaining or casual everyday living. Upgraded wood-look tile flooring extends throughout the entire home, creating a seamless, elegant look that's as durable as it is beautiful. The private primary suite provides a relaxing retreat with a generous walk-in closet and en suite bath featuring quartz countertops, dual sink vanity, a walk-in shower. and contemporary finishes. A comfortable second bedroom and adjacent full bath ensure family and friends feel right at home. Enjoy Florida's year-round sunshine from the screened lanai, an inviting outdoor living space ideal for morning coffee, evening cocktails, or simply relaxing with peaceful views. A standout feature is the private rear golf cart garage, making it easy to take advantage of the community's dedicated golf cart paths that provide convenient access throughout New Port Corners and encourage an active, connected, maintenance-free lifestyle. The attached one-car garage offers additional storage and everyday convenience. Residents of New Port Corners enjoy outstanding resort-style amenities, including a clubhouse, sparkling community pool, fitness center, pickleball courts, bocce, walking trails, and social activities, all designed to foster an active and connected lifestyle. Lawn maintenance is included through the HOA, allowing you to spend more time enjoying the Florida sunshine and less time on home upkeep. Conveniently located near shopping, dining, medical facilities, golf courses, parks, and the Gulf Coast's beautiful beaches, this exceptional move-in-ready villa offers the perfect blend of luxury, comfort, and carefree living. Come take a look…You’ll like what you see!...
Contact an agent
Home facts
- Year built:2026
- Subdivision & Development:NEW PORT CORNERS PH 1B-1
- Listing ID #:TB8529731
- Added:98 day(s) ago
- Updated:October 23, 2026 at 11:04 PM
Rooms and interior
- Bedrooms:2
- Total bathrooms:2
- Full bathrooms:2
- Flooring:Tile
- Kitchen Description:Dishwasher, Microwave, Range, Refrigerator
- Bedroom Description:High Ceilings, Primary Bedroom Main Floor, Split Bedroom, Walk-In Closet(s)
- Living area:1,613 sq. ft.
Heating and cooling
- Cooling:Central Air
- Heating:Central, Electric
- Central air:Yes
Structure and exterior
- Roof:Metal, Shingle
- Year built:2026
- Building area:1,613 sq. ft.
- Lot area:0.13 Acres
- Lot Features:Corner Lot, Paved
- Construction Materials:Block
- Exterior Features:Rear Porch, Screened, Sidewalk
- Foundation Description:Slab
- Levels:1 Story
Utilities
- Water:Public, Water Connected
- Sewer:Public, Public Sewer, Sewer Connected
Finances and disclosures
- Price:$287,500
- Price per sq. ft.:$144.76
- Tax amount:$1,243 (2025)
Features and amenities
- Appliances:Dishwasher, Electric Water Heater, Microwave, Range, Refrigerator
- Laundry features:Laundry Room
- Amenities:BB/HS Internet Available, Ceiling Fans(s), Clubhouse, Fiber Optics, Fitness Center, Gated, High Ceilings, Open Floorplan, Park, Pickleball Court(s), Playground, Pool, Primary Bedroom Main Floor, Recreation Facilities, Shuffleboard Court, Split Bedroom, Walk-In Closet(s)
- Pool features:Pool, Public Pool
Parking
- Parking description:Attached Garage, Garage Door Opener
- Garage:Yes
- Garage spaces:1
 The information being provided by Stellar Mls is for the consumer's personal, non-commercial use and may not be used for any purpose other than to identify prospective properties consumer may be interested in purchasing. Any information relating to real estate for sale referenced on this web site comes from the Internet Data Exchange (IDX) program of the Stellar Mls. ERA Advantage Realty, Inc. is not a Multiple Listing Service (MLS), nor does it offer MLS access. This website is a service of ERA Advantage Realty, Inc., a broker participant of Stellar Mls. This web site may reference real estate listing(s) held by a brokerage firm other than the broker and/or agent who owns this web site.
The accuracy of all information, regardless of source, including but not limited to open house information, square footages and lot sizes, is deemed reliable but not guaranteed and should be personally verified through personal inspection by and/or with the appropriate professionals. The data contained herein is copyrighted by Stellar Mls and is protected by all applicable copyright laws. Any unauthorized dissemination of this information is in violation of copyright laws and is strictly prohibited.
Properties in listings may have been sold or may no longer be available.
Copyright 2026 Stellar Mls. All rights reserved.
The information being provided by Stellar Mls is for the consumer's personal, non-commercial use and may not be used for any purpose other than to identify prospective properties consumer may be interested in purchasing. Any information relating to real estate for sale referenced on this web site comes from the Internet Data Exchange (IDX) program of the Stellar Mls. ERA Advantage Realty, Inc. is not a Multiple Listing Service (MLS), nor does it offer MLS access. This website is a service of ERA Advantage Realty, Inc., a broker participant of Stellar Mls. This web site may reference real estate listing(s) held by a brokerage firm other than the broker and/or agent who owns this web site.
The accuracy of all information, regardless of source, including but not limited to open house information, square footages and lot sizes, is deemed reliable but not guaranteed and should be personally verified through personal inspection by and/or with the appropriate professionals. The data contained herein is copyrighted by Stellar Mls and is protected by all applicable copyright laws. Any unauthorized dissemination of this information is in violation of copyright laws and is strictly prohibited.
Properties in listings may have been sold or may no longer be available.
Copyright 2026 Stellar Mls. All rights reserved.New listings near 6799 Homebound Way
- Coming Soon
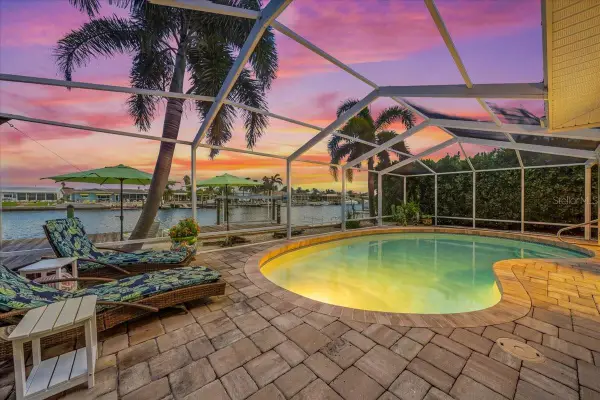 $979,900Coming Soon3 beds 3 baths1,934 sq. ft.
5448 Pilots Place, NEW PORT RICHEY, FL 34652
MLS# TB8557746Listed by: KELLER WILLIAMS REALTY- PALM HARBOR - Coming Soon
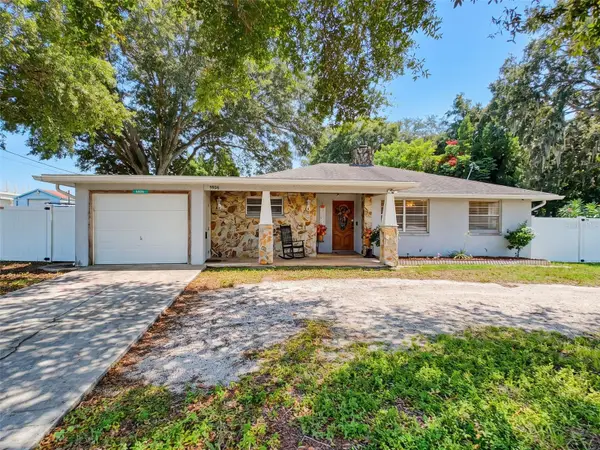 $260,000Coming Soon2 beds 2 baths1,465 sq. ft.
5926 Grey Street, NEW PORT RICHEY, FL 34652
MLS# W7890186Listed by: BHHS FLORIDA PROPERTIES GROUP - Coming Soon
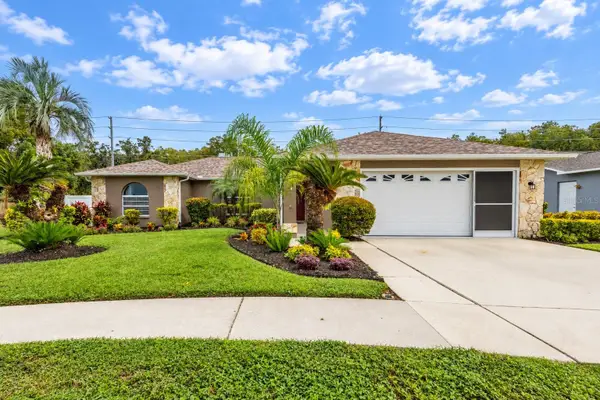 $425,000Coming Soon3 beds 3 baths1,824 sq. ft.
9713 Lomalinda Court, NEW PORT RICHEY, FL 34655
MLS# TB8553947Listed by: CENTURY 21 CIRCLE - New
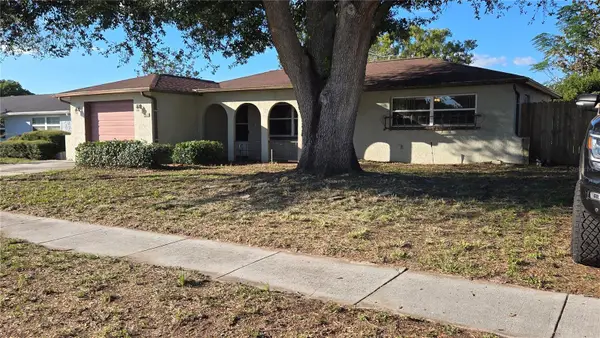 $200,000Active2 beds 2 baths1,325 sq. ft.
6123 Moog Rd, NEW PORT RICHEY, FL 34652
MLS# TB8561004Listed by: SIGNATURE REALTY ASSOCIATES - New
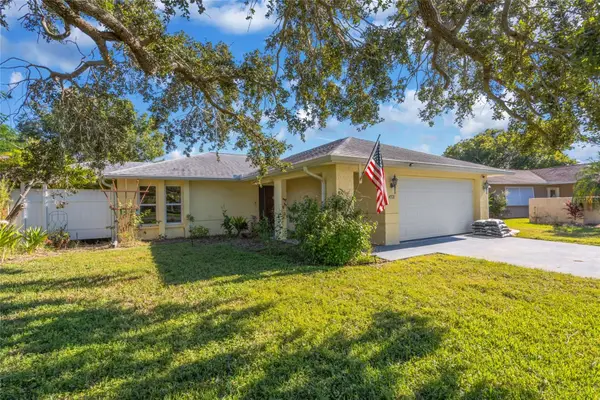 $335,000Active2 beds 2 baths1,516 sq. ft.
4521 Mitcher Road, NEW PORT RICHEY, FL 34652
MLS# TB8560983Listed by: EXP REALTY LLC - New
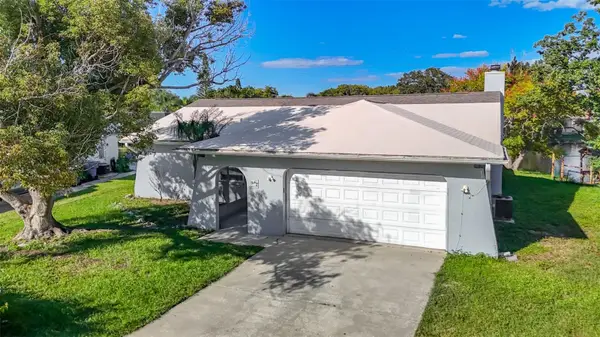 $315,000Active3 beds 2 baths1,917 sq. ft.
4045 Sail Drive, NEW PORT RICHEY, FL 34652
MLS# TB8561119Listed by: CENTURY 21 BE3 - New
 $219,990Active3 beds 2 baths1,493 sq. ft.
12015 Westbay Avenue, NEW PORT RICHEY, FL 34654
MLS# TB8558923Listed by: PEOPLE'S TRUST REALTY - New
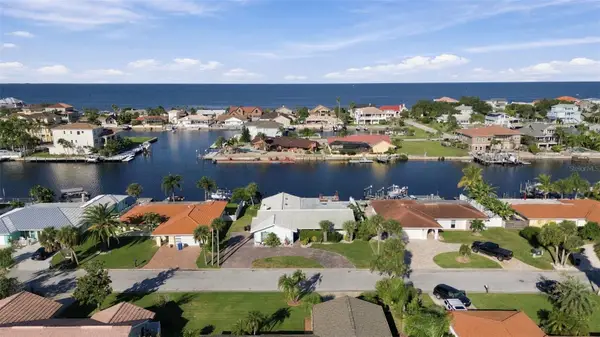 $674,900Active3 beds 3 baths2,035 sq. ft.
5451 Windward Way, NEW PORT RICHEY, FL 34652
MLS# W7890567Listed by: RE/MAX MARKETING SPECIALISTS - New
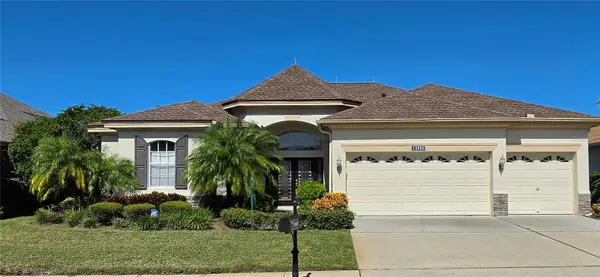 $549,000Active4 beds 3 baths2,511 sq. ft.
10609 Gooseberry Court, NEW PORT RICHEY, FL 34655
MLS# W7890602Listed by: BHHS FLORIDA PROPERTIES GROUP - New
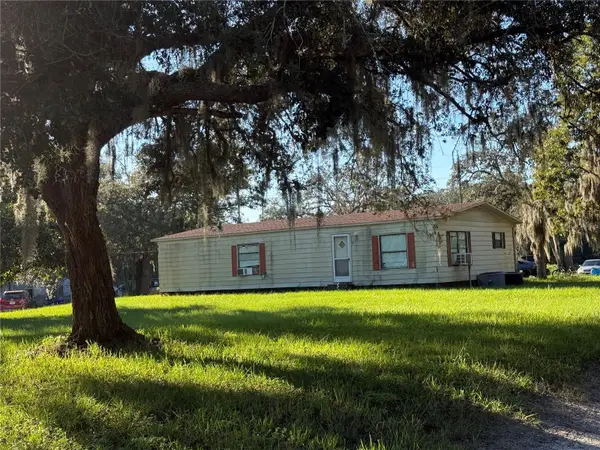 $217,000Active3 beds 2 baths1,296 sq. ft.
9717 Arrow Drive, NEW PORT RICHEY, FL 34654
MLS# TB8561021Listed by: KELLER WILLIAMS REALTY- PALM HARBOR


Protect your home and budget from life's surprises with an Assurant Home Warranty, backed by a partner that supports you through every step of homeownership. Explore Plans.
© 2023 - 2026 ERA Franchise Systems LLC. All rights reserved. ERA Franchise Systems LLC fully supports the principles of the Fair Housing Act and the Equal Opportunity Act. ERA, ERA Real Estate powered, and their respective logos are registered service marks of ERA Franchise Systems LLC. Each office is independently owned and operated.