
7201 Forestedge Court, New Port Richey, FL 34655
Local realty services provided by:ERA Advantage Realty, Inc.
Listed by: mark fazzini
Office: re/max realtec group inc
MLS#:TB8527621
Source:MFRMLS
Price summary
- Price:$469,900
- Price per sq. ft.:$174.62
- Monthly HOA dues:$20.83
About this home
HONEY STOP THE CAR! THIS IS THE ONE! LOCATION LOCATION LOCATION! Tucked away on a quiet cul-de-sac in the highly sought-after Wyndtree community, this exceptional pool home offers the perfect balance of privacy, nature, and convenience. Located just moments from East Lake Road and Trinity's premier shopping, dining, medical facilities, and top-rated schools, you'll enjoy being close to everything while feeling worlds away. From the moment you arrive, the curb appeal sets the tone. Towering mature trees, lush tropical landscaping, and a spacious driveway welcome you home before the elegant double front doors invite you inside. Step into an impressive 3 bed 2 bath Pool home great room floor plan with soaring vaulted ceilings and an abundance of natural light immediately create a bright, open atmosphere. The seamless flow between the living room, dining area, and kitchen makes everyday living effortless while providing the ideal layout for entertaining family and friends. Whether hosting holiday gatherings or enjoying a quiet evening at home, every space feels warm, inviting, and connected. The primary suite is thoughtfully tucked away, offering a peaceful retreat at the end of the day. Volume ceilings enhance the spacious feel, while the beautifully renovated en-suite bathroom features dual vanities, stylish finishes, and a generous walk-in closet. Additional bedrooms provide flexibility for family, guests, or a home office, while the laundry room offers the convenience today's buyers appreciate. Then comes the showstopper. Open the expansive sliding glass doors and watch the home transform as indoor and outdoor living becomes one. Your screened-in pool and spa create the ultimate Florida lifestyle, offering the perfect setting for weekend barbecues, sunset swims, or simply relaxing with your morning coffee. Beyond the pool enclosure, the magic continues. The fully fenced backyard opens to a tranquil pond and protected preserve, ensuring no future rear neighbors and providing a peaceful backdrop filled with nature, wildlife, and incredible privacy. It's the kind of setting that's increasingly difficult to find—a true backyard sanctuary where every day feels like a vacation. Complete with a two-car garage, generous storage, a flat driveway, and located in a non-flood zone with no storm damage, this home checks every box. Combining timeless charm, thoughtful updates, and an unbeatable location, this is more than just a home; it's the lifestyle you've been waiting for. Welcome to Wyndtree. Welcome home....
Contact an agent
Home facts
- Year built:1991
- Subdivision & Development:WYNDTREE PH 01 VILLAGE 01
- Listing ID #:TB8527621
- Added:109 day(s) ago
- Updated:October 28, 2026 at 01:23 AM
Rooms and interior
- Bedrooms:3
- Total bathrooms:2
- Full bathrooms:2
- Flooring:Tile
- Dining Description:Eat In Kitchen
- Kitchen Description:Dishwasher, Eat-in Kitchen, Microwave, Range, Refrigerator
- Bedroom Description:High Ceilings, Primary Bedroom Main Floor, Split Bedroom, Walk-In Closet(s)
- Living area:1,914 sq. ft.
Heating and cooling
- Cooling:Central Air
- Heating:Central
- Central air:Yes
Structure and exterior
- Roof:Shingle
- Year built:1991
- Building area:1,914 sq. ft.
- Lot area:0.27 Acres
- Lot Features:Paved, Sidewalk
- Construction Materials:Block, Stucco
- Foundation Description:Slab
- Levels:1 Story
Schools
- High school:J.W. Mitchell High-PO
- Middle school:Seven Springs Middle-PO
- Elementary school:Trinity Oaks Elementary
Utilities
- Water:Public, Water Connected
- Sewer:Public, Public Sewer, Sewer Connected
Finances and disclosures
- Price:$469,900
- Price per sq. ft.:$174.62
- Tax amount:$6,457 (2025)
Features and amenities
- Appliances:Dishwasher, Microwave, Range, Refrigerator
- Laundry features:Inside, Laundry Room
- Amenities:Cable Available, Ceiling Fans(s), Eat-in Kitchen, High Ceilings, Open Floorplan, Primary Bedroom Main Floor, Split Bedroom, Walk-In Closet(s)
- Pool features:Gunite, In Ground, Private Pool, Screen Enclosure
Parking
- Parking description:Attached Garage, Driveway
- Garage:Yes
- Garage spaces:2
 The information being provided by Stellar Mls is for the consumer's personal, non-commercial use and may not be used for any purpose other than to identify prospective properties consumer may be interested in purchasing. Any information relating to real estate for sale referenced on this web site comes from the Internet Data Exchange (IDX) program of the Stellar Mls. ERA Advantage Realty, Inc. is not a Multiple Listing Service (MLS), nor does it offer MLS access. This website is a service of ERA Advantage Realty, Inc., a broker participant of Stellar Mls. This web site may reference real estate listing(s) held by a brokerage firm other than the broker and/or agent who owns this web site.
The accuracy of all information, regardless of source, including but not limited to open house information, square footages and lot sizes, is deemed reliable but not guaranteed and should be personally verified through personal inspection by and/or with the appropriate professionals. The data contained herein is copyrighted by Stellar Mls and is protected by all applicable copyright laws. Any unauthorized dissemination of this information is in violation of copyright laws and is strictly prohibited.
Properties in listings may have been sold or may no longer be available.
Copyright 2026 Stellar Mls. All rights reserved.
New listings near 7201 Forestedge Court
- Coming Soon
 $379,900Coming Soon3 beds 3 baths2,319 sq. ft.
3184 Bryant Park Drive, NEW PORT RICHEY, FL 34655
MLS# W7890628Listed by: RE/MAX CHAMPIONS - Coming Soon
 $550,000Coming Soon4 beds 3 baths2,319 sq. ft.
10033 Fountain Court, NEW PORT RICHEY, FL 34654
MLS# W7890612Listed by: BHHS FLORIDA PROPERTIES GROUP - Coming Soon
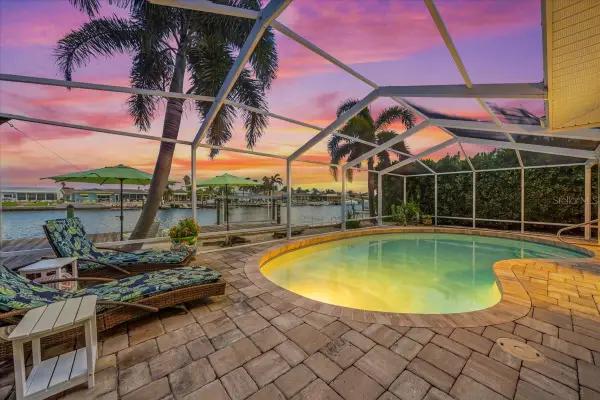 $979,900Coming Soon3 beds 3 baths1,934 sq. ft.
5448 Pilots Place, NEW PORT RICHEY, FL 34652
MLS# TB8557746Listed by: KELLER WILLIAMS REALTY- PALM HARBOR - Coming Soon
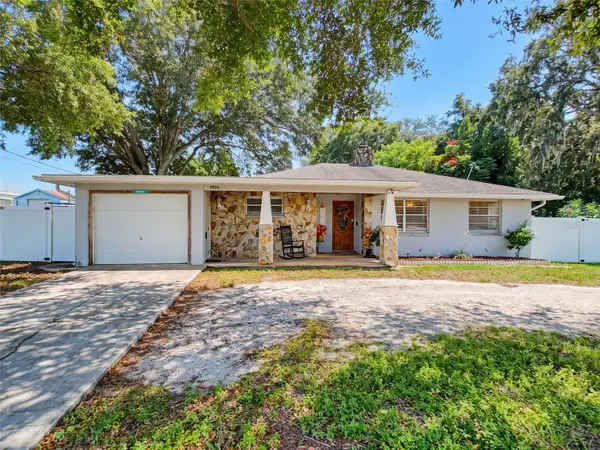 $260,000Coming Soon2 beds 2 baths1,465 sq. ft.
5926 Grey Street, NEW PORT RICHEY, FL 34652
MLS# W7890186Listed by: BHHS FLORIDA PROPERTIES GROUP - New
 $285,000Active3 beds 2 baths1,572 sq. ft.
11814 Ivywood Place, NEW PORT RICHEY, FL 34654
MLS# W7890670Listed by: RE/MAX CHAMPIONS - New
 $750,000Active4 beds 4 baths3,187 sq. ft.
6156 Japonica Court, NEW PORT RICHEY, FL 34655
MLS# W7890664Listed by: BHHS FLORIDA PROPERTIES GROUP - New
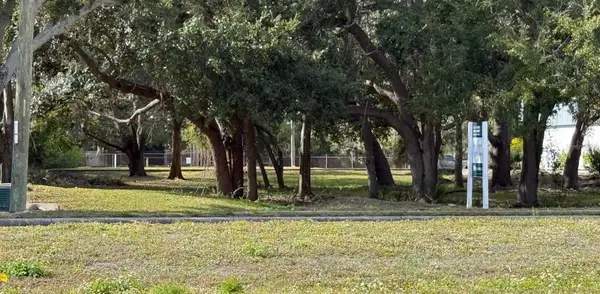 $795,000Active0.78 Acres
0 Little Road, NEW PORT RICHEY, FL 34653
MLS# W7890684Listed by: BHHS FLORIDA PROPERTIES GROUP - New
 $299,000Active3 beds 2 baths1,558 sq. ft.
11048 Paradise Point Way, NEW PORT RICHEY, FL 34654
MLS# TB8560977Listed by: SANTANA AND COMPANY REAL ESTATE - New
 $199,000Active4 beds 2 baths1,782 sq. ft.
10043 Gilmer Street, NEW PORT RICHEY, FL 34654
MLS# W7890149Listed by: RE/MAX ALLIANCE GROUP - New
 $210,000Active3 beds 2 baths1,832 sq. ft.
4426 Northampton Drive, New Port Richey, FL 34653
MLS# 10879580Listed by: Federa


Protect your home and budget from life's surprises with an Assurant Home Warranty, backed by a partner that supports you through every step of homeownership. Explore Plans.
© 2023 - 2026 ERA Franchise Systems LLC. All rights reserved. ERA Franchise Systems LLC fully supports the principles of the Fair Housing Act and the Equal Opportunity Act. ERA, ERA Real Estate powered, and their respective logos are registered service marks of ERA Franchise Systems LLC. Each office is independently owned and operated.