
7308 Baltusrol Drive, New Port Richey, FL 34654
Local realty services provided by:Bingham Realty ERA Powered
Listed by: cindy ferdon gaede
Office: bhhs florida properties group
MLS#:W7888585
Source:MFRMLS
Price summary
- Price:$260,000
- Price per sq. ft.:$139.34
- Monthly HOA dues:$180
About this home
Welcome to this beautifully maintained home in the desirable Hunt Ridge community, conveniently connected to Tall Pines community. Offering comfort, convenience, and low maintenance living. The kitchen is a standout, offering abundant cabinetry and elegant granite countertops-perfect for both everyday living and entertaining. The spacious primary suite includes a private bath with a walk-in shower, providing a relaxing retreat. Roof was replaced 2026, AC 2015, New Garage Door 2020. All appliances are included with the sale of the home. Enjoy peaceful outdoor living on the conveniently located lanai, which backs to the treed area for added privacy-an ideal spot to unwind or enjoy your morning coffee. Residents of Hunt Ridge at Tall Pines benefit from a low HOA fee of just $180 per month, which includes maintenance of Common areas, lawn care, and exterior irrigation, making for truly easy living. You don't have to mow!!! This home combines comfort, functionality, and a great location-don't miss your opportunity to make it yours....
Contact an agent
Home facts
- Year built:1986
- Subdivision & Development:HUNT RIDGE
- Listing ID #:W7888585
- Added:51 day(s) ago
- Updated:October 06, 2026 at 12:59 AM
Rooms and interior
- Bedrooms:2
- Total bathrooms:2
- Full bathrooms:2
- Flooring:Carpet, Ceramic Tile, Laminate
- Dining Description:Living Room/Dining Room Combo
- Kitchen Description:Dishwasher, Microwave, Range, Refrigerator
- Bedroom Description:Split Bedroom, Walk-In Closet(s)
- Living area:1,134 sq. ft.
Heating and cooling
- Cooling:Central Air
- Heating:Central, Electric
- Central air:Yes
Structure and exterior
- Roof:Shingle
- Year built:1986
- Building area:1,134 sq. ft.
- Lot area:0.14 Acres
- Lot Features:Landscaped, Paved
- Architectural Style:Contemporary
- Construction Materials:Block, Stucco
- Exterior Features:Covered Porch/Patio, Front Porch, Rain Gutters, Rear Porch, Screened
- Foundation Description:Slab
- Levels:1 Story
Schools
- High school:River Ridge High-PO
- Middle school:River Ridge Middle-PO
- Elementary school:Cypress Elementary-PO
Utilities
- Water:Public
- Sewer:Public, Public Sewer
Finances and disclosures
- Price:$260,000
- Price per sq. ft.:$139.34
- Tax amount:$3,698 (2025)
Features and amenities
- Appliances:Dishwasher, Dryer, Electric Water Heater, Irrigation Equipment, Microwave, Range, Refrigerator, Washer
- Laundry features:Dryer, Inside, Laundry Room, Washer
- Amenities:Ceiling Fans(s), Clubhouse, Irrigation Equipment, Living Room/Dining Room Combo, Pool, Split Bedroom, Walk-In Closet(s)
- Pool features:Pool, Public Pool
Parking
- Parking description:Attached Garage, Driveway, Garage Door Opener
- Garage:Yes
- Garage spaces:2
 The information being provided by Stellar Mls is for the consumer's personal, non-commercial use and may not be used for any purpose other than to identify prospective properties consumer may be interested in purchasing. Any information relating to real estate for sale referenced on this web site comes from the Internet Data Exchange (IDX) program of the Stellar Mls. Bingham Realty ERA Powered is not a Multiple Listing Service (MLS), nor does it offer MLS access. This website is a service of Bingham Realty ERA Powered, a broker participant of Stellar Mls. This web site may reference real estate listing(s) held by a brokerage firm other than the broker and/or agent who owns this web site.
The accuracy of all information, regardless of source, including but not limited to open house information, square footages and lot sizes, is deemed reliable but not guaranteed and should be personally verified through personal inspection by and/or with the appropriate professionals. The data contained herein is copyrighted by Stellar Mls and is protected by all applicable copyright laws. Any unauthorized dissemination of this information is in violation of copyright laws and is strictly prohibited.
Properties in listings may have been sold or may no longer be available.
Copyright 2026 Stellar Mls. All rights reserved.
The information being provided by Stellar Mls is for the consumer's personal, non-commercial use and may not be used for any purpose other than to identify prospective properties consumer may be interested in purchasing. Any information relating to real estate for sale referenced on this web site comes from the Internet Data Exchange (IDX) program of the Stellar Mls. Bingham Realty ERA Powered is not a Multiple Listing Service (MLS), nor does it offer MLS access. This website is a service of Bingham Realty ERA Powered, a broker participant of Stellar Mls. This web site may reference real estate listing(s) held by a brokerage firm other than the broker and/or agent who owns this web site.
The accuracy of all information, regardless of source, including but not limited to open house information, square footages and lot sizes, is deemed reliable but not guaranteed and should be personally verified through personal inspection by and/or with the appropriate professionals. The data contained herein is copyrighted by Stellar Mls and is protected by all applicable copyright laws. Any unauthorized dissemination of this information is in violation of copyright laws and is strictly prohibited.
Properties in listings may have been sold or may no longer be available.
Copyright 2026 Stellar Mls. All rights reserved.New listings near 7308 Baltusrol Drive
- Coming Soon
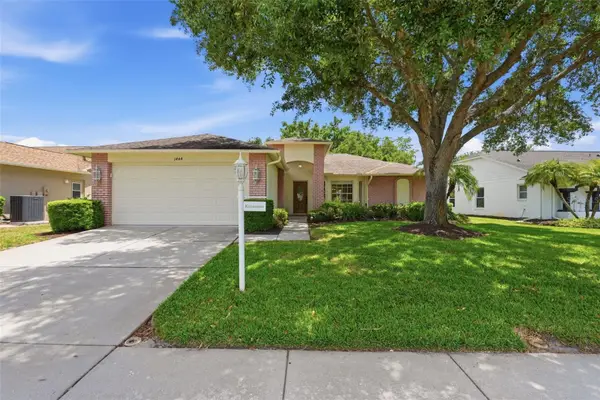 $350,000Coming Soon2 beds 2 baths1,837 sq. ft.
1444 Canberley Court, NEW PORT RICHEY, FL 34655
MLS# TB8554365Listed by: CONCI, REALTORS - Coming Soon
 $225,000Coming Soon2 beds 2 baths1,154 sq. ft.
7703 Red Mill Circle, NEW PORT RICHEY, FL 34653
MLS# TB8554347Listed by: REDFIN CORPORATION - Coming Soon
 $390,000Coming Soon3 beds 2 baths1,510 sq. ft.
10034 Burton Street, NEW PORT RICHEY, FL 34654
MLS# TB8552033Listed by: FRIENDS REALTY LLC - New
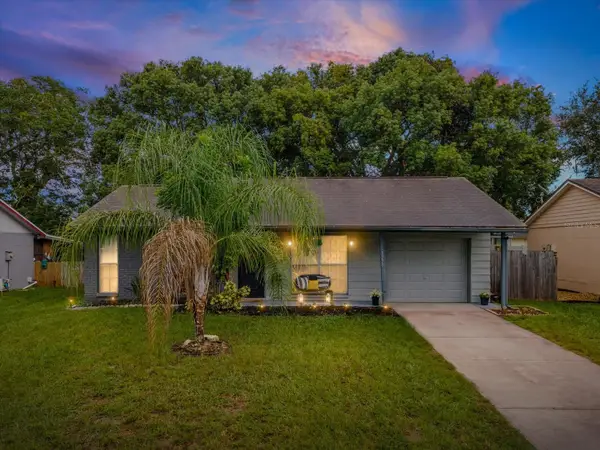 $209,500Active2 beds 1 baths806 sq. ft.
3220 Lenwood Drive, NEW PORT RICHEY, FL 34655
MLS# TB8554547Listed by: BHHS FLORIDA PROPERTIES GROUP - New
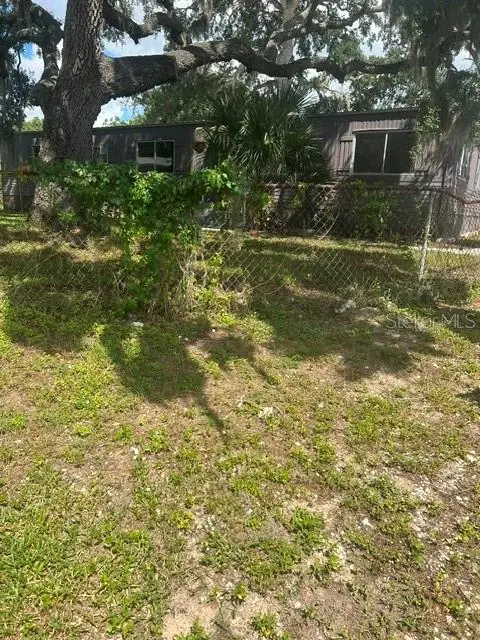 $134,900Active3 beds 2 baths1,344 sq. ft.
6719 Celeste Lane, NEW PORT RICHEY, FL 34653
MLS# TB8554738Listed by: EZ HOME CHOICE LLC - New
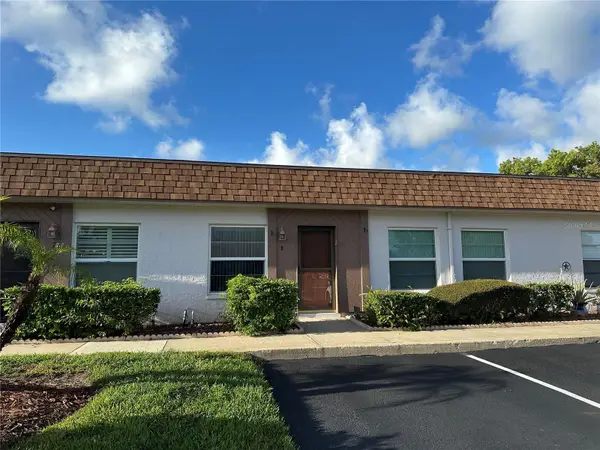 $109,990Active2 beds 2 baths825 sq. ft.
6176 Chesham Drive #8, NEW PORT RICHEY, FL 34653
MLS# TB8555026Listed by: ALIGN RIGHT REALTY LLC - New
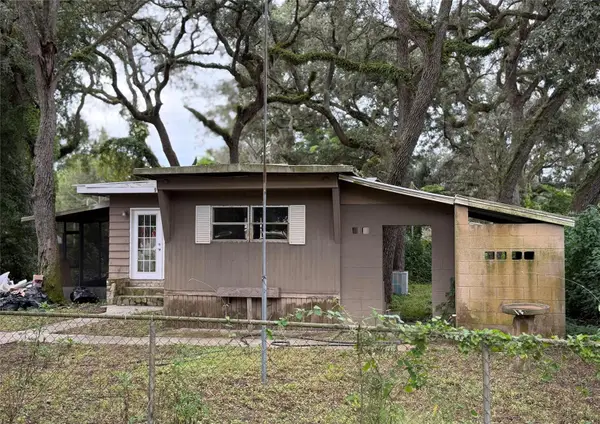 $149,900Active4 beds 2 baths1,350 sq. ft.
9114 Ogalala Street, NEW PORT RICHEY, FL 34654
MLS# TB8555045Listed by: HARTNEY REALTY & DEVELOPMENT - New
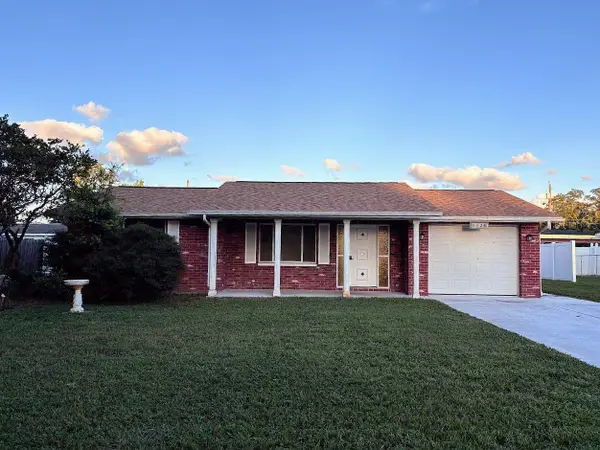 $229,000Active2 beds 2 baths1,162 sq. ft.
6826 Lingo Ct, NEW PORT RICHEY, FL 34653
MLS# TB8555250Listed by: DEAN & DEWITT PROPERTIES - Open Fri, 3:30 to 6:30pmNew
 $475,000Active3 beds 2 baths1,693 sq. ft.
4510 Rickover Court, NEW PORT RICHEY, FL 34652
MLS# W7890014Listed by: KELLER WILLIAMS REALTY- PALM HARBOR - New
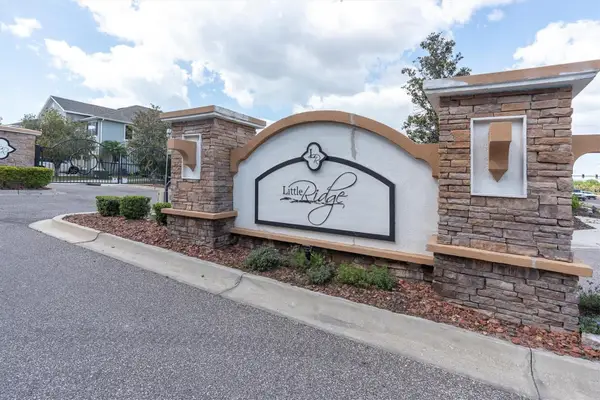 $240,000Active2 beds 2 baths1,176 sq. ft.
7604 Red Mill Circle, NEW PORT RICHEY, FL 34653
MLS# TB8554720Listed by: PAPPAS REAL ESTATE LLC


Protect your home and budget from life's surprises with an Assurant Home Warranty, backed by a partner that supports you through every step of homeownership. Explore Plans.
© 2023 - 2026 ERA Franchise Systems LLC. All rights reserved. ERA Franchise Systems LLC fully supports the principles of the Fair Housing Act and the Equal Opportunity Act. ERA, ERA Real Estate powered, and their respective logos are registered service marks of ERA Franchise Systems LLC. Each office is independently owned and operated.