
7807 Hardwick Drive, New Port Richey, FL 34653
Local realty services provided by:Bingham Realty ERA Powered
Listed by: ross a hardy
Office: remax marketing specialists
MLS#:2260195
Source:FL_HCAR
Price summary
- Price:$115,000
- Price per sq. ft.:$124.32
- Monthly HOA dues:$435
About this home
Nestled within the desirable Millpond Estates community, this well-maintained second-floor condominium offers 2 bedrooms, 1 bathroom, 889 square feet of comfortable living space, and peaceful views of the community pond. Inside, the spacious living room features luxury vinyl flooring, vaulted ceilings, a convenient storage closet, and a generous window that fills the room with natural light. The adjoining dining area continues the same flooring and vaulted ceiling, creating an open, airy space that's ideal for both everyday living and entertaining. Just beyond, the spacious kitchen is appointed with light tile flooring, granite countertops, rich wood cabinetry--including select cabinets with built-in display shelving and glass-front doors--a tile backsplash, stainless steel appliances, a double-basin stainless steel sink, ample countertop workspace, and a convenient breakfast bar. An additional area beside the expansive window provides the perfect spot for a breakfast nook, café table, or cozy reading corner. A hallway leading to the bedrooms includes a conveniently located laundry area and an additional storage closet for added organization. The primary bedroom features luxury vinyl flooring, a spacious storage closet, and a bright window that welcomes natural light. Bedroom 2 offers the same flooring, a spacious storage closet, and another well-positioned window, making it ideal for guests, a home office, or flexible living space. Situated between both bedrooms, the updated bathroom features a single vanity with wood cabinetry and a tub-shower combination. Residents of Millpond Estates enjoy a variety of community amenities, including a clubhouse, swimming pool, fitness center, tennis and pickleball courts, shuffleboard, and beautifully maintained grounds with scenic ponds. Conveniently located near shopping, dining, medical facilities, parks, and the Gulf Coast, this home also offers easy access to major roadways for commuting throughout the area....
Contact an agent
Home facts
- Year built:1986
- Subdivision & Development:Not In Hernando
- Listing ID #:2260195
- Added:73 day(s) ago
- Updated:September 27, 2026 at 03:24 PM
Rooms and interior
- Bedrooms:2
- Total bathrooms:1
- Full bathrooms:1
- Flooring:Tile, Vinyl
- Dining Description:Breakfast Bar
- Bathrooms Description:Primary Bathroom - Tub with Shower
- Kitchen Description:Dishwasher, Disposal, Microwave, Refrigerator
- Living area:925 sq. ft.
Heating and cooling
- Cooling:Central Air
- Heating:Central, Heating
- Central air:Yes
Structure and exterior
- Roof:Shingle
- Year built:1986
- Building area:925 sq. ft.
- Lot area:0.02 Acres
- Construction Materials:Block, Concrete, Stucco
Schools
- High school:Other
- Middle school:Other
- Elementary school:Other
Utilities
- Water:Public, Water Available
- Sewer:Public Sewer, Sewer Available
Finances and disclosures
- Price:$115,000
- Price per sq. ft.:$124.32
- Tax amount:$800
Features and amenities
- Appliances:Dishwasher, Disposal, Dryer, Microwave, Refrigerator, Washer
- Laundry features:Dryer, Washer
- Amenities:Ceiling Fan(s), Vaulted Ceiling(s)
Parking
- Parking description:Unassigned
New listings near 7807 Hardwick Drive
- Coming Soon
 $390,000Coming Soon3 beds 2 baths1,510 sq. ft.
10034 Burton Street, NEW PORT RICHEY, FL 34654
MLS# TB8552033Listed by: FRIENDS REALTY LLC - Coming Soon
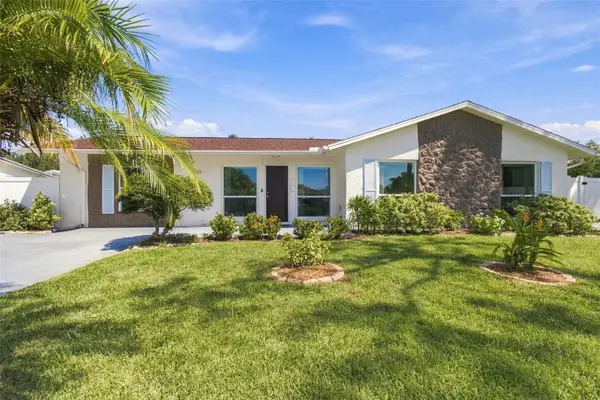 $309,999Coming Soon3 beds 3 baths1,701 sq. ft.
4880 Shell Stream Boulevard, NEW PORT RICHEY, FL 34652
MLS# W7889712Listed by: RE/MAX ALLIANCE GROUP - Coming Soon
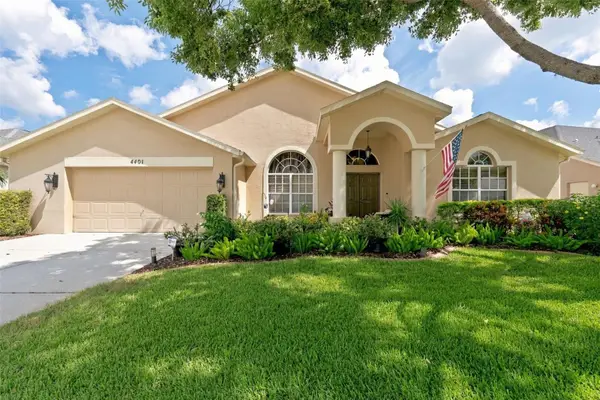 $499,500Coming Soon4 beds 2 baths2,325 sq. ft.
4401 Fort Shaw Drive, NEW PORT RICHEY, FL 34655
MLS# W7889139Listed by: RE/MAX CHAMPIONS - Coming Soon
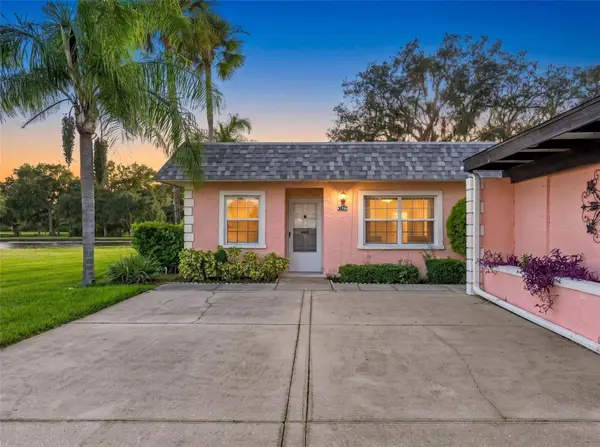 $169,500Coming Soon2 beds 2 baths923 sq. ft.
3827 Trophy Boulevard, NEW PORT RICHEY, FL 34655
MLS# W7889349Listed by: BHHS FLORIDA PROPERTIES GROUP - Coming Soon
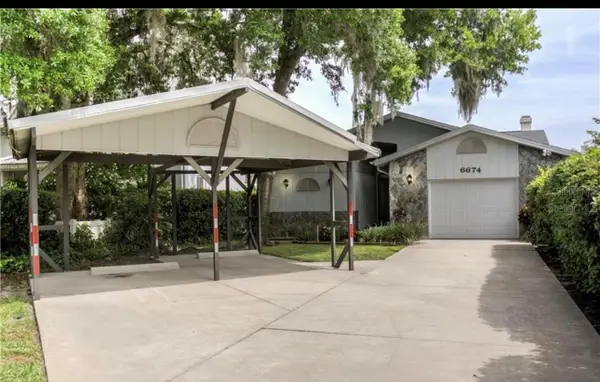 $600,000Coming Soon3 beds 3 baths1,916 sq. ft.
6674 River Road, NEW PORT RICHEY, FL 34652
MLS# W7889568Listed by: KELLER WILLIAMS REALTY- PALM HARBOR - Coming Soon
 $258,900Coming Soon3 beds 3 baths1,666 sq. ft.
11904 Castine Street, NEW PORT RICHEY, FL 34654
MLS# TB8545498Listed by: BHHS FLORIDA PROPERTIES GROUP - New
 $485,000Active3 beds 3 baths2,140 sq. ft.
10505 Fenceline Road, NEW PORT RICHEY, FL 34655
MLS# TB8551382Listed by: FUTURE HOME REALTY INC - New
 $320,000Active2 beds 2 baths1,748 sq. ft.
5805 Lafayette St, NEW PORT RICHEY, FL 34652
MLS# W7889855Listed by: VERANDA REALTY GROUP - New
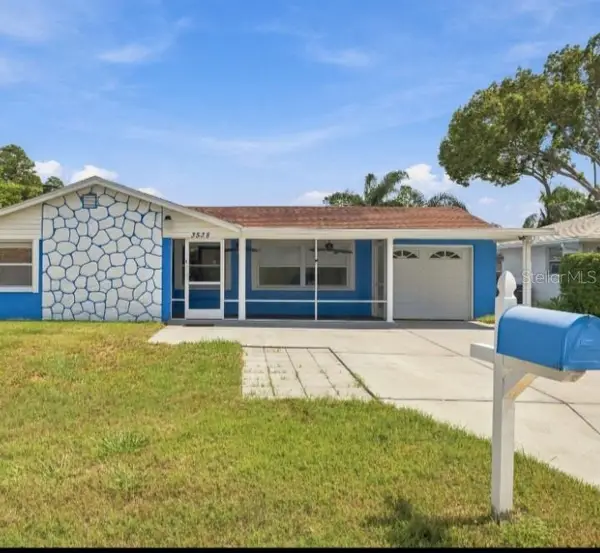 $250,000Active3 beds 2 baths1,448 sq. ft.
3538 Gorman Drive, NEW PORT RICHEY, FL 34655
MLS# TB8551193Listed by: FUTURE HOME REALTY INC - Open Sun, 1 to 3pmNew
 $249,900Active2 beds 1 baths960 sq. ft.
6243 Main Street, NEW PORT RICHEY, FL 34653
MLS# TB8552426Listed by: RE/MAX CHAMPIONS


Protect your home and budget from life's surprises with an Assurant Home Warranty, backed by a partner that supports you through every step of homeownership. Explore Plans.
© 2023 - 2026 ERA Franchise Systems LLC. All rights reserved. ERA Franchise Systems LLC fully supports the principles of the Fair Housing Act and the Equal Opportunity Act. ERA, ERA Real Estate powered, and their respective logos are registered service marks of ERA Franchise Systems LLC. Each office is independently owned and operated.