
8524 Corinthian Way, New Port Richey, FL 34654
Local realty services provided by:ERA Advantage Realty, Inc.
Listed by: crystal littlefield
Office: floridian shores realty llc.
MLS#:TB8558598
Source:MFRMLS
Price summary
- Price:$239,000
- Price per sq. ft.:$154.59
- Monthly HOA dues:$210
About this home
Welcome to easy Florida living in the gated community of Lexington Commons! This desirable CORNER-UNIT villa offers 2 bedrooms, 2 bathrooms, a versatile BONUS ROOM, and an attached 2-car garage. Enjoy the benefits of major recent improvements, including a NEW ROOF (2026), HVAC (2025), and NEW FLOORING! The thoughtfully designed single-story layout provides comfortable living spaces, while the additional bonus room offers flexibility for a home office, den, guest retreat, hobby room, or additional sleeping space. Outside, a lovely avocado tree adds a charming touch of Florida living and a little something special to your backyard! Enjoy the convenience of low-maintenance villa living in a gated community, ideally situated near shopping, dining, medical facilities, and the Trinity area. Whether you're looking for a full-time residence or seasonal Florida getaway, this property offers comfort, versatility, and valuable updates. Schedule your private showing and discover all this villa has to offer!...
Contact an agent
Home facts
- Year built:2008
- Subdivision & Development:LEXINGTON COMMONS
- Listing ID #:TB8558598
- Added:12 day(s) ago
- Updated:October 28, 2026 at 07:27 PM
Rooms and interior
- Bedrooms:2
- Total bathrooms:2
- Full bathrooms:2
- Flooring:Ceramic Tile, Luxury Vinyl
- Kitchen Description:Convection Oven, Microwave, Refrigerator
- Living area:1,138 sq. ft.
Heating and cooling
- Cooling:Central Air
- Heating:Central, Electric
- Central air:Yes
Structure and exterior
- Roof:Shingle
- Year built:2008
- Building area:1,138 sq. ft.
- Lot area:0.13 Acres
- Construction Materials:Block, Stucco
- Exterior Features:Patio
- Foundation Description:Slab
- Levels:1 Story
Schools
- High school:River Ridge High-PO
- Middle school:River Ridge Middle-PO
- Elementary school:Cypress Elementary-PO
Utilities
- Water:Public
- Sewer:Public, Public Sewer, Sewer Connected
Finances and disclosures
- Price:$239,000
- Price per sq. ft.:$154.59
- Tax amount:$2,562 (2025)
Features and amenities
- Appliances:Convection Oven, Dryer, Electric Water Heater, Microwave, Refrigerator, Washer
- Laundry features:Dryer, Inside, Washer
- Amenities:Ceiling Fans(s), Thermostat
- Pool features:Public Pool
Parking
- Parking description:Attached Garage
- Garage:Yes
- Garage spaces:2
 The information being provided by Stellar Mls is for the consumer's personal, non-commercial use and may not be used for any purpose other than to identify prospective properties consumer may be interested in purchasing. Any information relating to real estate for sale referenced on this web site comes from the Internet Data Exchange (IDX) program of the Stellar Mls. ERA Advantage Realty, Inc. is not a Multiple Listing Service (MLS), nor does it offer MLS access. This website is a service of ERA Advantage Realty, Inc., a broker participant of Stellar Mls. This web site may reference real estate listing(s) held by a brokerage firm other than the broker and/or agent who owns this web site.
The accuracy of all information, regardless of source, including but not limited to open house information, square footages and lot sizes, is deemed reliable but not guaranteed and should be personally verified through personal inspection by and/or with the appropriate professionals. The data contained herein is copyrighted by Stellar Mls and is protected by all applicable copyright laws. Any unauthorized dissemination of this information is in violation of copyright laws and is strictly prohibited.
Properties in listings may have been sold or may no longer be available.
Copyright 2026 Stellar Mls. All rights reserved.
New listings near 8524 Corinthian Way
- Coming Soon
 $379,900Coming Soon3 beds 3 baths2,319 sq. ft.
3184 Bryant Park Drive, NEW PORT RICHEY, FL 34655
MLS# W7890628Listed by: RE/MAX CHAMPIONS - Coming Soon
 $550,000Coming Soon4 beds 3 baths2,319 sq. ft.
10033 Fountain Court, NEW PORT RICHEY, FL 34654
MLS# W7890612Listed by: BHHS FLORIDA PROPERTIES GROUP - Coming Soon
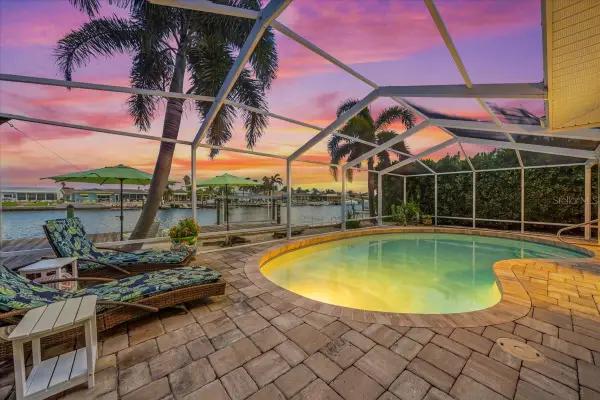 $979,900Coming Soon3 beds 3 baths1,934 sq. ft.
5448 Pilots Place, NEW PORT RICHEY, FL 34652
MLS# TB8557746Listed by: KELLER WILLIAMS REALTY- PALM HARBOR - Coming Soon
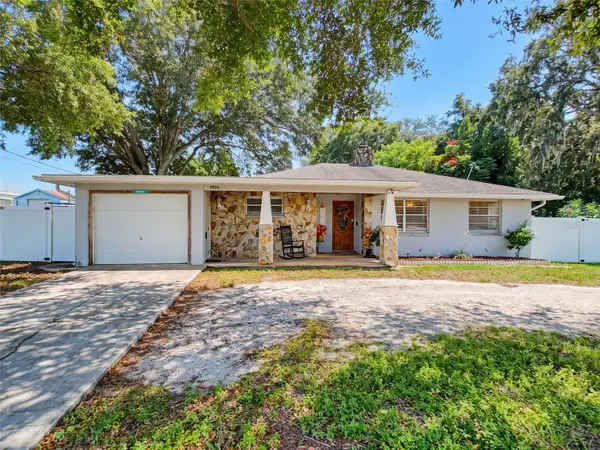 $260,000Coming Soon2 beds 2 baths1,465 sq. ft.
5926 Grey Street, NEW PORT RICHEY, FL 34652
MLS# W7890186Listed by: BHHS FLORIDA PROPERTIES GROUP - New
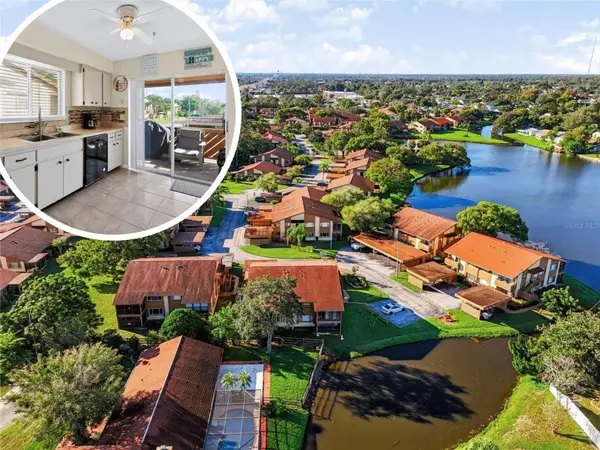 $159,900Active2 beds 2 baths1,144 sq. ft.
4036 Davit Drive, NEW PORT RICHEY, FL 34652
MLS# TB8560116Listed by: SUNBELT REAL ESTATE FLORIDA - New
 $259,999Active3 beds 2 baths1,232 sq. ft.
7311 Cedar Point Drive, NEW PORT RICHEY, FL 34653
MLS# S5160334Listed by: ADAN INVESTMENTS REAL ESTATE GROUP, PLLC - New
 $190,000Active3 beds 2 baths1,008 sq. ft.
6615 Del Prado Terrace, NEW PORT RICHEY, FL 34652
MLS# TB8562044Listed by: COLDWELL BANKER REALTY - New
 $450,000Active2 beds 1 baths1,048 sq. ft.
5106 Blue Heron Drive, NEW PORT RICHEY, FL 34652
MLS# W7890688Listed by: RE/MAX MARKETING SPECIALISTS - New
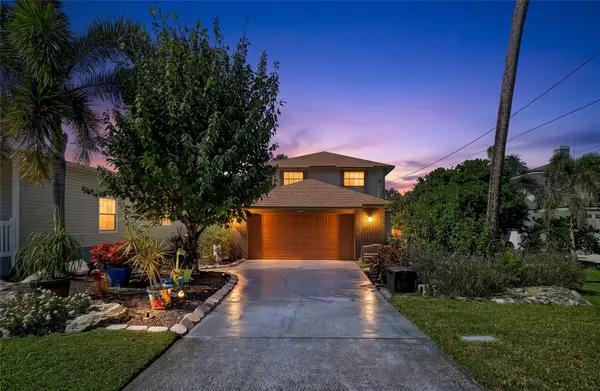 $750,000Active5 beds 3 baths2,881 sq. ft.
6043 Lafayette Street, NEW PORT RICHEY, FL 34652
MLS# TB8561890Listed by: EXIT BAYSHORE REALTY - New
 $285,000Active3 beds 2 baths1,572 sq. ft.
11814 Ivywood Place, NEW PORT RICHEY, FL 34654
MLS# W7890670Listed by: RE/MAX CHAMPIONS


Protect your home and budget from life's surprises with an Assurant Home Warranty, backed by a partner that supports you through every step of homeownership. Explore Plans.
© 2023 - 2026 ERA Franchise Systems LLC. All rights reserved. ERA Franchise Systems LLC fully supports the principles of the Fair Housing Act and the Equal Opportunity Act. ERA, ERA Real Estate powered, and their respective logos are registered service marks of ERA Franchise Systems LLC. Each office is independently owned and operated.