
1363 Wayne Avenue, New Smyrna Beach, FL 32168
Local realty services provided by:ERA Grizzard Real Estate
1363 Wayne Avenue,New Smyrna Beach, FL 32168
$445,000
- 3 Beds
- 2 Baths
- 1,711 sq. ft.
- Single family
- Active
Listed by: andrea lux
Office: the keyes company
MLS#:NS1088962
Source:MFRMLS
Price summary
- Price:$445,000
- Price per sq. ft.:$190.33
- Monthly HOA dues:$43.75
About this home
Discover waterfront living set against a peaceful estuary backdrop, a tidal canal with easy access to Turnbull Bay by boat, kayak, or paddle-board. A rare bonus is the extra deeded waterfront estuary lot, offering additional space and endless possibilities. The private backyard, deck, and dock create the perfect setting for fishing, relaxing, entertaining, and enjoying spectacular water views and abundant wildlife. Inside, this 3-bedroom, 2-bath home with 1,711-square-foot is truly move-in ready, featuring new tile flooring throughout, fresh interior paint, new molding, new interior doors, and impressive high ceilings & new water heater. The spacious split plan provides comfortable living with a seamless connection to the surrounding natural beauty. A 2-car garage adds convenience and storage.
Tymber Trace is located close to town while tucked away in a private, nature-filled setting, this home offers the best of both worlds. Enjoy low-HOA living with community amenities including a clubhouse, pool, and shuffleboard court. Whether you're looking for a full-time residence, weekend getaway, or waterfront retreat, this property delivers privacy, recreation, and the best of Florida's waterfront lifestyle in a private, natural setting....an opportunity you have been wanting at an affordable price!
Tymber Trace community is close to shopping, restaurants, beaches, river, parks, art centers and so much more!...
Contact an agent
Home facts
- Year built:1997
- Subdivision & Development:TYMBER TRACE PH 02
- Listing ID #:NS1088962
- Added:1 day(s) ago
- Updated:September 16, 2026 at 08:13 PM
Rooms and interior
- Bedrooms:3
- Total bathrooms:2
- Full bathrooms:2
- Flooring:Ceramic Tile
- Dining Description:Breakfast Room, Formal Dining Room, Living Room/Dining Room Combo
- Kitchen Description:Dishwasher, Disposal, Range, Refrigerator
- Bedroom Description:High Ceilings, Primary Bedroom Main Floor, Split Bedroom, Walk-In Closet(s)
- Basement Description:Block
- Living area:1,711 sq. ft.
Heating and cooling
- Cooling:Central Air
- Heating:Electric
- Central air:Yes
Structure and exterior
- Roof:Shingle
- Year built:1997
- Building area:1,711 sq. ft.
- Lot area:0.16 Acres
- Lot Features:Cul-de-sac, Landscaped, Near Golf Course, Paved, Private, Sidewalk
- Architectural Style:Contemporary
- Construction Materials:Block
- Exterior Features:Deck, Private Mailbox, Rain Gutters, Sidewalk, Sprinkler Metered
- Foundation Description:Block, Slab
- Levels:1 Story
Utilities
- Water:Public
- Sewer:Public, Public Sewer
Finances and disclosures
- Price:$445,000
- Price per sq. ft.:$190.33
- Tax amount:$1,795 (2025)
Features and amenities
- Appliances:Dishwasher, Disposal, Electric Water Heater, Range, Refrigerator
- Laundry features:In Garage
- Amenities:Ceiling Fans(s), High Ceilings, Living Room/Dining Room Combo, Open Floorplan, Pool, Primary Bedroom Main Floor, Shuffleboard Court, Split Bedroom, Walk-In Closet(s)
- Pool features:Pool, Public Pool
Parking
- Parking description:Attached Garage, Driveway, Ground Level
- Garage:Yes
- Garage spaces:2
 The information being provided by Stellar Mls is for the consumer's personal, non-commercial use and may not be used for any purpose other than to identify prospective properties consumer may be interested in purchasing. Any information relating to real estate for sale referenced on this web site comes from the Internet Data Exchange (IDX) program of the Stellar Mls. ERA Grizzard Real Estate is not a Multiple Listing Service (MLS), nor does it offer MLS access. This website is a service of ERA Grizzard Real Estate, a broker participant of Stellar Mls. This web site may reference real estate listing(s) held by a brokerage firm other than the broker and/or agent who owns this web site.
The accuracy of all information, regardless of source, including but not limited to open house information, square footages and lot sizes, is deemed reliable but not guaranteed and should be personally verified through personal inspection by and/or with the appropriate professionals. The data contained herein is copyrighted by Stellar Mls and is protected by all applicable copyright laws. Any unauthorized dissemination of this information is in violation of copyright laws and is strictly prohibited.
Properties in listings may have been sold or may no longer be available.
Copyright 2026 Stellar Mls. All rights reserved.
The information being provided by Stellar Mls is for the consumer's personal, non-commercial use and may not be used for any purpose other than to identify prospective properties consumer may be interested in purchasing. Any information relating to real estate for sale referenced on this web site comes from the Internet Data Exchange (IDX) program of the Stellar Mls. ERA Grizzard Real Estate is not a Multiple Listing Service (MLS), nor does it offer MLS access. This website is a service of ERA Grizzard Real Estate, a broker participant of Stellar Mls. This web site may reference real estate listing(s) held by a brokerage firm other than the broker and/or agent who owns this web site.
The accuracy of all information, regardless of source, including but not limited to open house information, square footages and lot sizes, is deemed reliable but not guaranteed and should be personally verified through personal inspection by and/or with the appropriate professionals. The data contained herein is copyrighted by Stellar Mls and is protected by all applicable copyright laws. Any unauthorized dissemination of this information is in violation of copyright laws and is strictly prohibited.
Properties in listings may have been sold or may no longer be available.
Copyright 2026 Stellar Mls. All rights reserved.New listings near 1363 Wayne Avenue
- Coming Soon
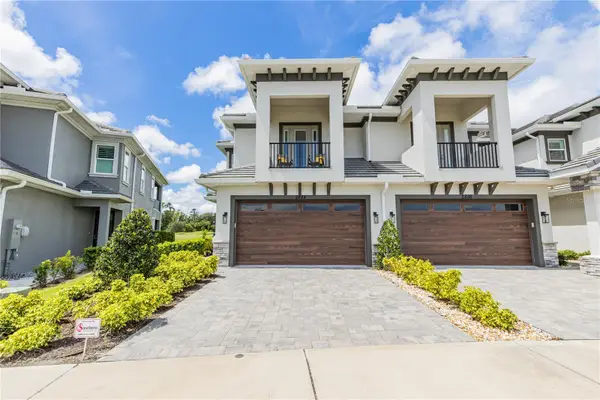 $574,900Coming Soon3 beds 3 baths2,203 sq. ft.
2884 Isles Way, NEW SMYRNA BEACH, FL 32168
MLS# NS1089157Listed by: ENGEL & VOLKERS NEW SMYRNA - New
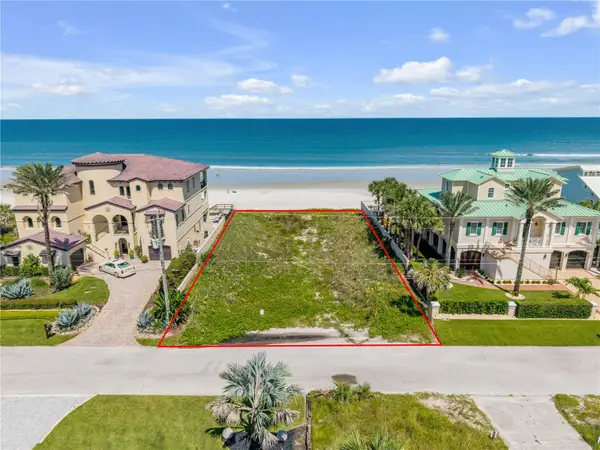 $2,495,000Active0.36 Acres
4615 Van Kleeck Drive, NEW SMYRNA BEACH, FL 32169
MLS# NS1089235Listed by: FLORIDA LIFE REAL ESTATE GROUP - New
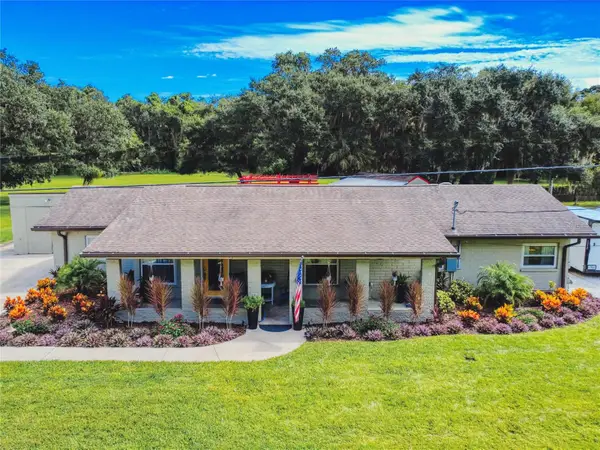 $375,000Active3 beds 2 baths1,469 sq. ft.
903 S Myrtle Avenue, NEW SMYRNA BEACH, FL 32168
MLS# NS1089268Listed by: THE KEYES COMPANY - New
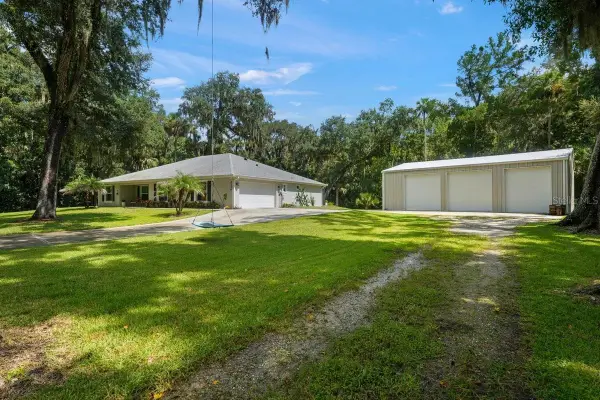 $899,999Active4 beds 3 baths2,302 sq. ft.
2176 Juanita Drive, NEW SMYRNA BEACH, FL 32168
MLS# V4951319Listed by: 1ST CLASS REAL ESTATE REAGAN R - Open Sat, 11am to 1pmNew
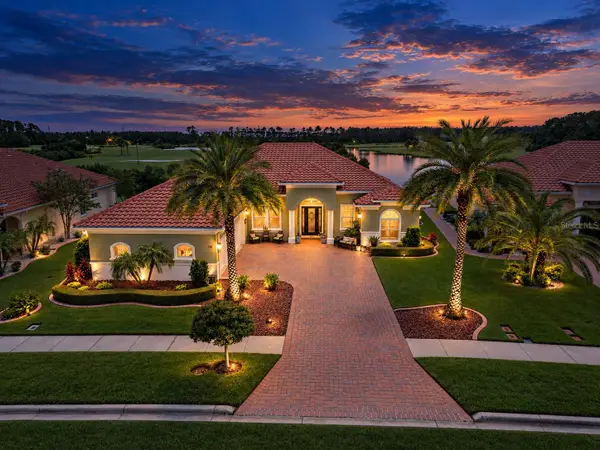 $1,100,000Active3 beds 3 baths2,669 sq. ft.
110 Portofino Boulevard, NEW SMYRNA BEACH, FL 32168
MLS# V4951312Listed by: RE/MAX SIGNATURE 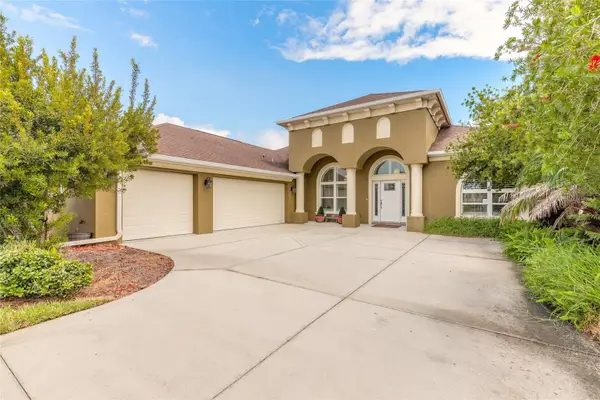 $599,888Pending3 beds 3 baths2,744 sq. ft.
3466 Tesoro Circle, NEW SMYRNA BEACH, FL 32168
MLS# NS1089271Listed by: EXIT REAL ESTATE PROPERTY SOL- New
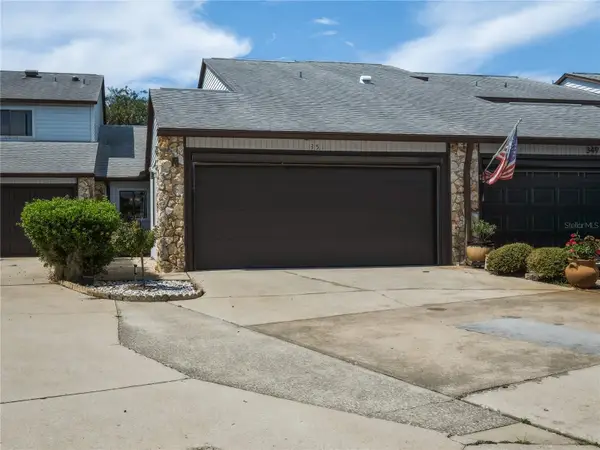 $245,000Active2 beds 2 baths1,054 sq. ft.
351 Castlewood Lane, NEW SMYRNA BEACH, FL 32168
MLS# NS1089266Listed by: MAGNOLIA PROPERTIES - New
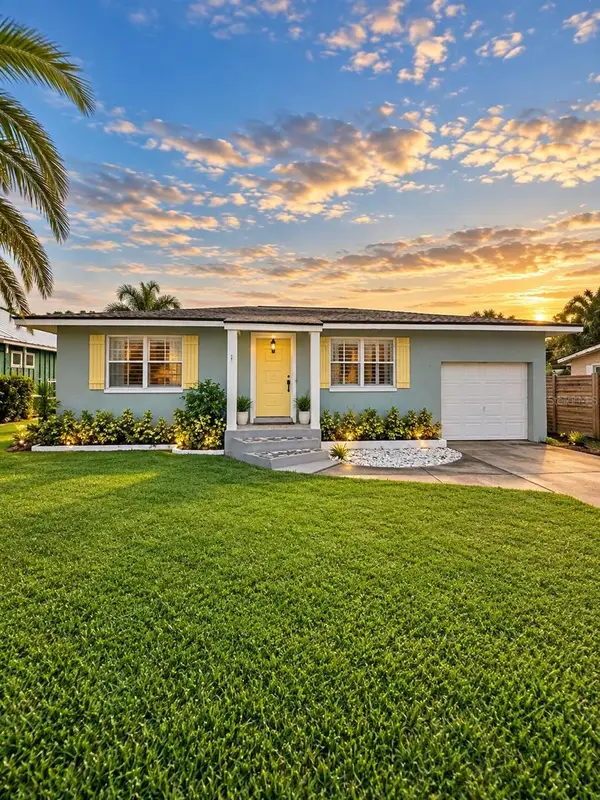 $694,000Active2 beds 2 baths1,158 sq. ft.
214 Desoto Drive, NEW SMYRNA BEACH, FL 32169
MLS# NS1089249Listed by: REAL BROKER, LLC - New
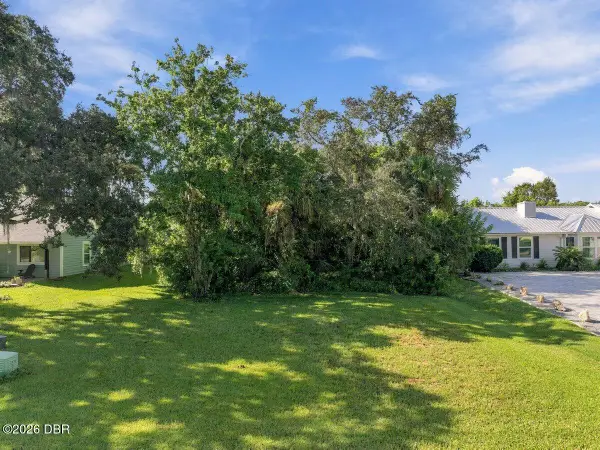 $120,000Active0.23 Acres
1236 Wayne Avenue, New Smyrna Beach, FL 32168
MLS# 1230793Listed by: RE/MAX SIGNATURE


Protect your home and budget from life's surprises with an Assurant Home Warranty, backed by a partner that supports you through every step of homeownership. Explore Plans.
© 2023 - 2026 ERA Franchise Systems LLC. All rights reserved. ERA Franchise Systems LLC fully supports the principles of the Fair Housing Act and the Equal Opportunity Act. ERA, ERA Real Estate powered, and their respective logos are registered service marks of ERA Franchise Systems LLC. Each office is independently owned and operated.