
2176 Juanita Drive, New Smyrna Beach, FL 32168
Local realty services provided by:ERA Grizzard Real Estate
2176 Juanita Drive,New Smyrna Beach, FL 32168
$899,999
- 4 Beds
- 3 Baths
- 2,302 sq. ft.
- Single family
- Active
Listed by: cydney reagan, joshua cady
Office: 1st class real estate reagan r
MLS#:V4951319
Source:MFRMLS
Price summary
- Price:$899,999
- Price per sq. ft.:$297.62
About this home
Set on .60 acres in the heart of New Smyrna Beach, this impressive 4-bedroom, 3-bath pool home offers the space, privacy, and versatility that are increasingly difficult to find. The property's standout feature is a massive 1,700-square-foot detached warehouse with spray-foam insulation and three commercial-size overhead doors, providing exceptional space for boats, RVs, vehicles, recreational toys, equipment, storage, or a workshop. Inside, the home features a functional layout with no carpet throughout. The cozy living area is centered around a fireplace with built-in shelving on both sides, creating the perfect place to unwind after a long day. The primary suite serves as a private retreat, complete with a walk-in closet and a spacious en-suite bathroom featuring dual vanities, a separate shower, and a large soaking tub. The screened-in, heated pool provides a private outdoor escape for year-round enjoyment, while the wooded area behind the home creates a peaceful natural backdrop and added privacy. With an oversized homesite, substantial warehouse space, and a convenient New Smyrna Beach location, this unique property offers endless possibilities for homeowners who need room to live, entertain, store, and work. Property has never flooded....
Contact an agent
Home facts
- Year built:2016
- Subdivision & Development:CORBIN PARK UNIT 03
- Listing ID #:V4951319
- Added:1 day(s) ago
- Updated:September 16, 2026 at 08:53 PM
Rooms and interior
- Bedrooms:4
- Total bathrooms:3
- Full bathrooms:3
- Flooring:Tile, Vinyl
- Kitchen Description:Disposal, Microwave, Refrigerator
- Bedroom Description:Split Bedroom, Walk-In Closet(s)
- Living area:2,302 sq. ft.
Heating and cooling
- Cooling:Central Air
- Heating:Central
- Central air:Yes
Structure and exterior
- Roof:Shingle
- Year built:2016
- Building area:2,302 sq. ft.
- Lot area:0.6 Acres
- Construction Materials:Block
- Foundation Description:Slab
- Levels:1 Story
Schools
- High school:New Smyrna Beach High
- Middle school:New Smyrna Beach Middl
- Elementary school:Read Pattillo Elem
Utilities
- Water:Public, Water Connected
- Sewer:Septic Tank, Sewer Connected
Finances and disclosures
- Price:$899,999
- Price per sq. ft.:$297.62
- Tax amount:$11,161 (2025)
Features and amenities
- Appliances:Disposal, Irrigation Equipment, Microwave, Refrigerator
- Laundry features:Inside, Laundry Room
- Amenities:Cable Available, Ceiling Fans(s), Irrigation Equipment, Open Floorplan, Split Bedroom, Walk-In Closet(s)
- Pool features:Heated, In Ground, Private Pool, Screen Enclosure
Parking
- Parking description:Attached Garage
- Garage:Yes
- Garage spaces:2
 The information being provided by Stellar Mls is for the consumer's personal, non-commercial use and may not be used for any purpose other than to identify prospective properties consumer may be interested in purchasing. Any information relating to real estate for sale referenced on this web site comes from the Internet Data Exchange (IDX) program of the Stellar Mls. ERA Grizzard Real Estate is not a Multiple Listing Service (MLS), nor does it offer MLS access. This website is a service of ERA Grizzard Real Estate, a broker participant of Stellar Mls. This web site may reference real estate listing(s) held by a brokerage firm other than the broker and/or agent who owns this web site.
The accuracy of all information, regardless of source, including but not limited to open house information, square footages and lot sizes, is deemed reliable but not guaranteed and should be personally verified through personal inspection by and/or with the appropriate professionals. The data contained herein is copyrighted by Stellar Mls and is protected by all applicable copyright laws. Any unauthorized dissemination of this information is in violation of copyright laws and is strictly prohibited.
Properties in listings may have been sold or may no longer be available.
Copyright 2026 Stellar Mls. All rights reserved.
The information being provided by Stellar Mls is for the consumer's personal, non-commercial use and may not be used for any purpose other than to identify prospective properties consumer may be interested in purchasing. Any information relating to real estate for sale referenced on this web site comes from the Internet Data Exchange (IDX) program of the Stellar Mls. ERA Grizzard Real Estate is not a Multiple Listing Service (MLS), nor does it offer MLS access. This website is a service of ERA Grizzard Real Estate, a broker participant of Stellar Mls. This web site may reference real estate listing(s) held by a brokerage firm other than the broker and/or agent who owns this web site.
The accuracy of all information, regardless of source, including but not limited to open house information, square footages and lot sizes, is deemed reliable but not guaranteed and should be personally verified through personal inspection by and/or with the appropriate professionals. The data contained herein is copyrighted by Stellar Mls and is protected by all applicable copyright laws. Any unauthorized dissemination of this information is in violation of copyright laws and is strictly prohibited.
Properties in listings may have been sold or may no longer be available.
Copyright 2026 Stellar Mls. All rights reserved.New listings near 2176 Juanita Drive
- Coming Soon
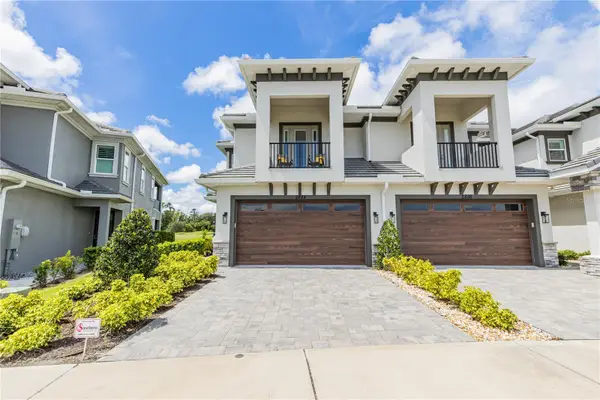 $574,900Coming Soon3 beds 3 baths2,203 sq. ft.
2884 Isles Way, NEW SMYRNA BEACH, FL 32168
MLS# NS1089157Listed by: ENGEL & VOLKERS NEW SMYRNA - New
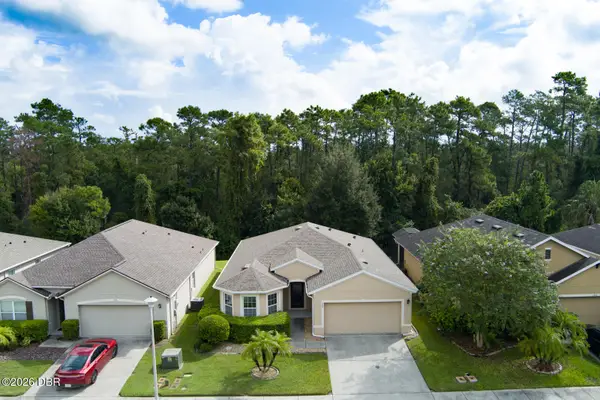 $354,000Active3 beds 2 baths1,774 sq. ft.
529 White Coral Lane, New Smyrna Beach, FL 32168
MLS# 1230860Listed by: WEICHERT REALTORS, HALLMARK PROPERTIES - New
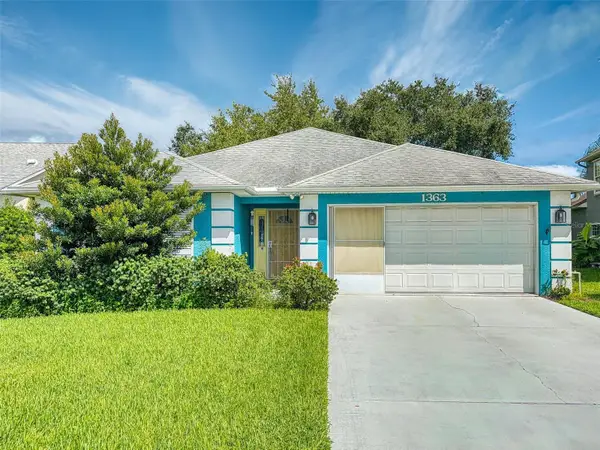 $445,000Active3 beds 2 baths1,711 sq. ft.
1363 Wayne Avenue, NEW SMYRNA BEACH, FL 32168
MLS# NS1088962Listed by: THE KEYES COMPANY - New
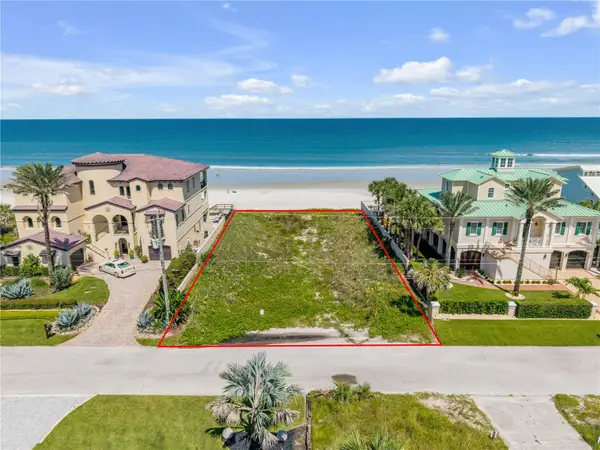 $2,495,000Active0.36 Acres
4615 Van Kleeck Drive, NEW SMYRNA BEACH, FL 32169
MLS# NS1089235Listed by: FLORIDA LIFE REAL ESTATE GROUP - New
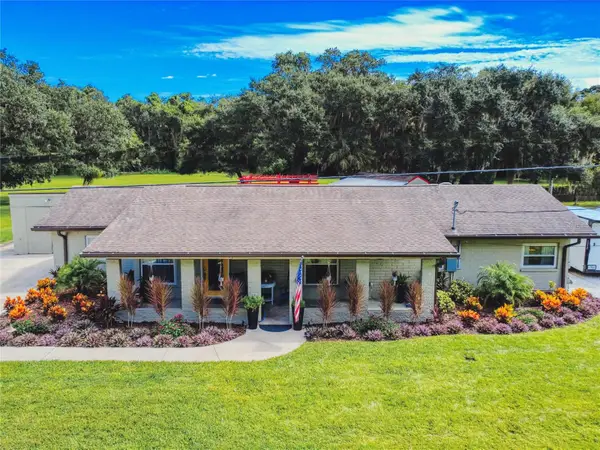 $375,000Active3 beds 2 baths1,469 sq. ft.
903 S Myrtle Avenue, NEW SMYRNA BEACH, FL 32168
MLS# NS1089268Listed by: THE KEYES COMPANY - Open Sat, 11am to 1pmNew
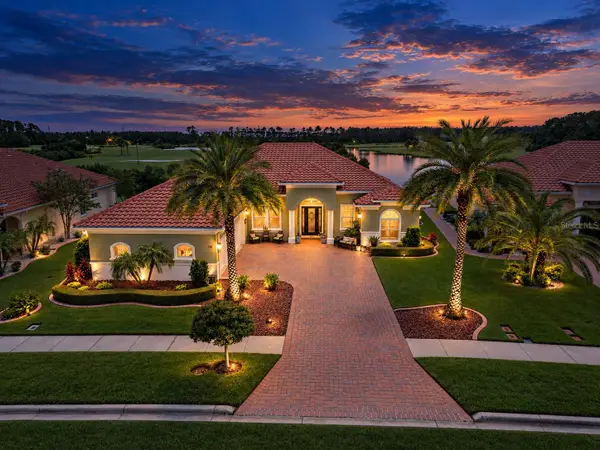 $1,100,000Active3 beds 3 baths2,669 sq. ft.
110 Portofino Boulevard, NEW SMYRNA BEACH, FL 32168
MLS# V4951312Listed by: RE/MAX SIGNATURE 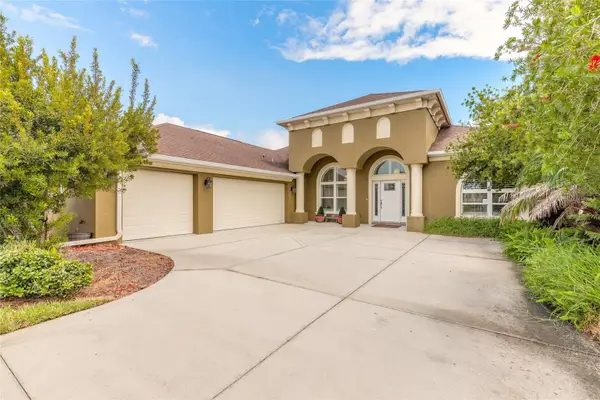 $599,888Pending3 beds 3 baths2,744 sq. ft.
3466 Tesoro Circle, NEW SMYRNA BEACH, FL 32168
MLS# NS1089271Listed by: EXIT REAL ESTATE PROPERTY SOL- New
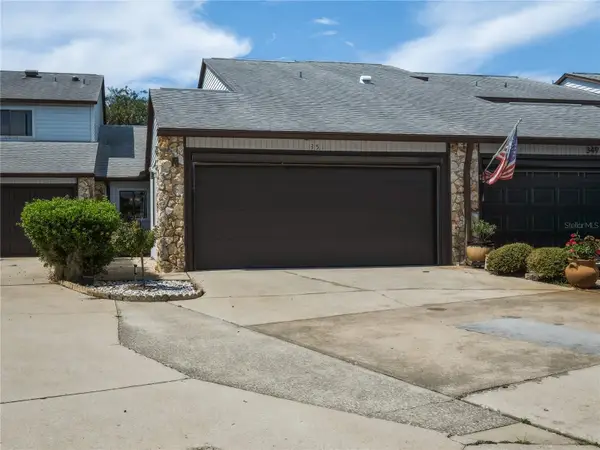 $245,000Active2 beds 2 baths1,054 sq. ft.
351 Castlewood Lane, NEW SMYRNA BEACH, FL 32168
MLS# NS1089266Listed by: MAGNOLIA PROPERTIES - New
 $694,000Active2 beds 2 baths1,158 sq. ft.
214 Desoto Drive, NEW SMYRNA BEACH, FL 32169
MLS# NS1089249Listed by: REAL BROKER, LLC


Protect your home and budget from life's surprises with an Assurant Home Warranty, backed by a partner that supports you through every step of homeownership. Explore Plans.
© 2023 - 2026 ERA Franchise Systems LLC. All rights reserved. ERA Franchise Systems LLC fully supports the principles of the Fair Housing Act and the Equal Opportunity Act. ERA, ERA Real Estate powered, and their respective logos are registered service marks of ERA Franchise Systems LLC. Each office is independently owned and operated.