
2713 Turnbull Estates Drive, New Smyrna Beach, FL 32168
Local realty services provided by:Tomlin St Cyr Real Estate Services ERA Powered
2713 Turnbull Estates Drive,New Smyrna Beach, FL 32168
$599,000
- 3 Beds
- 2 Baths
- - sq. ft.
- Single family
- Sold
Listed by: beatriz eberhardt
Office: keller williams advantage realty
MLS#:O6422323
Source:MFRMLS
Sorry, we are unable to map this address
Price summary
- Price:$599,000
- Monthly HOA dues:$37.5
About this home
Experience the perfect blend of luxury, comfort, and exceptional outdoor living in this
beautiful 3-bedroom, 2-bath home offering 2,047 square feet of thoughtfully designed living
space. Perfectly positioned on the 17th tee of the Turnbull Preserve Golf Course, this
property offers peaceful golf course views and over $100,000 in recent upgrades
completed within the past year.
Outstanding curb appeal begins with a new paver driveway, front porch, and walkways
surrounded by lush, colorful landscaping. Inside, soaring ceilings, abundant natural light,
and an open floor plan create a bright, inviting atmosphere.
Custom-designed closets, a separate pantry, and a separate laundry room with plenty of
cabinets and shelves.
The versatile third bedroom features a built-in desk, filing cabinets, and a Murphy bed,
making it ideal as a home office, guest room, or flex space.
The spacious primary suite has a newly renovated spa-inspired bath featuring an oversized
walk-in shower, Jacuzzi tub, walk-in closet, private water closet, and direct access to the
pool.
The expansive lanai features remote-controlled hurricane screens, a resurfaced pool with
updated pool lighting and a newly stained pool deck. New pool equipment, including a gas
heater with cooling capability, ensures year-round comfort, while integrated indoor and
outdoor speakers enhance the experience.
The oversized two-car garage has been extended to accommodate a golf cart and includes
a dedicated side garage door for added convenience.
Additional upgrades include a new gas tankless water heater, Rain Soft water treatment
system, updated lighting and ceiling fans, and a whole-house generator....
Contact an agent
Home facts
- Year built:1998
- Subdivision & Development:TURNBULL BAY COUNTRY CLUB ESTATES
- Listing ID #:O6422323
- Added:55 day(s) ago
- Updated:August 29, 2026 at 07:37 AM
Rooms and interior
- Bedrooms:3
- Total bathrooms:2
- Full bathrooms:2
- Flooring:Carpet, Ceramic Tile, Hardwood
- Dining Description:Living Room/Dining Room Combo
- Kitchen Description:Convection Oven, Dishwasher, Disposal, Microwave, Range, Refrigerator, Solid Surface Counters, Solid Wood Cabinets, Water Filtration System, Water Purifier, Water Softener
- Bedroom Description:High Ceilings, Primary Bedroom Main Floor, Split Bedroom, Walk-In Closet(s)
- Basement Description:Concrete Perimeter
Heating and cooling
- Cooling:Central Air
- Heating:Central, Electric, Natural Gas
- Central air:Yes
Structure and exterior
- Roof:Shingle
- Year built:1998
- Construction Materials:Block, Concrete, Stucco
- Exterior Features:Rain Gutters, Sidewalk, Sprinkler Metered
- Foundation Description:Concrete Perimeter, Slab
- Levels:1 Story
Utilities
- Water:Public, Water Connected
- Sewer:Public, Public Sewer, Sewer Connected
Finances and disclosures
- Price:$599,000
- Tax amount:$4,495 (2025)
Features and amenities
- Appliances:Convection Oven, Dishwasher, Disposal, Gas Water Heater, Irrigation Equipment, Microwave, Range, Refrigerator, Tankless Water Heater, Water Filtration System, Water Purifier, Water Softener
- Laundry features:Electric Dryer Hookup, Inside, Laundry Room, Washer Hookup
- Amenities:Cable Connected, Ceiling Fans(s), Fire Hydrant, High Ceilings, Irrigation Equipment, Living Room/Dining Room Combo, Natural Gas Connected, Phone Available, Primary Bedroom Main Floor, Solid Surface Counters, Solid Wood Cabinets, Split Bedroom, Vaulted Ceiling(s), Walk-In Closet(s), Window Treatments
- Pool features:Gunite, Heated, In Ground, Private Pool, Screen Enclosure, Solar Heat, Tile
Parking
- Parking description:Attached Garage
- Garage:Yes
- Garage spaces:2
 The information being provided by Stellar Mls is for the consumer's personal, non-commercial use and may not be used for any purpose other than to identify prospective properties consumer may be interested in purchasing. Any information relating to real estate for sale referenced on this web site comes from the Internet Data Exchange (IDX) program of the Stellar Mls. Tomlin St Cyr Real Estate Services ERA Powered is not a Multiple Listing Service (MLS), nor does it offer MLS access. This website is a service of Tomlin St Cyr Real Estate Services ERA Powered, a broker participant of Stellar Mls. This web site may reference real estate listing(s) held by a brokerage firm other than the broker and/or agent who owns this web site.
The accuracy of all information, regardless of source, including but not limited to open house information, square footages and lot sizes, is deemed reliable but not guaranteed and should be personally verified through personal inspection by and/or with the appropriate professionals. The data contained herein is copyrighted by Stellar Mls and is protected by all applicable copyright laws. Any unauthorized dissemination of this information is in violation of copyright laws and is strictly prohibited.
Properties in listings may have been sold or may no longer be available.
Copyright 2026 Stellar Mls. All rights reserved.
The information being provided by Stellar Mls is for the consumer's personal, non-commercial use and may not be used for any purpose other than to identify prospective properties consumer may be interested in purchasing. Any information relating to real estate for sale referenced on this web site comes from the Internet Data Exchange (IDX) program of the Stellar Mls. Tomlin St Cyr Real Estate Services ERA Powered is not a Multiple Listing Service (MLS), nor does it offer MLS access. This website is a service of Tomlin St Cyr Real Estate Services ERA Powered, a broker participant of Stellar Mls. This web site may reference real estate listing(s) held by a brokerage firm other than the broker and/or agent who owns this web site.
The accuracy of all information, regardless of source, including but not limited to open house information, square footages and lot sizes, is deemed reliable but not guaranteed and should be personally verified through personal inspection by and/or with the appropriate professionals. The data contained herein is copyrighted by Stellar Mls and is protected by all applicable copyright laws. Any unauthorized dissemination of this information is in violation of copyright laws and is strictly prohibited.
Properties in listings may have been sold or may no longer be available.
Copyright 2026 Stellar Mls. All rights reserved.New listings near 2713 Turnbull Estates Drive
- Coming Soon
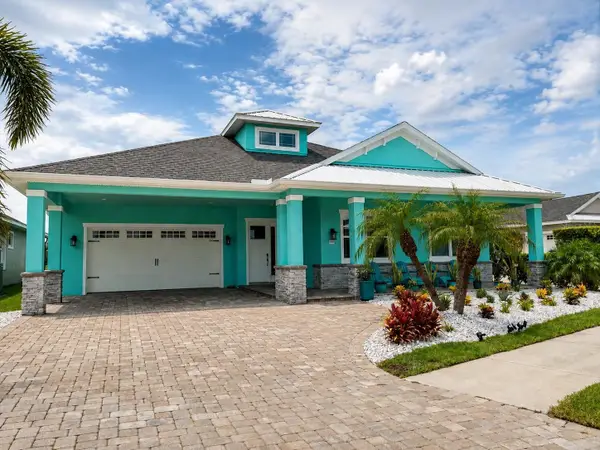 $775,000Coming Soon4 beds 3 baths2,511 sq. ft.
2931 Bella Flore Terrace, NEW SMYRNA BEACH, FL 32168
MLS# O6435230Listed by: CALL IT CLOSED INTL REALTY - Coming Soon
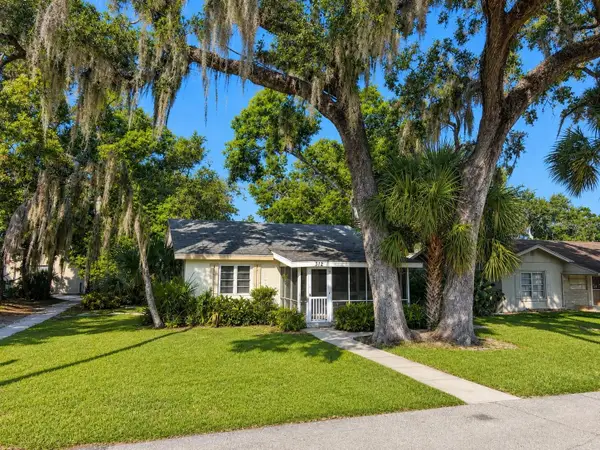 $399,000Coming Soon2 beds 1 baths702 sq. ft.
312 Hillman Street, NEW SMYRNA BEACH, FL 32168
MLS# NS1089049Listed by: WHITE WHALE REAL ESTATE - New
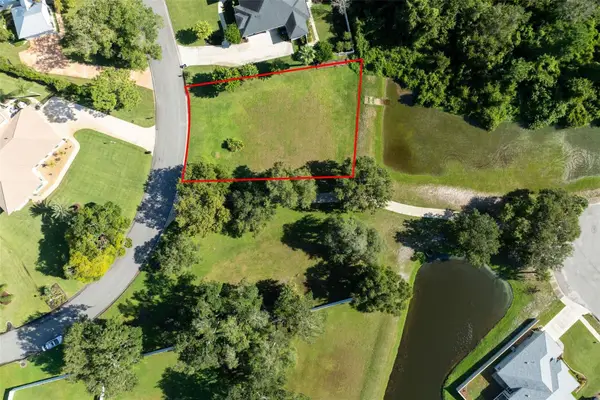 $191,000Active0.24 Acres
441 Sweet Bay Avenue, NEW SMYRNA BEACH, FL 32168
MLS# NS1089096Listed by: WATSON REALTY CORP - New
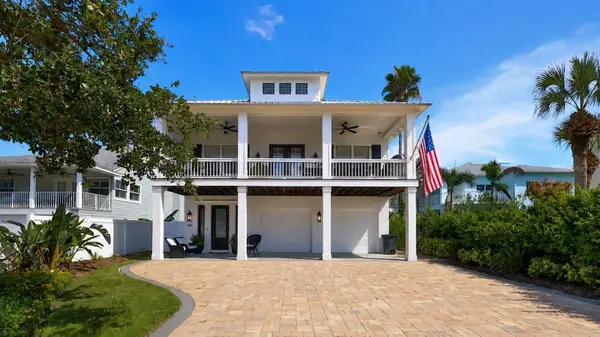 $2,390,000Active4 beds 4 baths2,822 sq. ft.
818 Ocean Avenue, NEW SMYRNA BEACH, FL 32169
MLS# NS1089116Listed by: KINCAID REALTY - Open Sun, 11am to 1pmNew
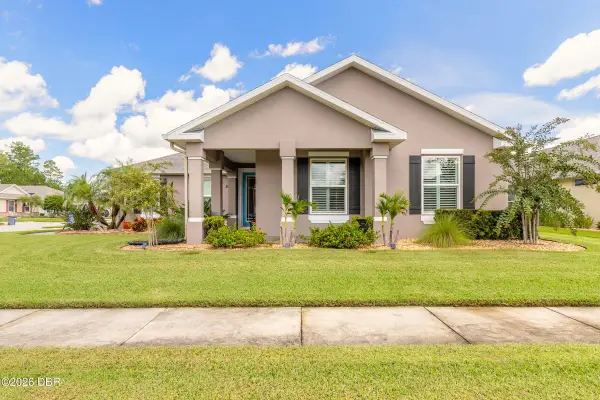 $559,900Active4 beds 3 baths2,119 sq. ft.
3659 Cesi Avenue, New Smyrna Beach, FL 32168
MLS# 1230193Listed by: EXIT REAL ESTATE PROPERTY SOLUTIONS - Open Sat, 11am to 2pmNew
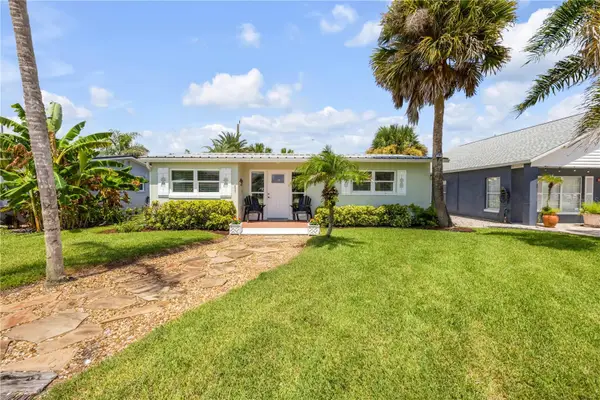 $649,000Active3 beds 3 baths1,214 sq. ft.
828 E 25th Avenue, NEW SMYRNA BEACH, FL 32169
MLS# NS1089053Listed by: MG REAL ESTATE GROUP - New
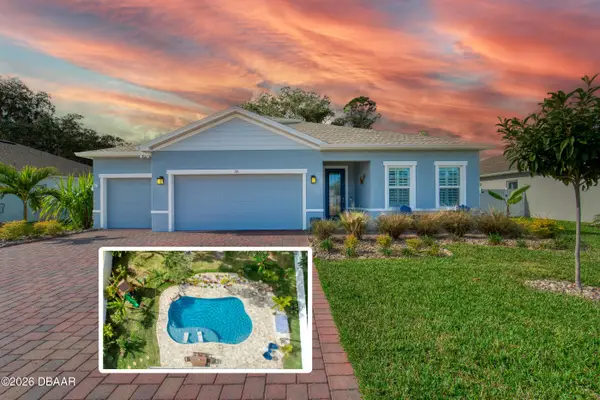 $659,999Active4 beds 2 baths2,414 sq. ft.
716 Copper Creek Drive, New Smyrna Beach, FL 32168
MLS# 1230148Listed by: REALTY PROS ASSURED - New
 $435,000Active2 beds 2 baths966 sq. ft.
4155 S Atlantic Avenue #404, New Smyrna Beach, FL 32169
MLS# 1230152Listed by: REALTY PROS ASSURED - New
 $599,900Active3 beds 2 baths1,546 sq. ft.
2005 Saxon Drive, New Smyrna Beach, FL 32169
MLS# 1230159Listed by: REALTY PROS ASSURED - New
 $435,000Active2 beds 2 baths966 sq. ft.
4155 S Atlantic Avenue #4040, NEW SMYRNA BEACH, FL 32169
MLS# NS1089104Listed by: REALTY PROS ASSURED


Protect your home and budget from life's surprises with an Assurant Home Warranty, backed by a partner that supports you through every step of homeownership. Explore Plans.
© 2023 - 2026 ERA Franchise Systems LLC. All rights reserved. ERA Franchise Systems LLC fully supports the principles of the Fair Housing Act and the Equal Opportunity Act. ERA, ERA Real Estate powered, and their respective logos are registered service marks of ERA Franchise Systems LLC. Each office is independently owned and operated.