
2719 Brookline Avenue, New Smyrna Beach, FL 32168
Local realty services provided by:ERA American Suncoast
Listed by: harry d'onofrio
Office: heritage realty fl
MLS#:O6404362
Source:MFRMLS
Price summary
- Price:$874,500
- Price per sq. ft.:$232.02
About this home
Spacious 2022 custom-built ranch offering 3,769 sq. ft. on 1.10 acres with a private backyard, NO HOA and an oversized finished 3-car garage. Conservation land behind the property is owned by the State of Florida, providing exceptional privacy with no homes directly behind the property.
Built with energy efficiency and durability in mind, the home features 2x6 construction, closed-cell foam ceiling insulation, 9-ft ceilings, a 13.5-ft vaulted living-room ceiling, 36-inch interior doors, LED lighting, ceiling fans, plenty of sizable closets, a 24kW natural-gas Generac whole-house generator, central vacuum, whole-house water treatment, whole-house antenna and prewired cable.
The split-bedroom floor plan places two guest bedrooms and a full bath on one side of the home and the primary suite on the opposite side. The spacious kitchen offers maple cabinetry, abundant deep drawers and storage, quartz countertops, two sinks, an 8-ft center island with quartz countertop and seating, microwave drawer, wall oven, gas cooktop, 28-cu.-ft. GE refrigerator and a large pantry. A generous dining area and open living space provide plenty of room for everyday living and entertaining.
The primary suite includes a large walk-in closet and adjoining bath with jetted tub, glass-tile shower, two separate quartz vanities, makeup area and comfort-height toilet. The laundry room is conveniently located off the primary closet.
The approximately 900-sq.-ft. finished 3-car garage features 12-ft ceilings, insulated garage doors, epoxy flooring, overhead storage and a separate area with a wall and pocket door that can be used for hobbies, a workshop or additional flexible space.
Outdoor features include a covered rear porch with a mini-kitchen and a Michael Phelps Momentum swim spa with swim-current capability and hot tub. The 1.10-acre property provides substantial backyard space for gardening, recreation or additional outdoor amenities, while the State of Florida-owned conservation land directly behind the property provides added privacy.
Located approximately one mile from the Indian River Lagoon/Intracoastal area with nearby boat-launch access and approximately five miles from New Smyrna Beach and seven miles from Daytona Beach....
Contact an agent
Home facts
- Year built:2021
- Subdivision & Development:TURNBULL SHORES LTS 01-99 INC
- Listing ID #:O6404362
- Added:143 day(s) ago
- Updated:September 28, 2026 at 04:40 PM
Rooms and interior
- Bedrooms:3
- Total bathrooms:3
- Full bathrooms:2
- Half bathrooms:1
- Flooring:Ceramic Tile, Hardwood, Tile
- Dining Description:Eat In Kitchen, Living Room/Dining Room Combo
- Kitchen Description:Dishwasher, Eat-in Kitchen, Freezer, Kitchen/Family Room Combo, Microwave, Range, Refrigerator, Solid Surface Counters, Solid Wood Cabinets, Stone Counters
- Bedroom Description:High Ceilings, Primary Bedroom Main Floor, Split Bedroom, Walk-In Closet(s)
- Living area:3,769 sq. ft.
Heating and cooling
- Cooling:Central Air
- Heating:Electric, Exhaust Fan, Heat Pump
- Central air:Yes
Structure and exterior
- Roof:Shingle
- Year built:2021
- Building area:3,769 sq. ft.
- Lot area:1.39 Acres
- Architectural Style:Custom, Ranch
- Construction Materials:Brick, Frame, Vinyl Siding
- Exterior Features:Front Porch, Lighting, Outdoor Kitchen, Rain Gutters, Rear Porch
- Foundation Description:Slab, Stem Wall
- Levels:1 Story
Utilities
- Water:Public, Water Connected
- Sewer:Public, Public Sewer, Sewer Available, Sewer Connected
Finances and disclosures
- Price:$874,500
- Price per sq. ft.:$232.02
- Tax amount:$7,006 (2025)
Features and amenities
- Appliances:Dishwasher, Dryer, Freezer, Irrigation Equipment, Microwave, Range, Refrigerator, Washer
- Laundry features:Dryer, Laundry Room, Washer
- Amenities:Built-In Features, Cable Connected, Cathedral Ceiling(s), Ceiling Fans(s), Central Vaccum, Eat-in Kitchen, High Ceilings, Irrigation Equipment, Kitchen/Family Room Combo, Living Room/Dining Room Combo, Natural Gas Available, Natural Gas Connected, Open Floorplan, Phone Available, Primary Bedroom Main Floor, Solid Surface Counters, Solid Wood Cabinets, Split Bedroom, Stone Counters, Thermostat, Underground Utilities, Vaulted Ceiling(s), Walk-In Closet(s)
- Pool features:Public Pool
Parking
- Parking description:Attached Garage, Circular Driveway, Garage Door Opener, Garage Faces Side, Ground Level, Oversized, Workshop in Garage
- Garage:Yes
- Garage spaces:3
 The information being provided by Stellar Mls is for the consumer's personal, non-commercial use and may not be used for any purpose other than to identify prospective properties consumer may be interested in purchasing. Any information relating to real estate for sale referenced on this web site comes from the Internet Data Exchange (IDX) program of the Stellar Mls. ERA American Suncoast is not a Multiple Listing Service (MLS), nor does it offer MLS access. This website is a service of ERA American Suncoast, a broker participant of Stellar Mls. This web site may reference real estate listing(s) held by a brokerage firm other than the broker and/or agent who owns this web site.
The accuracy of all information, regardless of source, including but not limited to open house information, square footages and lot sizes, is deemed reliable but not guaranteed and should be personally verified through personal inspection by and/or with the appropriate professionals. The data contained herein is copyrighted by Stellar Mls and is protected by all applicable copyright laws. Any unauthorized dissemination of this information is in violation of copyright laws and is strictly prohibited.
Properties in listings may have been sold or may no longer be available.
Copyright 2026 Stellar Mls. All rights reserved.
The information being provided by Stellar Mls is for the consumer's personal, non-commercial use and may not be used for any purpose other than to identify prospective properties consumer may be interested in purchasing. Any information relating to real estate for sale referenced on this web site comes from the Internet Data Exchange (IDX) program of the Stellar Mls. ERA American Suncoast is not a Multiple Listing Service (MLS), nor does it offer MLS access. This website is a service of ERA American Suncoast, a broker participant of Stellar Mls. This web site may reference real estate listing(s) held by a brokerage firm other than the broker and/or agent who owns this web site.
The accuracy of all information, regardless of source, including but not limited to open house information, square footages and lot sizes, is deemed reliable but not guaranteed and should be personally verified through personal inspection by and/or with the appropriate professionals. The data contained herein is copyrighted by Stellar Mls and is protected by all applicable copyright laws. Any unauthorized dissemination of this information is in violation of copyright laws and is strictly prohibited.
Properties in listings may have been sold or may no longer be available.
Copyright 2026 Stellar Mls. All rights reserved.New listings near 2719 Brookline Avenue
- Coming Soon
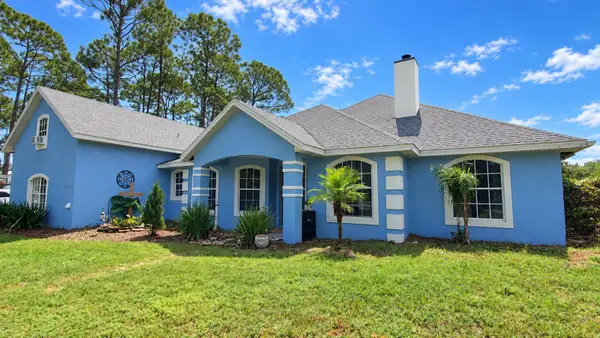 $624,900Coming Soon3 beds 2 baths2,550 sq. ft.
4048 Quail Nest Lane, NEW SMYRNA BEACH, FL 32168
MLS# V4951325Listed by: RE/MAX SIGNATURE - New
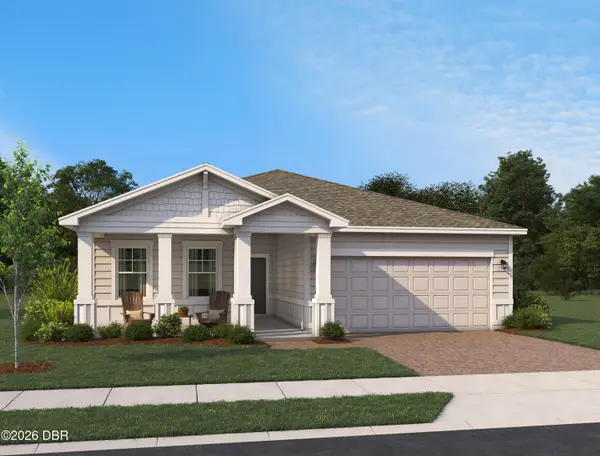 $492,616Active4 beds 2 baths1,903 sq. ft.
688 Junonia Boulevard, New Smyrna Beach, FL 32168
MLS# 1231235Listed by: ASHTON WOODS FLORIDA REALTY LLC - New
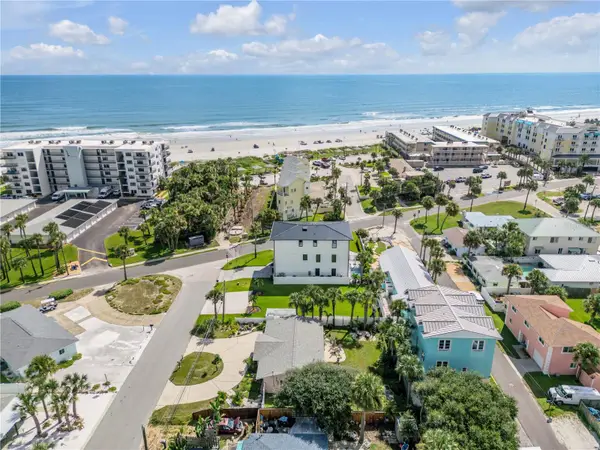 $725,000Active0.08 Acres
407 Lincoln Avenue, NEW SMYRNA BEACH, FL 32169
MLS# O6445191Listed by: SAND DOLLAR REALTY GROUP INC - New
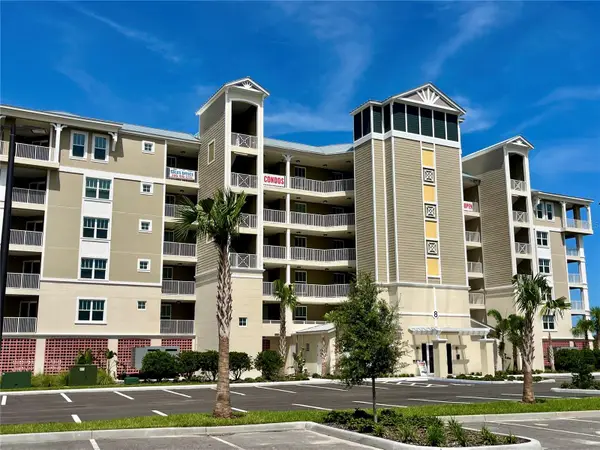 $735,000Active3 beds 2 baths1,603 sq. ft.
8 Riverwalk Drive #603, NEW SMYRNA BEACH, FL 32169
MLS# NS1089359Listed by: COASTAL CONDOS REALTY GROUP - New
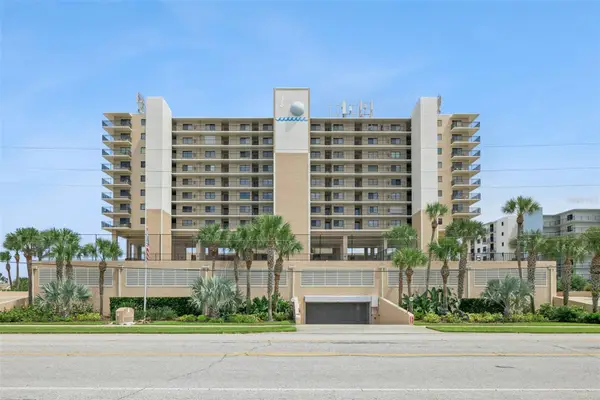 $750,000Active3 beds 2 baths1,449 sq. ft.
4139 S Atlantic Avenue #A206, NEW SMYRNA BEACH, FL 32169
MLS# O6445170Listed by: WATERMAN REAL ESTATE, INC. - New
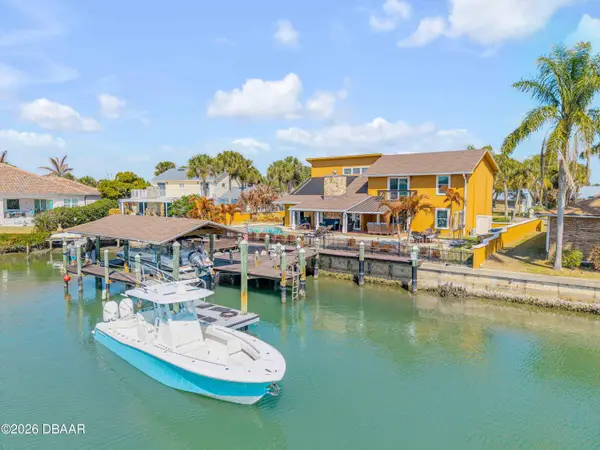 $2,099,000Active3 beds 3 baths3,252 sq. ft.
102 Via Duomo, New Smyrna Beach, FL 32169
MLS# 1229620Listed by: THE HIGH TIDE GROUP - New
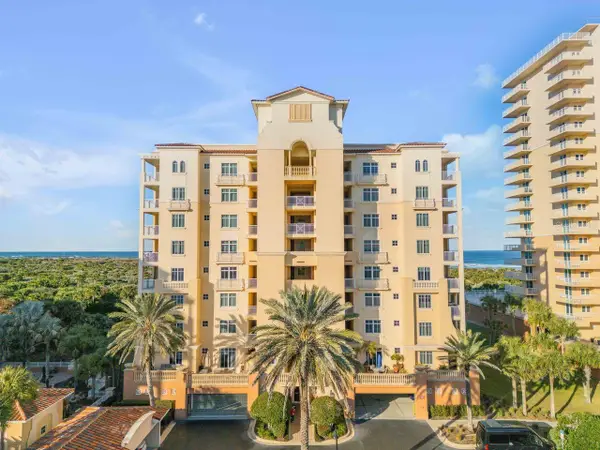 $1,500,000Active3 beds 3 baths2,126 sq. ft.
259 Minorca Beach Way #902, NEW SMYRNA BEACH, FL 32169
MLS# NS1089342Listed by: COLLADO REAL ESTATE - New
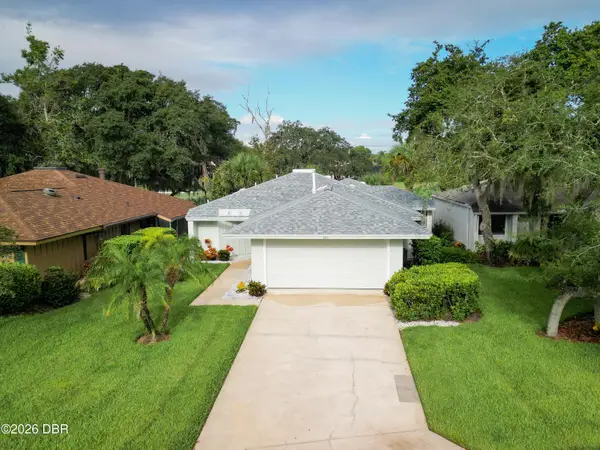 $400,000Active2 beds 2 baths1,755 sq. ft.
724 Saint Andrews Circle, New Smyrna Beach, FL 32168
MLS# 1231207Listed by: MAGNOLIA PROPERTIES - New
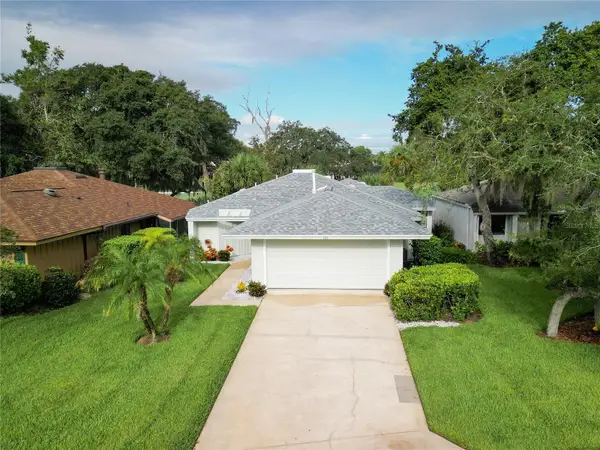 $400,000Active2 beds 2 baths1,755 sq. ft.
724 St Andrews Circle, NEW SMYRNA BEACH, FL 32168
MLS# NS1089318Listed by: MAGNOLIA PROPERTIES - New
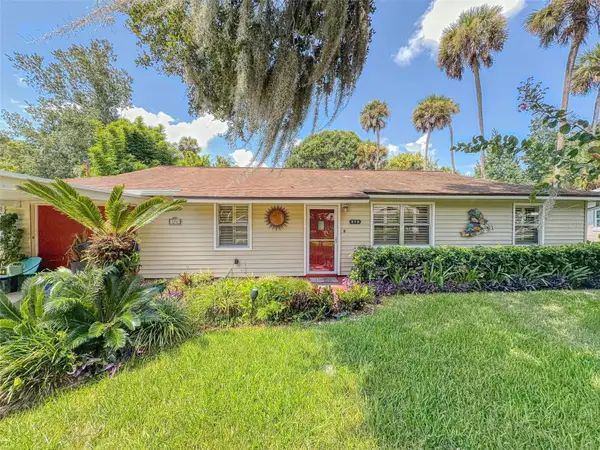 $325,000Active3 beds 2 baths1,260 sq. ft.
570 Oliver Drive, NEW SMYRNA BEACH, FL 32168
MLS# NS1089324Listed by: THE KEYES COMPANY


Protect your home and budget from life's surprises with an Assurant Home Warranty, backed by a partner that supports you through every step of homeownership. Explore Plans.
© 2023 - 2026 ERA Franchise Systems LLC. All rights reserved. ERA Franchise Systems LLC fully supports the principles of the Fair Housing Act and the Equal Opportunity Act. ERA, ERA Real Estate powered, and their respective logos are registered service marks of ERA Franchise Systems LLC. Each office is independently owned and operated.