
2795 Sunset Drive, New Smyrna Beach, FL 32168
Local realty services provided by:Gulf Shores Realty ERA Powered
Upcoming open houses
- Sun, Oct 2511:00 am - 02:00 pm
Listed by: elliott hagood, dennis shepherd
Office: home & family real estate & property management
MLS#:NS1089529
Source:MFRMLS
Price summary
- Price:$1,750,000
- Price per sq. ft.:$461.99
About this home
SELLER OFFERING UP TO $50,000 IN BUYER CONCESSIONS! Credit may be applied toward eligible buyer closing costs, prepaid expenses, mortgage discount points, an allowable interest rate buydown, or other permitted purchase-related expenses, subject to the terms of the purchase contract, lender approval, and applicable loan program limits. An extraordinary opportunity awaits at 2795 Sunset Drive in New Smyrna Beach, where a newly completed custom residence and a separate waterfront parcel on Turnbull Bay combine to offer approximately 3.25 acres of exceptional Florida real estate. Thoughtfully constructed with impressive attention to detail, this three-story residence features 3 bedrooms and 3 full bathrooms, with a private bedroom and bathroom conveniently located on each level, creating an ideal arrangement for family, guests, and multigenerational living. The first level offers a comfortable living area, a kitchenette complete with sink and refrigerator, and access to an oversized 3 car garage featuring high ceilings and extended-depth parking. The main living level showcases a spacious gathering area with an electric fireplace, a beautifully appointed kitchen with abundant cabinetry and storage, a separate pantry with glass-paneled door, and a generous balcony overlooking the surrounding natural setting. Occupying the third level, the private primary retreat features its own electric fireplace with built-in entertainment console, a spacious walk-in closet, convenient laundry facilities, and an expansive 31' x 11' balcony offering elevated views toward Turnbull Bay and spectacular western sunsets. Additional highlights include luxury vinyl plank flooring, a durable metal roof, smart home features, recessed LED lighting, custom millwork, 8-foot doors, custom window treatments, and thoughtfully designed stairways with smart motion-activated lighting. An elevator shaft has already been incorporated into the home's design, providing the opportunity for future elevator installation servicing all three levels. The residence occupies approximately 1.13 acres, offering uncommon space and privacy, while directly across Sunset Drive lies a separate approximately 2.12-acre waterfront parcel fronting Turnbull Bay. This additional parcel creates an exciting opportunity for waterfront enjoyment, potential recreational improvements, or exploration of future development possibilities, subject to applicable zoning, environmental requirements, and governmental approvals. Together, these two parcels present a remarkable combination of custom construction, acreage, waterfront ownership, elevated water views, and future possibilities that is exceptionally difficult to duplicate in New Smyrna Beach. Call today to schedule your private showing!...
Contact an agent
Home facts
- Year built:2024
- Subdivision & Development:TURNBULL SHORES LTS 01-99 INC
- Listing ID #:NS1089529
- Added:2 day(s) ago
- Updated:October 21, 2026 at 09:39 PM
Rooms and interior
- Bedrooms:3
- Total bathrooms:3
- Full bathrooms:3
- Flooring:Luxury Vinyl, Tile
- Dining Description:L Shaped, Living Room/Dining Room Combo
- Kitchen Description:Convection Oven, Dishwasher, Disposal, Exhaust Fan, Kitchen/Family Room Combo, Microwave, Range, Range Hood, Refrigerator, Solid Surface Counters, Solid Wood Cabinets, Stone Counters
- Bedroom Description:High Ceilings, Primary Bedroom Upstairs, Split Bedroom, Walk-In Closet(s)
- Living area:2,363 sq. ft.
Heating and cooling
- Cooling:Central Air
- Heating:Central, Heat Pump
- Central air:Yes
Structure and exterior
- Roof:Metal
- Year built:2024
- Building area:2,363 sq. ft.
- Lot area:3.25 Acres
- Lot Features:Cleared, Cul-de-sac, Greenbelt, Landscaped, Oversized, Paved, Sloped, Tip Lot
- Architectural Style:Coastal, Craftsman
- Construction Materials:Block, Concrete, Stucco
- Exterior Features:Balcony, Covered Porch/Patio, Front Porch, Lighting, Private Mailbox
- Foundation Description:Slab
- Levels:Three Or More Story
Schools
- High school:New Smyrna Beach High
- Middle school:New Smyrna Beach Middl
- Elementary school:Chisholm Elem
Utilities
- Water:Public, Water Connected
- Sewer:Public Sewer, Sewer Connected
Finances and disclosures
- Price:$1,750,000
- Price per sq. ft.:$461.99
- Tax amount:$6,753 (2025)
Features and amenities
- Appliances:Convection Oven, Dishwasher, Disposal, Exhaust Fan, Irrigation Equipment, Microwave, Range, Range Hood, Refrigerator
- Laundry features:Electric Dryer Hookup, Inside, Laundry Room, Washer Hookup
- Amenities:Ceiling Fans(s), Coffered Ceiling(s), Crown Molding, Elevator, High Ceilings, Irrigation Equipment, Kitchen/Family Room Combo, L Dining, Living Room/Dining Room Combo, Open Floorplan, Primary Bedroom Upstairs, Smart Home, Solid Surface Counters, Solid Wood Cabinets, Split Bedroom, Stone Counters, Tray Ceiling(s), Walk-In Closet(s), Window Treatments
- Pool features:Public Pool
- Smart home:Yes
Parking
- Parking description:Attached Garage, Driveway, Garage Door Opener, Garage Faces Side, Guest, Off Street, On Street, Oversized
- Garage:Yes
- Garage spaces:3
 The information being provided by Stellar Mls is for the consumer's personal, non-commercial use and may not be used for any purpose other than to identify prospective properties consumer may be interested in purchasing. Any information relating to real estate for sale referenced on this web site comes from the Internet Data Exchange (IDX) program of the Stellar Mls. Gulf Shores Realty ERA Powered is not a Multiple Listing Service (MLS), nor does it offer MLS access. This website is a service of Gulf Shores Realty ERA Powered, a broker participant of Stellar Mls. This web site may reference real estate listing(s) held by a brokerage firm other than the broker and/or agent who owns this web site.
The accuracy of all information, regardless of source, including but not limited to open house information, square footages and lot sizes, is deemed reliable but not guaranteed and should be personally verified through personal inspection by and/or with the appropriate professionals. The data contained herein is copyrighted by Stellar Mls and is protected by all applicable copyright laws. Any unauthorized dissemination of this information is in violation of copyright laws and is strictly prohibited.
Properties in listings may have been sold or may no longer be available.
Copyright 2026 Stellar Mls. All rights reserved.
New listings near 2795 Sunset Drive
- Coming Soon
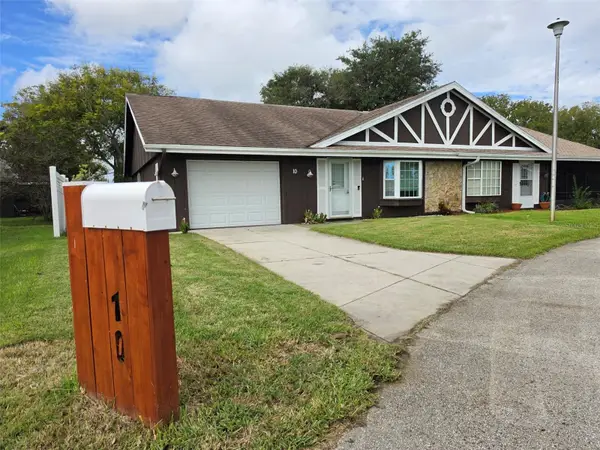 $215,000Coming Soon2 beds 2 baths1,068 sq. ft.
10 Eagle Lane, NEW SMYRNA BEACH, FL 32168
MLS# NS1089307Listed by: THE KEYES COMPANY - New
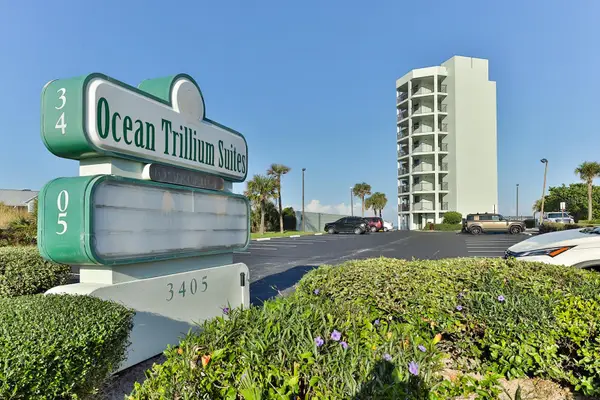 $325,000Active1 beds 1 baths768 sq. ft.
3405 S Atlantic Avenue #201, NEW SMYRNA BEACH, FL 32169
MLS# NS1089460Listed by: NSB HOMES LLC - New
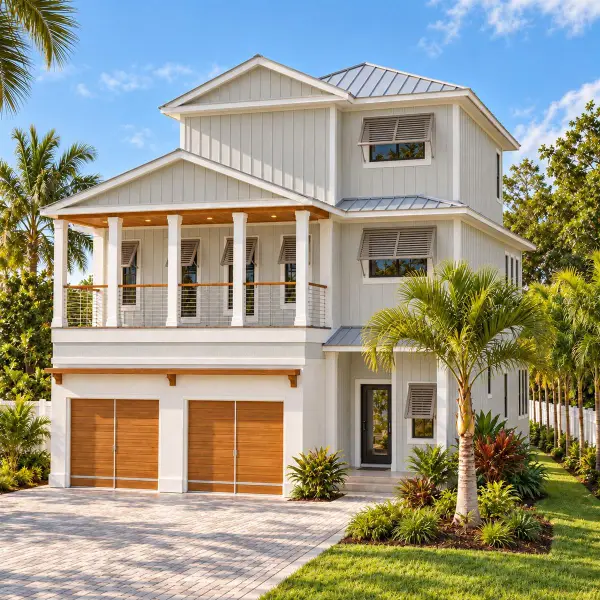 $3,950,000Active6 beds 7 baths4,545 sq. ft.
219 Florida Avenue, NEW SMYRNA BEACH, FL 32169
MLS# O6451440Listed by: ALIGN REAL ESTATE LLC - New
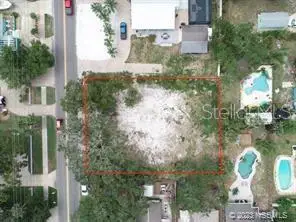 $599,900Active0.28 Acres
437 S Peninsula Avenue, NEW SMYRNA BEACH, FL 32169
MLS# NS1089547Listed by: COLDWELL BANKER SURFCOAST RLTY - New
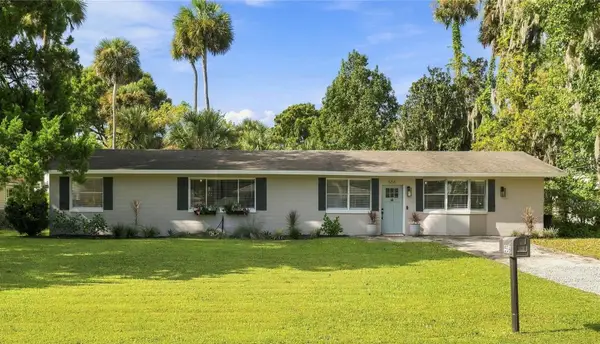 $339,000Active3 beds 2 baths1,584 sq. ft.
556 Oliver Drive, NEW SMYRNA BEACH, FL 32168
MLS# O6451536Listed by: KELLY PRICE & COMPANY LLC - New
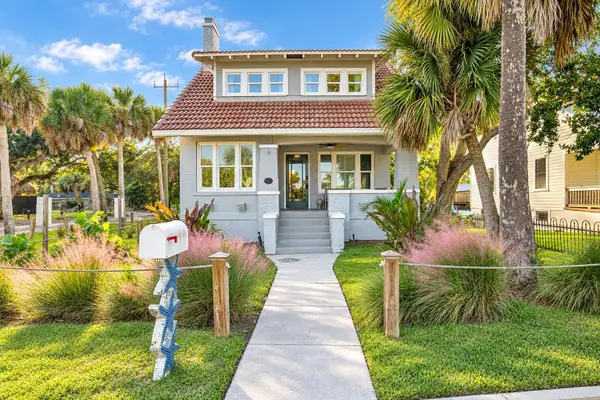 $1,850,000Active4 beds 4 baths2,295 sq. ft.
110 S Peninsula Avenue, NEW SMYRNA BEACH, FL 32169
MLS# NS1089524Listed by: BARSOTTELLI PRIME REAL ESTATE - New
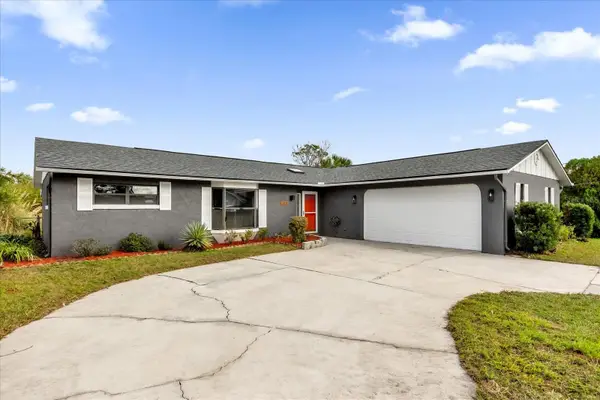 $329,900Active3 beds 2 baths1,512 sq. ft.
2533 Edgewater Avenue, NEW SMYRNA BEACH, FL 32168
MLS# O6448731Listed by: THE NAVY HOUSE - New
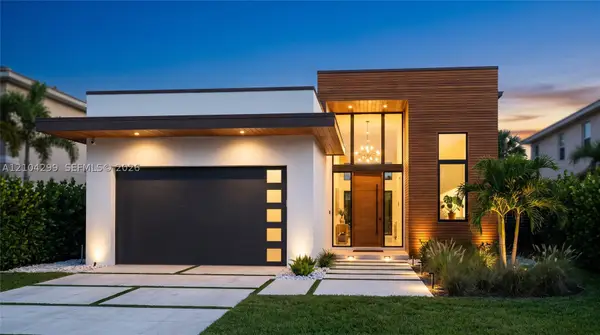 $799,000Active3 beds 3 baths2,700 sq. ft.
1 Willard Avenue, New Smyrna Beach, FL 32168
MLS# A12104299Listed by: LOKATION - Open Sat, 11am to 1pmNew
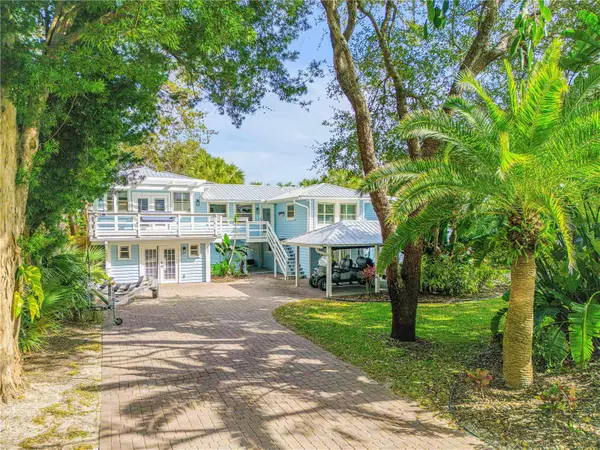 $1,649,900Active5 beds 4 baths3,743 sq. ft.
1603 N Indian River Road, NEW SMYRNA BEACH, FL 32169
MLS# NS1089520Listed by: COLLADO REAL ESTATE - New
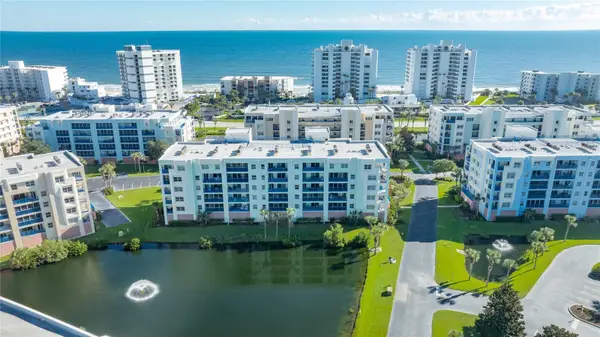 $400,000Active2 beds 2 baths1,389 sq. ft.
5300 S Atlantic Avenue #15-206, NEW SMYRNA BEACH, FL 32169
MLS# NS1089512Listed by: WHITE WHALE REAL ESTATE


Protect your home and budget from life's surprises with an Assurant Home Warranty, backed by a partner that supports you through every step of homeownership. Explore Plans.
© 2023 - 2026 ERA Franchise Systems LLC. All rights reserved. ERA Franchise Systems LLC fully supports the principles of the Fair Housing Act and the Equal Opportunity Act. ERA, ERA Real Estate powered, and their respective logos are registered service marks of ERA Franchise Systems LLC. Each office is independently owned and operated.