
335 Sarah Nicole Way, New Smyrna Beach, FL 32168
Local realty services provided by:Gulf Shores Realty ERA Powered
Listed by: scott yurchison
Office: collado real estate
MLS#:NS1089493
Source:MFRMLS
Price summary
- Price:$436,000
- Price per sq. ft.:$133.66
- Monthly HOA dues:$75
About this home
Discover the space, privacy, and energy efficiency of this beautifully appointed 2022 Meritage Homes Primrose model in Sarinna Lakes, located east of I-95 in New Smyrna Beach! Offering over 2,700 square feet of living space, 4 bedrooms, 3 full bathrooms, a versatile loft, and a 2-car garage with durable epoxy flooring, this newer home sits on a deep, private conservation lot with peaceful nature preserve views. Designed with energy efficiency in mind, the Primrose model boasts an impressive HERS score of 52, reflecting Meritage’s energy-conscious design, construction, materials, appliances, and fixtures. The thoughtfully designed first floor features a bedroom and full bathroom, spacious great room, open kitchen and dining area, plus a flexible space ideal for a home office or den. The stylish kitchen showcases Pebble cabinetry, Fantasy granite countertops, a center island with seating, and a walk-in pantry, while light gray, wood-look Resemblance tile flooring extends throughout the main living areas, with carpet in the downstairs guest bedroom. Sliding doors lead to a covered porch overlooking the expansive backyard and tranquil conservation area, providing a wonderful setting to relax or entertain. Upstairs, the oversized primary suite offers a private retreat with an ensuite bath featuring dual vanities, a separate shower, private water closet, and an impressive 10' x 12' walk-in closet. Two additional bedrooms, a full guest bathroom, a dedicated laundry room, and a generous 13' x 16' loft provide plenty of room for family, guests, work, or recreation. Upstairs flooring is carpeted, with tile in the bathrooms and laundry room. Sarinna Lakes residents enjoy community access to the New Smyrna Beach bike trail system, perfect for biking, jogging, walking, and exploring nature, with a scenic bridge crossing over the creek, restrooms, and a picnic area along the trail. Conveniently located minutes from multiple golf courses, shopping, dining, and entertainment in downtown New Smyrna Beach, and approximately 10 minutes from the river and beautiful Atlantic Ocean beaches, this move-in-ready home combines modern comfort, energy efficiency, flexible living space, and a desirable private setting. Priced to sell—don't miss this opportunity to enjoy newer construction, large living and the best of the New Smyrna Beach lifestyle!...
Contact an agent
Home facts
- Year built:2022
- Subdivision & Development:SARINNA LAKES
- Listing ID #:NS1089493
- Added:1 day(s) ago
- Updated:October 17, 2026 at 04:53 PM
Rooms and interior
- Bedrooms:4
- Total bathrooms:3
- Full bathrooms:3
- Flooring:Carpet, Ceramic Tile
- Kitchen Description:Dishwasher, Disposal, Kitchen/Family Room Combo, Microwave, Range, Stone Counters
- Bedroom Description:Primary Bedroom Upstairs, Walk-In Closet(s)
- Living area:2,702 sq. ft.
Heating and cooling
- Cooling:Central Air
- Heating:Electric
- Central air:Yes
Structure and exterior
- Roof:Shingle
- Year built:2022
- Building area:2,702 sq. ft.
- Lot area:0.2 Acres
- Lot Features:Landscaped, Near Golf Course, Paved, Sidewalk
- Construction Materials:Block, Frame, Stucco
- Exterior Features:Covered Porch/Patio, Front Porch, Porch, Rear Porch
- Foundation Description:Slab
- Levels:2 Story
Utilities
- Water:Public, Water Connected
- Sewer:Public, Public Sewer, Sewer Connected
Finances and disclosures
- Price:$436,000
- Price per sq. ft.:$133.66
- Tax amount:$5,896 (2025)
Features and amenities
- Appliances:Dishwasher, Disposal, Dryer, Electric Water Heater, Irrigation Equipment, Microwave, Range, Washer
- Laundry features:Dryer, Inside, Laundry Room, Laundry Upper Level, Washer
- Amenities:BB/HS Internet Available, Cable Connected, Irrigation Equipment, Kitchen/Family Room Combo, Open Floorplan, Phone Available, Primary Bedroom Upstairs, Stone Counters, Thermostat, Trail(s), Underground Utilities, Walk-In Closet(s)
- Pool features:Public Pool
Parking
- Parking description:2 Car Carport, Attached Garage, Driveway, Garage Door Opener
- Garage:Yes
- Carport spaces:2
 The information being provided by Stellar Mls is for the consumer's personal, non-commercial use and may not be used for any purpose other than to identify prospective properties consumer may be interested in purchasing. Any information relating to real estate for sale referenced on this web site comes from the Internet Data Exchange (IDX) program of the Stellar Mls. Gulf Shores Realty ERA Powered is not a Multiple Listing Service (MLS), nor does it offer MLS access. This website is a service of Gulf Shores Realty ERA Powered, a broker participant of Stellar Mls. This web site may reference real estate listing(s) held by a brokerage firm other than the broker and/or agent who owns this web site.
The accuracy of all information, regardless of source, including but not limited to open house information, square footages and lot sizes, is deemed reliable but not guaranteed and should be personally verified through personal inspection by and/or with the appropriate professionals. The data contained herein is copyrighted by Stellar Mls and is protected by all applicable copyright laws. Any unauthorized dissemination of this information is in violation of copyright laws and is strictly prohibited.
Properties in listings may have been sold or may no longer be available.
Copyright 2026 Stellar Mls. All rights reserved.
New listings near 335 Sarah Nicole Way
- New
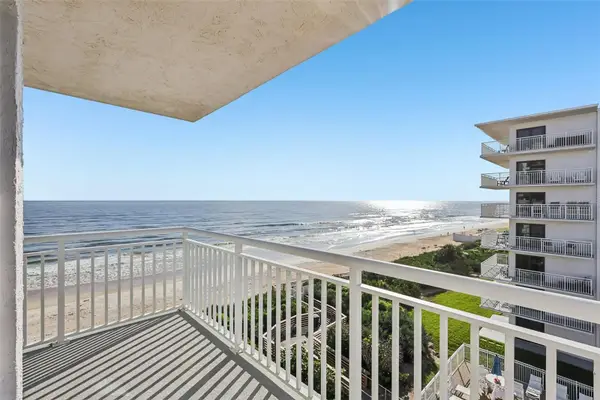 $649,000Active2 beds 2 baths1,139 sq. ft.
5301 S Atlantic Avenue #540, NEW SMYRNA BEACH, FL 32169
MLS# O6449948Listed by: KGV REALTY GROUP - New
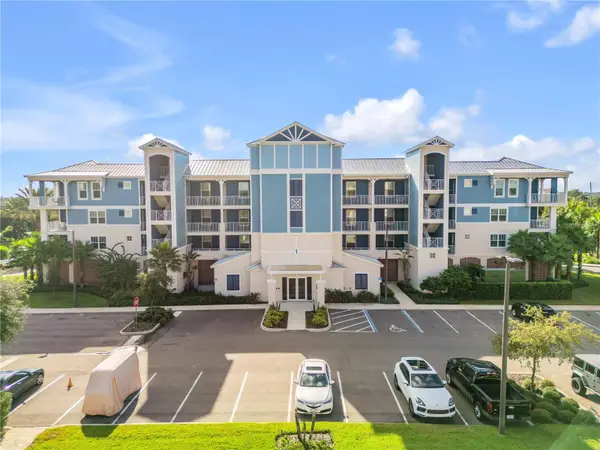 $619,000Active3 beds 2 baths1,603 sq. ft.
1 Riverwalk Drive #303, NEW SMYRNA BEACH, FL 32169
MLS# O6449490Listed by: KELLER WILLIAMS REALTY AT THE PARKS - New
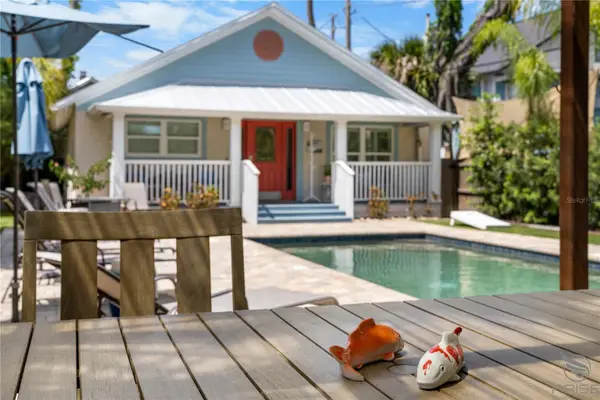 $899,000Active2 beds 2 baths1,220 sq. ft.
305 Live Oak, NEW SMYRNA BEACH, FL 32168
MLS# NS1089509Listed by: MG REAL ESTATE GROUP - New
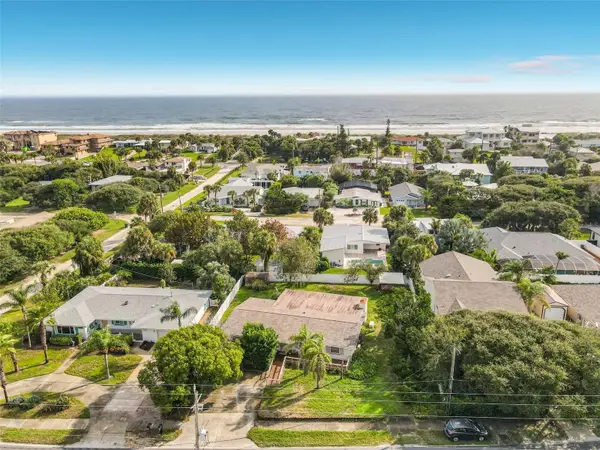 $649,000Active3 beds 2 baths1,847 sq. ft.
1211 N Peninsula Avenue, NEW SMYRNA BEACH, FL 32169
MLS# TB8558944Listed by: FLORIDA'S BEST REALTY SERVICES 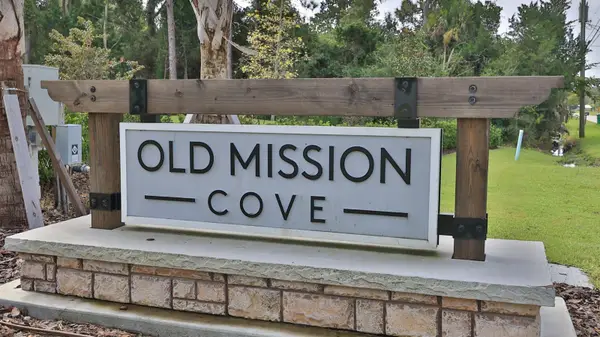 $395,000Active0.14 Acres
573 Coronado Cove Road, NEW SMYRNA BEACH, FL 32168
MLS# NS1089223Listed by: LOCAL LIVING REALTY GROUP $949,000Active13.53 Acres
Tatum Boulevard, NEW SMYRNA BEACH, FL 32168
MLS# NS1089406Listed by: LOCAL LIVING REALTY GROUP- New
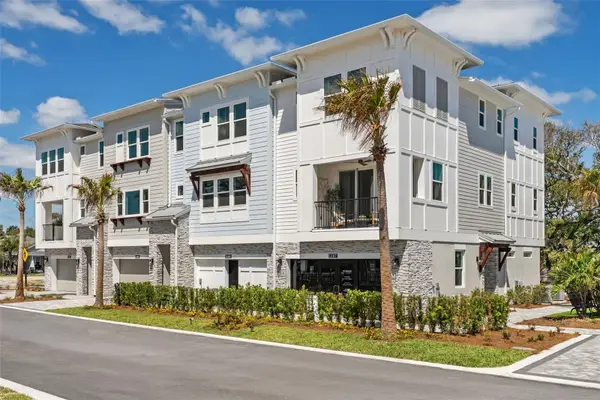 $849,900Active3 beds 4 baths2,251 sq. ft.
3101 Tidewatch Loop, NEW SMYRNA BEACH, FL 32169
MLS# NS1089490Listed by: COLLADO REAL ESTATE - New
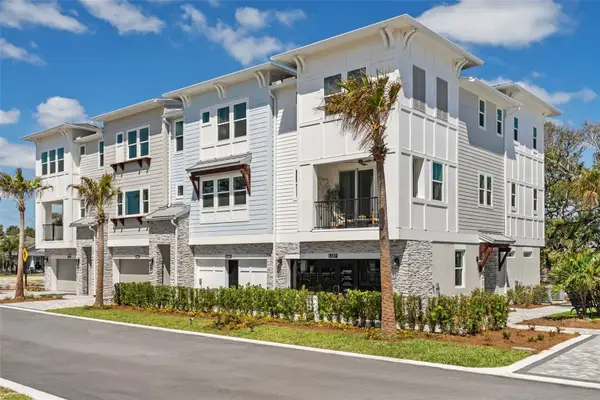 $866,900Active3 beds 4 baths2,251 sq. ft.
2111 Tidewatch Loop, NEW SMYRNA BEACH, FL 32169
MLS# NS1089492Listed by: COLLADO REAL ESTATE - New
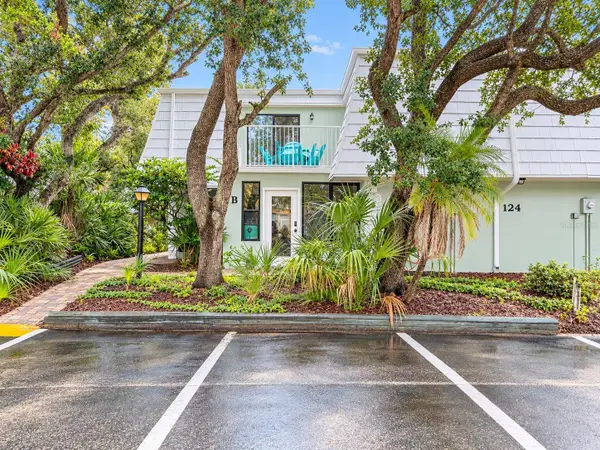 $415,000Active2 beds 3 baths1,188 sq. ft.
4150 S Atlantic Avenue #124B, NEW SMYRNA BEACH, FL 32169
MLS# NS1089500Listed by: COLLADO REAL ESTATE


Protect your home and budget from life's surprises with an Assurant Home Warranty, backed by a partner that supports you through every step of homeownership. Explore Plans.
© 2023 - 2026 ERA Franchise Systems LLC. All rights reserved. ERA Franchise Systems LLC fully supports the principles of the Fair Housing Act and the Equal Opportunity Act. ERA, ERA Real Estate powered, and their respective logos are registered service marks of ERA Franchise Systems LLC. Each office is independently owned and operated.