
3544 Tuscany Reserve Boulevard, New Smyrna Beach, FL 32168
Local realty services provided by:ERA Advantage Realty, Inc.
Listed by: susan sands, non-member agent
Office: charles rutenberg realty orlando
MLS#:V4950615
Source:MFRMLS
Price summary
- Price:$1,149,000
- Price per sq. ft.:$249.46
- Monthly HOA dues:$75
About this home
Welcome to your exceptional lakefront estate located in the highly desirable gated community of Tuscany Reserve. Venetian Bay is one of New Smyrna Beach's most sought-after neighborhoods. This meticulously maintained residence offers 3,487 square feet of thoughtfully designed living space on a beautifully landscaped .39-acre homesite with stunning lake views and unmatched privacy.
From the moment you arrive, you'll appreciate the home's timeless Mediterranean architecture, mature lush landscaping, elegant barrel tile roof, and impressive curb appeal. Inside, the spacious floor plan features four bedrooms, three full bathrooms, a formal living or dining room, and a private office suite accessed through French doors.
The expansive primary ensuite is a true sanctuary, showcasing elegant arched architectural details, a separate sitting area, dual walk-in closets, and a luxurious spa-inspired bath complete with a whirlpool tub and oversized walk-in shower. A second en-suite bedroom offers private access to the screened pool area, making it ideal for guests or multi-generational living.
The chef's kitchen features premium solid wood cabinetry, granite countertops, stainless steel appliances, abundant workspace, and seamless flow into the spacious family room. The living area is enhanced by custom built-ins, a gas fireplace, and large sliding glass doors that open to the outdoor living space. All bathrooms have been upgraded with newly installed granite countertops, while the recently renovated laundry room offers new 42-inch upper cabinetry and quartz countertops.
A unique and valuable feature of this home is the secure "safe room," constructed with solid block interior walls and a steel-framed locking door for added peace of mind.
Step outside to your private resort-style oasis. The fully screened lanai showcases a saltwater pool with a premium $20,000 Aquamatic hydraulic pool cover which was just fully serviced, polyaspartic-coated pool deck, all-new pool mechanical systems, and a variable-speed pump. The spectacular outdoor summer kitchen features a high-end Blaze gas grill, stainless steel cabinetry, beverage refrigerator, sink, and granite countertops with stacked stone accents, creating the perfect setting for year-round Florida entertaining.
Additional highlights include an oversized three-car garage with built-in cabinetry and professionally installed epoxy flooring,
This home features neutral ceramic tile flooring, and newly installed designer wide-plank LVP flooring, and a top-of-the-line Carrier HVAC system with UV filtration installed in 2022.
Venetian Bay offers a true resort lifestyle with golf-cart-friendly streets, miles of scenic walking and biking trails, beautiful nature preserves, and a vibrant Town Center featuring restaurants, boutique shopping, a world-class spa and salon, fitness center, and year-round community events. Residents also enjoy access to a members-only resort-style pool, tiki bar, and weekly live entertainment. Conveniently located just minutes from New Smyrna Beach's renowned beaches, dining, and shopping, this extraordinary residence offers luxury, privacy, and the ultimate Florida lifestyle.
This move-in-ready lakefront estate is a rare opportunity to own and one of Tuscany Reserve's finest homes....
Contact an agent
Home facts
- Year built:2005
- Subdivision & Development:VENETIAN BAY PH 1A
- Listing ID #:V4950615
- Added:49 day(s) ago
- Updated:September 27, 2026 at 08:26 AM
Rooms and interior
- Bedrooms:4
- Total bathrooms:3
- Full bathrooms:3
- Flooring:Ceramic Tile, Luxury Vinyl, Tile
- Dining Description:Breakfast Room, Eat In Kitchen, Formal Dining Room
- Kitchen Description:Bar Fridge, Dishwasher, Disposal, Eat-in Kitchen, Exhaust Fan, Range, Range Hood, Refrigerator, Solid Surface Counters, Solid Wood Cabinets, Stone Counters
- Bedroom Description:High Ceilings, Primary Bedroom Main Floor, Split Bedroom, Walk-In Closet(s)
- Living area:3,487 sq. ft.
Heating and cooling
- Cooling:Central Air
- Heating:Central, Electric
- Central air:Yes
Structure and exterior
- Roof:Tile
- Year built:2005
- Building area:3,487 sq. ft.
- Lot area:0.39 Acres
- Lot Features:Landscaped, Near Golf Course, Paved, Sidewalk
- Architectural Style:Mediterranean
- Construction Materials:Block, Concrete, Stone, Stucco
- Exterior Features:Covered Porch/Patio, Enclosed, Front Porch, Lighting, Outdoor Grill, Outdoor Kitchen, Outdoor Shower, Patio, Rain Gutters, Rear Porch, Screened, Sidewalk
- Foundation Description:Slab
- Levels:1 Story
Schools
- High school:New Smyrna Beach High
- Middle school:New Smyrna Beach Middl
- Elementary school:Chisholm Elem
Utilities
- Water:Public, Water Connected
- Sewer:Public, Public Sewer, Sewer Connected
Finances and disclosures
- Price:$1,149,000
- Price per sq. ft.:$249.46
- Tax amount:$11,517 (2025)
Features and amenities
- Appliances:Bar Fridge, Dishwasher, Disposal, Electric Water Heater, Exhaust Fan, Irrigation Equipment, Range, Range Hood, Refrigerator
- Laundry features:Electric Dryer Hookup, Inside, Laundry Room, Washer Hookup
- Amenities:BB/HS Internet Available, Cable Connected, Ceiling Fans(s), Central Vaccum, Crown Molding, Eat-in Kitchen, Fire Hydrant, Gated, High Ceilings, Irrigation Equipment, Open Floorplan, Phone Available, Primary Bedroom Main Floor, Solid Surface Counters, Solid Wood Cabinets, Split Bedroom, Stone Counters, Thermostat, Underground Utilities, Walk-In Closet(s), Window Treatments
- Pool features:Heated, In Ground, Outside Bath Access, Private Pool, Salt Water, Screen Enclosure, Self Cleaning, Tile
Parking
- Parking description:Attached Garage, Driveway, Garage Door Opener, Garage Faces Side
- Garage:Yes
- Garage spaces:3
 The information being provided by Stellar Mls is for the consumer's personal, non-commercial use and may not be used for any purpose other than to identify prospective properties consumer may be interested in purchasing. Any information relating to real estate for sale referenced on this web site comes from the Internet Data Exchange (IDX) program of the Stellar Mls. ERA Advantage Realty, Inc. is not a Multiple Listing Service (MLS), nor does it offer MLS access. This website is a service of ERA Advantage Realty, Inc., a broker participant of Stellar Mls. This web site may reference real estate listing(s) held by a brokerage firm other than the broker and/or agent who owns this web site.
The accuracy of all information, regardless of source, including but not limited to open house information, square footages and lot sizes, is deemed reliable but not guaranteed and should be personally verified through personal inspection by and/or with the appropriate professionals. The data contained herein is copyrighted by Stellar Mls and is protected by all applicable copyright laws. Any unauthorized dissemination of this information is in violation of copyright laws and is strictly prohibited.
Properties in listings may have been sold or may no longer be available.
Copyright 2026 Stellar Mls. All rights reserved.
The information being provided by Stellar Mls is for the consumer's personal, non-commercial use and may not be used for any purpose other than to identify prospective properties consumer may be interested in purchasing. Any information relating to real estate for sale referenced on this web site comes from the Internet Data Exchange (IDX) program of the Stellar Mls. ERA Advantage Realty, Inc. is not a Multiple Listing Service (MLS), nor does it offer MLS access. This website is a service of ERA Advantage Realty, Inc., a broker participant of Stellar Mls. This web site may reference real estate listing(s) held by a brokerage firm other than the broker and/or agent who owns this web site.
The accuracy of all information, regardless of source, including but not limited to open house information, square footages and lot sizes, is deemed reliable but not guaranteed and should be personally verified through personal inspection by and/or with the appropriate professionals. The data contained herein is copyrighted by Stellar Mls and is protected by all applicable copyright laws. Any unauthorized dissemination of this information is in violation of copyright laws and is strictly prohibited.
Properties in listings may have been sold or may no longer be available.
Copyright 2026 Stellar Mls. All rights reserved.New listings near 3544 Tuscany Reserve Boulevard
- Coming Soon
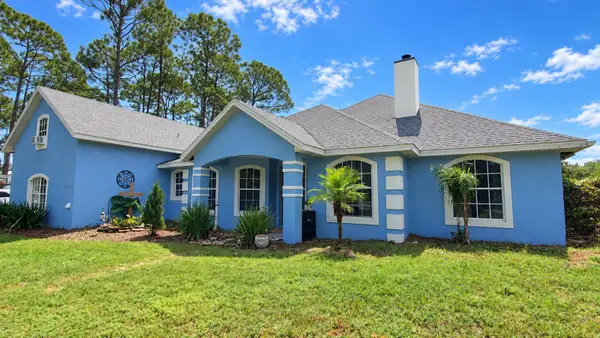 $624,900Coming Soon3 beds 2 baths2,550 sq. ft.
4048 Quail Nest Lane, NEW SMYRNA BEACH, FL 32168
MLS# V4951325Listed by: RE/MAX SIGNATURE - New
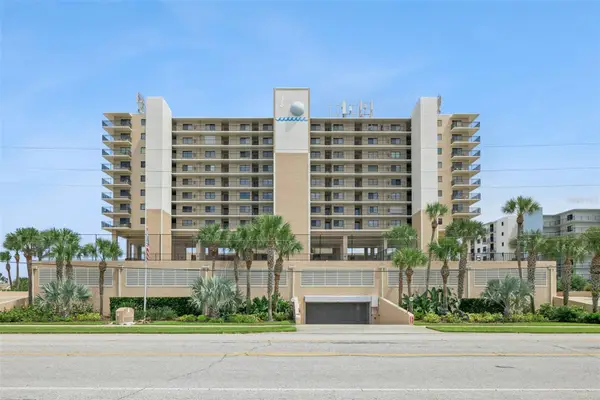 $750,000Active3 beds 2 baths1,449 sq. ft.
4139 S Atlantic Avenue #A206, NEW SMYRNA BEACH, FL 32169
MLS# O6445170Listed by: WATERMAN REAL ESTATE, INC. - New
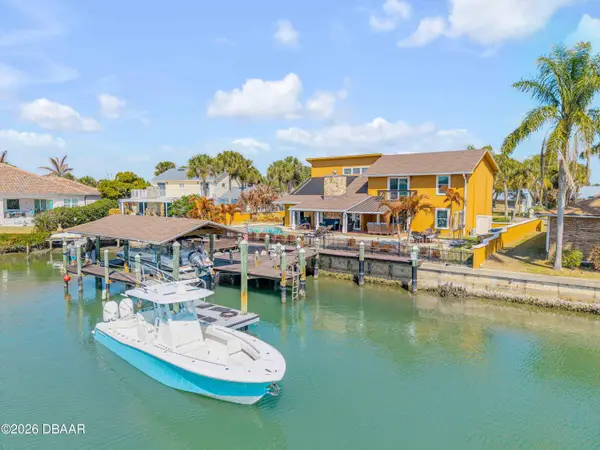 $2,099,000Active3 beds 3 baths3,252 sq. ft.
102 Via Duomo, New Smyrna Beach, FL 32169
MLS# 1229620Listed by: THE HIGH TIDE GROUP - New
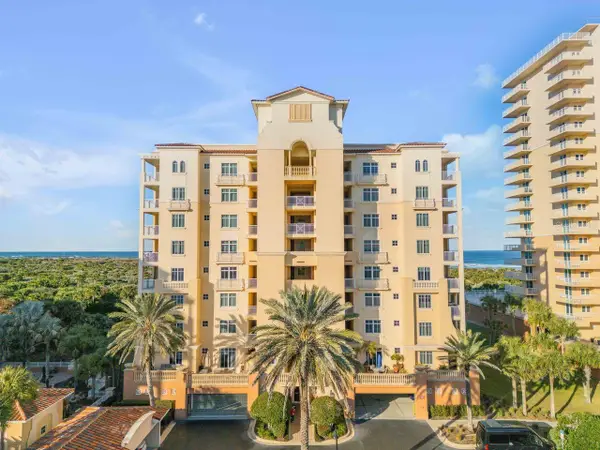 $1,500,000Active3 beds 3 baths2,126 sq. ft.
259 Minorca Beach Way #902, NEW SMYRNA BEACH, FL 32169
MLS# NS1089342Listed by: COLLADO REAL ESTATE - New
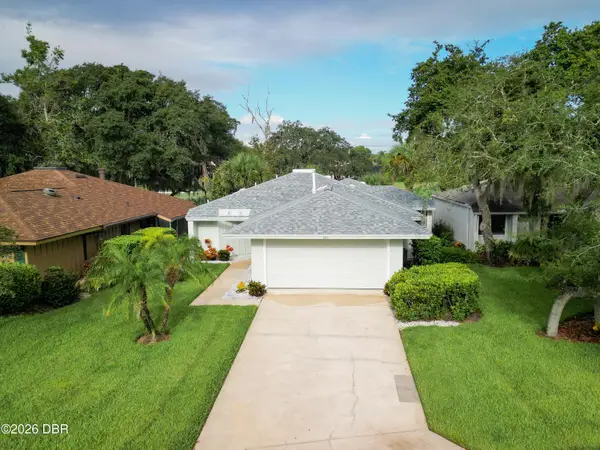 $400,000Active2 beds 2 baths1,755 sq. ft.
724 Saint Andrews Circle, New Smyrna Beach, FL 32168
MLS# 1231207Listed by: MAGNOLIA PROPERTIES - New
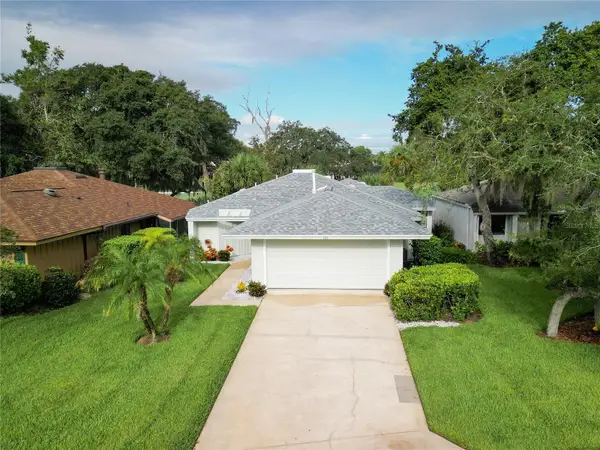 $400,000Active2 beds 2 baths1,755 sq. ft.
724 St Andrews Circle, NEW SMYRNA BEACH, FL 32168
MLS# NS1089318Listed by: MAGNOLIA PROPERTIES - New
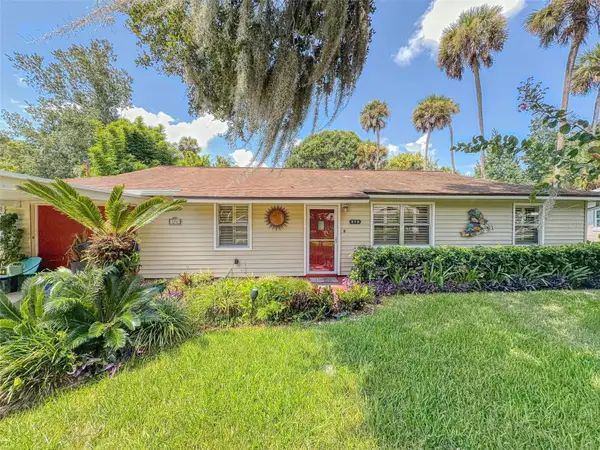 $325,000Active3 beds 2 baths1,260 sq. ft.
570 Oliver Drive, NEW SMYRNA BEACH, FL 32168
MLS# NS1089324Listed by: THE KEYES COMPANY - New
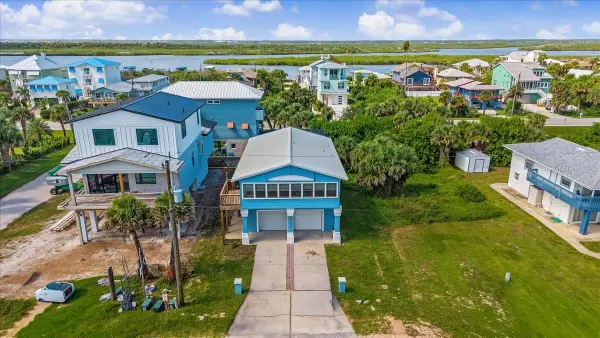 $575,000Active4 beds 3 baths1,605 sq. ft.
6880 S Atlantic Avenue, NEW SMYRNA BEACH, FL 32169
MLS# NS1089186Listed by: GRANSTROM REAL ESTATE, LLC - Open Sun, 2 to 4pmNew
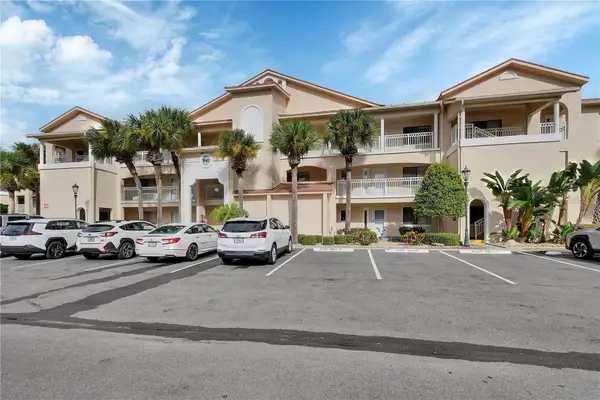 $549,000Active2 beds 2 baths1,053 sq. ft.
446 Bouchelle Drive #103, NEW SMYRNA BEACH, FL 32169
MLS# NS1089333Listed by: EZ CHOICE REALTY - New
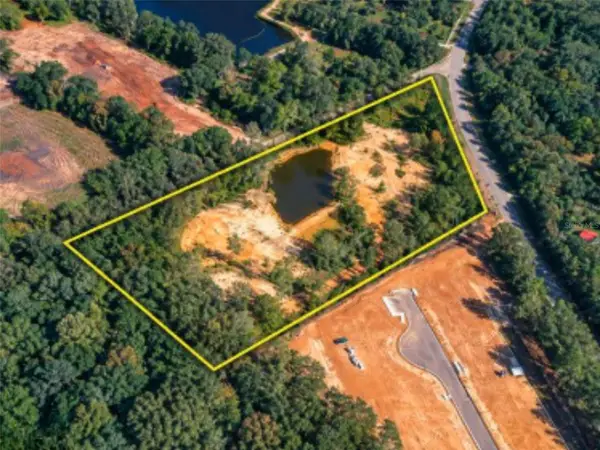 $3,600,000Active6.5 Acres
2228 Eslinger Road, NEW SMYRNA BEACH, FL 32168
MLS# O6444991Listed by: ROY & COMPANY


Protect your home and budget from life's surprises with an Assurant Home Warranty, backed by a partner that supports you through every step of homeownership. Explore Plans.
© 2023 - 2026 ERA Franchise Systems LLC. All rights reserved. ERA Franchise Systems LLC fully supports the principles of the Fair Housing Act and the Equal Opportunity Act. ERA, ERA Real Estate powered, and their respective logos are registered service marks of ERA Franchise Systems LLC. Each office is independently owned and operated.