
3547 Casalta Circle, New Smyrna Beach, FL 32168
Local realty services provided by:ERA ONETEAM REALTY
3547 Casalta Circle,New Smyrna Beach, FL 32168
$379,000
- 3 Beds
- 2 Baths
- 1,961 sq. ft.
- Townhouse
- Pending
Listed by: gregory holbrook
Office: keller williams realty
MLS#:NS1088369
Source:MFRMLS
Price summary
- Price:$379,000
- Price per sq. ft.:$138.42
- Monthly HOA dues:$330
About this home
Experience the carefree Venetian Bay lifestyle in this desirable single-story end-unit villa with a New Roof in Parkside South. Hop on your golf cart and enjoy easy access to Venetian Bay's popular Tiki Cove Restaurant & Bar, championship golf, scenic trails, and resort-style amenities.
This beautifully updated 3-bedroom, 2-bath home features formal living and dining spaces, luxury vinyl plank flooring throughout the main living areas, and abundant natural light from four skylights solar tubes. The renovated primary ensuite and guest bath add modern style, while the screened porch opens to an extended paver patio overlooking peaceful green space and a natural preserve.
Additional upgrades include a new roof (October 2025), 2019 HVAC system, newer water heater, electric roll-down hurricane shutter for the lanai, epoxy-coated garage floor, electric roll-down garage screen, and added overhead storage.
Enjoy maintenance-free living with access to the heated Parkside pool and all that a Venetian Bay lifestyle provides . Opportunities to own a single-story home in Parkside are rare—schedule your private showing today!...
Contact an agent
Home facts
- Year built:2007
- Subdivision & Development:VENETIAN BAY
- Listing ID #:NS1088369
- Added:75 day(s) ago
- Updated:August 16, 2026 at 11:19 AM
Rooms and interior
- Bedrooms:3
- Total bathrooms:2
- Full bathrooms:2
- Flooring:Carpet, Ceramic Tile, Luxury Vinyl
- Kitchen Description:Dishwasher, Microwave, Range, Refrigerator
- Bedroom Description:Primary Bedroom Main Floor
- Living area:1,961 sq. ft.
Heating and cooling
- Cooling:Central Air
- Heating:Electric
- Central air:Yes
Structure and exterior
- Roof:Shingle
- Year built:2007
- Building area:1,961 sq. ft.
- Construction Materials:Block, Concrete, Stucco
- Exterior Features:Patio, Porch, Screened, Sidewalk
- Foundation Description:Slab
- Levels:1 Story
Utilities
- Water:Public
- Sewer:Public, Public Sewer
Finances and disclosures
- Price:$379,000
- Price per sq. ft.:$138.42
- Tax amount:$2,189 (2025)
Features and amenities
- Appliances:Dishwasher, Electric Water Heater, Irrigation Equipment, Microwave, Range, Refrigerator
- Laundry features:Electric Dryer Hookup, Inside, Laundry Closet
- Amenities:Irrigation Equipment, Primary Bedroom Main Floor, Window Treatments
- Pool features:Public Pool
Parking
- Parking description:Attached Garage, Garage Door Opener
- Garage:Yes
- Garage spaces:2
 The information being provided by Stellar Mls is for the consumer's personal, non-commercial use and may not be used for any purpose other than to identify prospective properties consumer may be interested in purchasing. Any information relating to real estate for sale referenced on this web site comes from the Internet Data Exchange (IDX) program of the Stellar Mls. ERA ONETEAM REALTY is not a Multiple Listing Service (MLS), nor does it offer MLS access. This website is a service of ERA ONETEAM REALTY, a broker participant of Stellar Mls. This web site may reference real estate listing(s) held by a brokerage firm other than the broker and/or agent who owns this web site.
The accuracy of all information, regardless of source, including but not limited to open house information, square footages and lot sizes, is deemed reliable but not guaranteed and should be personally verified through personal inspection by and/or with the appropriate professionals. The data contained herein is copyrighted by Stellar Mls and is protected by all applicable copyright laws. Any unauthorized dissemination of this information is in violation of copyright laws and is strictly prohibited.
Properties in listings may have been sold or may no longer be available.
Copyright 2026 Stellar Mls. All rights reserved.
The information being provided by Stellar Mls is for the consumer's personal, non-commercial use and may not be used for any purpose other than to identify prospective properties consumer may be interested in purchasing. Any information relating to real estate for sale referenced on this web site comes from the Internet Data Exchange (IDX) program of the Stellar Mls. ERA ONETEAM REALTY is not a Multiple Listing Service (MLS), nor does it offer MLS access. This website is a service of ERA ONETEAM REALTY, a broker participant of Stellar Mls. This web site may reference real estate listing(s) held by a brokerage firm other than the broker and/or agent who owns this web site.
The accuracy of all information, regardless of source, including but not limited to open house information, square footages and lot sizes, is deemed reliable but not guaranteed and should be personally verified through personal inspection by and/or with the appropriate professionals. The data contained herein is copyrighted by Stellar Mls and is protected by all applicable copyright laws. Any unauthorized dissemination of this information is in violation of copyright laws and is strictly prohibited.
Properties in listings may have been sold or may no longer be available.
Copyright 2026 Stellar Mls. All rights reserved.New listings near 3547 Casalta Circle
 $1,150,000Active3 beds 2 baths1,903 sq. ft.
1902 Kings, NEW SMYRNA BEACH, FL 32168
MLS# NS1088880Listed by: LOCAL LIVING REALTY GROUP- New
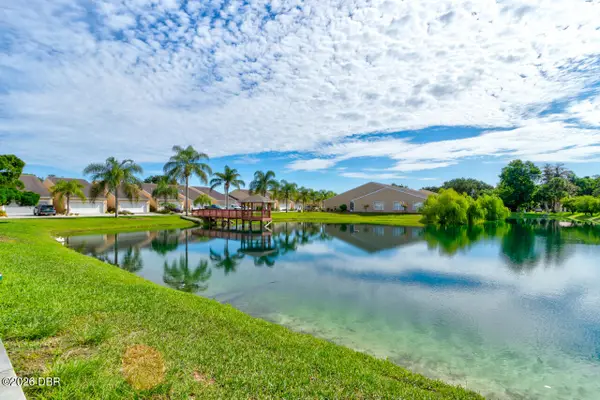 $319,900Active2 beds 2 baths1,378 sq. ft.
2246 Hawks Cove Circle, New Smyrna Beach, FL 32168
MLS# 1229709Listed by: HOME & FAMILY RE & PROPERTY MANAGEMENT - Open Sun, 12 to 4pmNew
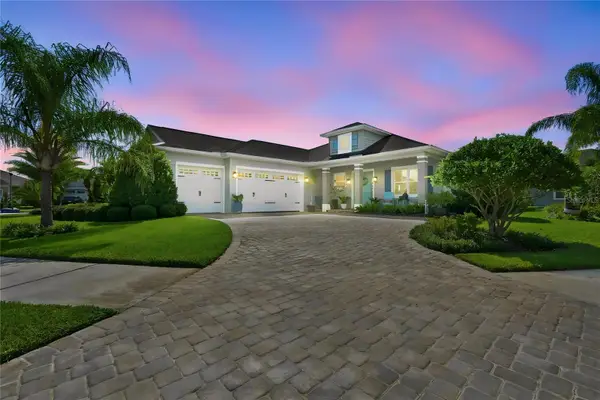 $799,000Active3 beds 3 baths2,212 sq. ft.
2811 Sienna View Terrace Court, NEW SMYRNA BEACH, FL 32168
MLS# TB8538409Listed by: RE/MAX REALTY UNLIMITED - New
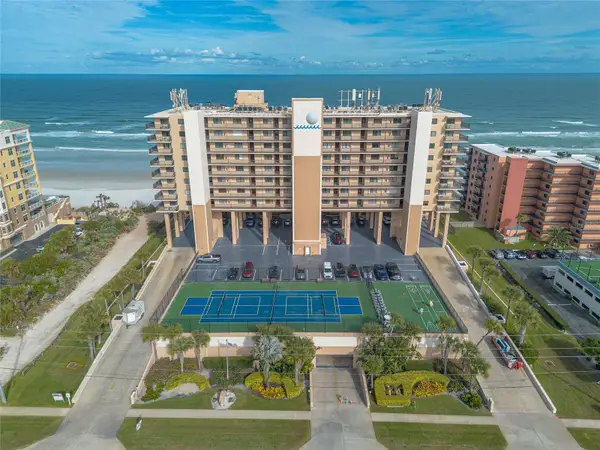 $589,900Active2 beds 2 baths1,263 sq. ft.
4139 S Atlantic Avenue #A307, NEW SMYRNA BEACH, FL 32169
MLS# NS1088993Listed by: EXIT REAL ESTATE PROPERTY SOL  $495,000Pending2 beds 1 baths1,197 sq. ft.
13 Hillside Drive, NEW SMYRNA BEACH, FL 32169
MLS# NS1088975Listed by: RE/MAX SIGNATURE- New
 $699,900Active3 beds 2 baths1,517 sq. ft.
5207 S Atlantic Avenue #321, NEW SMYRNA BEACH, FL 32169
MLS# NS1088990Listed by: LPT REALTY, LLC - Open Tue, 10am to 1pmNew
 $1,399,000Active3 beds 3 baths2,117 sq. ft.
255 Minorca Beach Way #205, NEW SMYRNA BEACH, FL 32169
MLS# NS1088984Listed by: ENGEL & VOLKERS NEW SMYRNA - New
 $650,000Active2 beds 2 baths1,384 sq. ft.
3 Riverwalk Drive #602, NEW SMYRNA BEACH, FL 32169
MLS# NS1088989Listed by: COLLADO REAL ESTATE - New
 $530,000Active2 beds 2 baths966 sq. ft.
4155 S Atlantic Avenue #104, New Smyrna Beach, FL 32169
MLS# 1229645Listed by: BEYCOME OF FLORIDA LLC - New
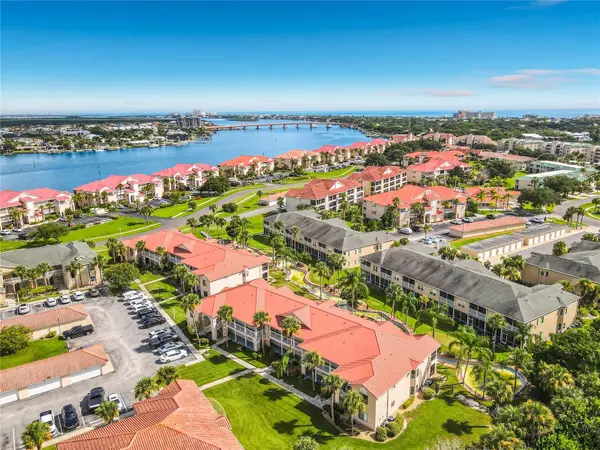 $239,000Active1 beds 1 baths820 sq. ft.
404 Bouchelle Drive #203, NEW SMYRNA BEACH, FL 32169
MLS# O6432494Listed by: CHARLES RUTENBERG REALTY ORLANDO


Protect your home and budget from life's surprises with an Assurant Home Warranty, backed by a partner that supports you through every step of homeownership. Explore Plans.
© 2023 - 2026 ERA Franchise Systems LLC. All rights reserved. ERA Franchise Systems LLC fully supports the principles of the Fair Housing Act and the Equal Opportunity Act. ERA, ERA Real Estate powered, and their respective logos are registered service marks of ERA Franchise Systems LLC. Each office is independently owned and operated.