
429 Columbus Avenue, New Smyrna Beach, FL 32169
Local realty services provided by:ERA Grizzard Real Estate
Listed by: amy almester, kaisey balboa
Office: engel & volkers new smyrna
MLS#:NS1089326
Source:MFRMLS
Price summary
- Price:$2,950,000
- Price per sq. ft.:$607.25
About this home
429 Columbus Avenue represents a unique merge of contemporary design, coastal proximity, and exceptional future potential in New Smyrna Beach. Built in 2023, this sophisticated three-bedroom, two-bath residence offers 2,336 total square feet of refined living space. This home was designed and built to easily allow for increased finished living space by incorporating the unfinished 1,457 square feet on the first floor, which is already under roof. This space is ready to expand the home with additional bedrooms, living spaces, or other amenities tailored to the next owner's vision. Currently, this space serves as covered parking below the home's main living area, secured by an electric gate, but it offers the new owner endless opportunities. It is important to note that this larger corner lot allows for future expansion plans. The finished living areas are defined by a clean, modern aesthetic and an open floor plan that connects everyday living and entertaining with ease. The kitchen takes full advantage of its strategic appointed ocean outlook, featuring quartz countertops and stainless-steel appliances. A generously proportioned laundry room with pantry adds practical living space, while the two-car garage provides valuable storage and everyday functionality. This home highlights partial ocean views from the main living areas, master suite and outdoor balcony creating a direct visual connection to the Atlantic Ocean. Just a short walk from Flagler Avenue, the property places New Smyrna Beach's restaurants, boutiques, galleries, beach access, and cherished coastal lifestyle within easy reach. Equally significant, 429 Columbus Avenue is in a designated Short-Term Rental Zone, appealing to buyers considering an investment strategy or income-producing use. For the discerning buyer, the property's appeal extends beyond what exists today. Newer construction, contemporary finishes, ocean views, substantial unfinished space under roof, and a highly desirable Flagler Avenue location create a property with both immediate lifestyle appeal and meaningful potential for the future. 429 Columbus Avenue is an opportunity to acquire a contemporary coastal residence with the latitude to define what comes next....
Contact an agent
Home facts
- Year built:2023
- Subdivision & Development:COOPER
- Listing ID #:NS1089326
- Added:1 day(s) ago
- Updated:September 29, 2026 at 02:13 AM
Rooms and interior
- Bedrooms:3
- Total bathrooms:2
- Full bathrooms:2
- Flooring:Luxury Vinyl, Tile
- Kitchen Description:Dishwasher, Disposal, Microwave, Range, Refrigerator
- Bedroom Description:Walk-In Closet(s)
- Basement Description:Pillar/Post/Pier
- Living area:2,336 sq. ft.
Heating and cooling
- Cooling:Central Air
- Heating:Central
- Central air:Yes
Structure and exterior
- Roof:Membrane
- Year built:2023
- Building area:2,336 sq. ft.
- Lot area:0.19 Acres
- Lot Features:Corner Lot, Oversized, Paved
- Architectural Style:Contemporary
- Construction Materials:Block, Concrete, Stucco
- Exterior Features:Covered Porch/Patio, Front Porch, Outdoor Shower, Rear Porch
- Foundation Description:Pillar/post/pier, Slab
- Levels:2 Story
Utilities
- Water:Public, Water Connected
- Sewer:Public Sewer, Sewer Connected
Finances and disclosures
- Price:$2,950,000
- Price per sq. ft.:$607.25
- Tax amount:$14,855 (2025)
Features and amenities
- Appliances:Dishwasher, Disposal, Dryer, Generator, Irrigation Equipment, Microwave, Range, Refrigerator, Washer
- Laundry features:Dryer, Inside, Laundry Room, Washer
- Amenities:Elevator, Generator, Irrigation Equipment, Natural Gas Connected, Open Floorplan, Walk-In Closet(s)
- Pool features:Public Pool
Parking
- Parking description:1 Car Carport, Attached Garage, Driveway, Ground Level, Oversized
- Garage:Yes
- Garage spaces:2
- Carport spaces:1
 The information being provided by Stellar Mls is for the consumer's personal, non-commercial use and may not be used for any purpose other than to identify prospective properties consumer may be interested in purchasing. Any information relating to real estate for sale referenced on this web site comes from the Internet Data Exchange (IDX) program of the Stellar Mls. ERA Grizzard Real Estate is not a Multiple Listing Service (MLS), nor does it offer MLS access. This website is a service of ERA Grizzard Real Estate, a broker participant of Stellar Mls. This web site may reference real estate listing(s) held by a brokerage firm other than the broker and/or agent who owns this web site.
The accuracy of all information, regardless of source, including but not limited to open house information, square footages and lot sizes, is deemed reliable but not guaranteed and should be personally verified through personal inspection by and/or with the appropriate professionals. The data contained herein is copyrighted by Stellar Mls and is protected by all applicable copyright laws. Any unauthorized dissemination of this information is in violation of copyright laws and is strictly prohibited.
Properties in listings may have been sold or may no longer be available.
Copyright 2026 Stellar Mls. All rights reserved.
The information being provided by Stellar Mls is for the consumer's personal, non-commercial use and may not be used for any purpose other than to identify prospective properties consumer may be interested in purchasing. Any information relating to real estate for sale referenced on this web site comes from the Internet Data Exchange (IDX) program of the Stellar Mls. ERA Grizzard Real Estate is not a Multiple Listing Service (MLS), nor does it offer MLS access. This website is a service of ERA Grizzard Real Estate, a broker participant of Stellar Mls. This web site may reference real estate listing(s) held by a brokerage firm other than the broker and/or agent who owns this web site.
The accuracy of all information, regardless of source, including but not limited to open house information, square footages and lot sizes, is deemed reliable but not guaranteed and should be personally verified through personal inspection by and/or with the appropriate professionals. The data contained herein is copyrighted by Stellar Mls and is protected by all applicable copyright laws. Any unauthorized dissemination of this information is in violation of copyright laws and is strictly prohibited.
Properties in listings may have been sold or may no longer be available.
Copyright 2026 Stellar Mls. All rights reserved.New listings near 429 Columbus Avenue
- Coming Soon
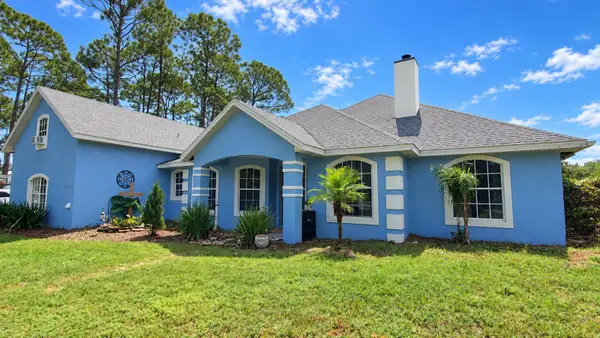 $624,900Coming Soon3 beds 2 baths2,550 sq. ft.
4048 Quail Nest Lane, NEW SMYRNA BEACH, FL 32168
MLS# V4951325Listed by: RE/MAX SIGNATURE - New
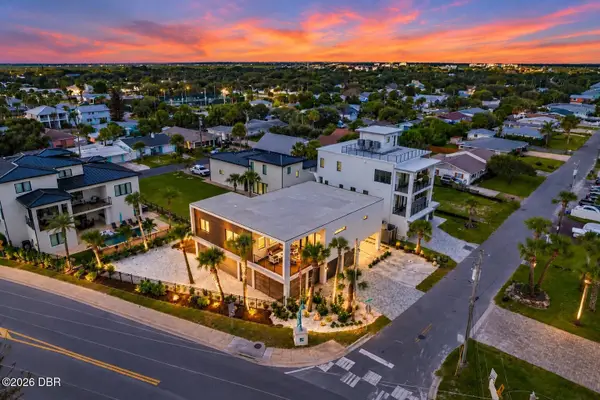 $2,950,000Active3 beds 2 baths2,336 sq. ft.
429 Columbus Avenue, New Smyrna Beach, FL 32169
MLS# 1231261Listed by: ENGEL & VOELKERS NEW SMYRNA BEACH - New
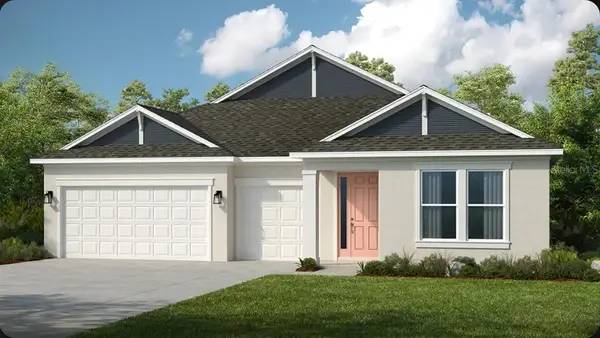 $621,104Active4 beds 5 baths2,961 sq. ft.
443 Junonia Boulevard, NEW SMYRNA BEACH, FL 32168
MLS# O6445565Listed by: TAYLOR MORRISON REALTY OF FLORIDA INC - New
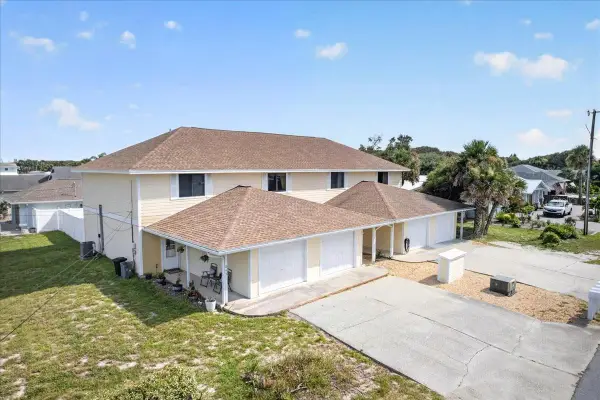 $1,550,000Active8 beds 12 baths4,864 sq. ft.
841 E 14th Avenue, NEW SMYRNA BEACH, FL 32169
MLS# S5158432Listed by: BARRIER ISLAND PROPERTIES - New
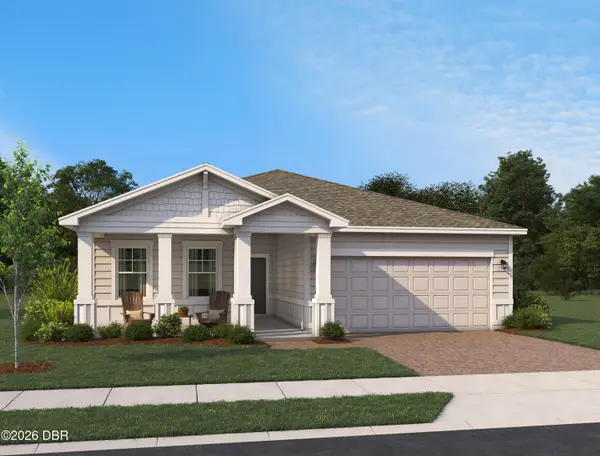 $492,616Active4 beds 2 baths1,903 sq. ft.
688 Junonia Boulevard, New Smyrna Beach, FL 32168
MLS# 1231235Listed by: ASHTON WOODS FLORIDA REALTY LLC - New
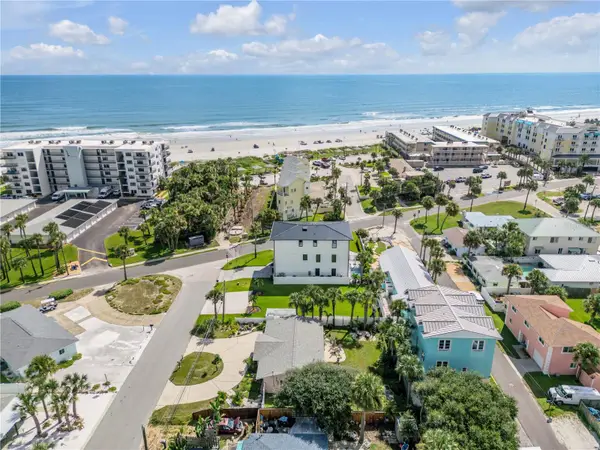 $725,000Active0.08 Acres
407 Lincoln Avenue, NEW SMYRNA BEACH, FL 32169
MLS# O6445191Listed by: SAND DOLLAR REALTY GROUP INC - New
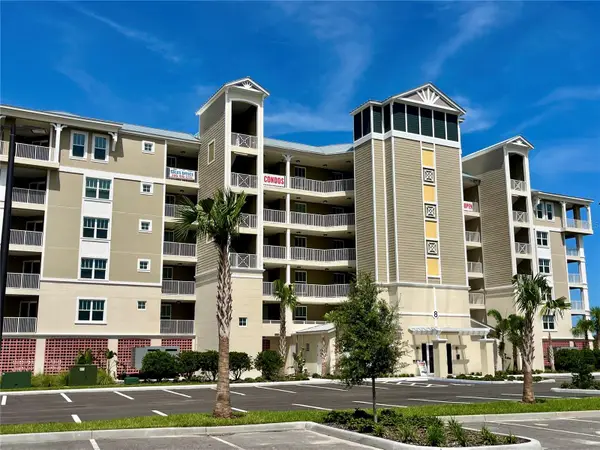 $735,000Active3 beds 2 baths1,603 sq. ft.
8 Riverwalk Drive #603, NEW SMYRNA BEACH, FL 32169
MLS# NS1089359Listed by: COASTAL CONDOS REALTY GROUP - New
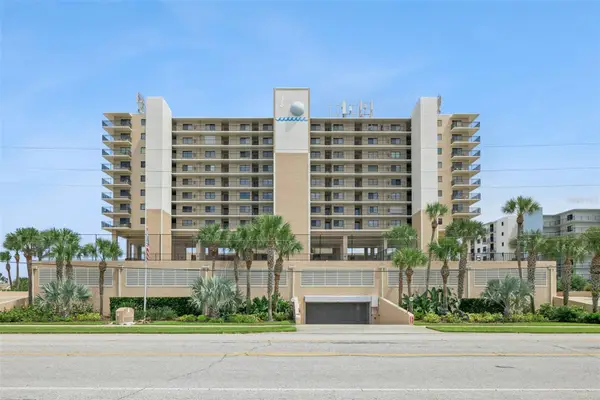 $750,000Active3 beds 2 baths1,449 sq. ft.
4139 S Atlantic Avenue #A206, NEW SMYRNA BEACH, FL 32169
MLS# O6445170Listed by: WATERMAN REAL ESTATE, INC. - New
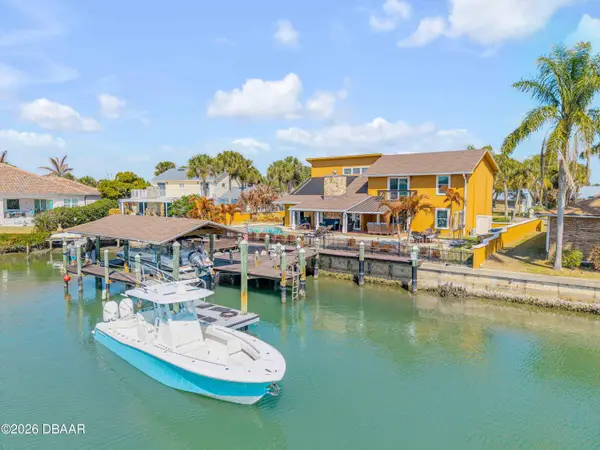 $2,099,000Active3 beds 3 baths3,252 sq. ft.
102 Via Duomo, New Smyrna Beach, FL 32169
MLS# 1229620Listed by: THE HIGH TIDE GROUP


Protect your home and budget from life's surprises with an Assurant Home Warranty, backed by a partner that supports you through every step of homeownership. Explore Plans.
© 2023 - 2026 ERA Franchise Systems LLC. All rights reserved. ERA Franchise Systems LLC fully supports the principles of the Fair Housing Act and the Equal Opportunity Act. ERA, ERA Real Estate powered, and their respective logos are registered service marks of ERA Franchise Systems LLC. Each office is independently owned and operated.