
5300 S Atlantic Avenue #9-504, New Smyrna Beach, FL 32169
Local realty services provided by:Tomlin St Cyr Real Estate Services ERA Powered
Listed by: paula kegelman, john darsey
Office: collado real estate
MLS#:NS1089323
Source:MFRMLS
Price summary
- Price:$435,000
- Price per sq. ft.:$229.19
- Monthly HOA dues:$872
About this home
Enjoy the best of both worlds with partial ocean views and peaceful estuary views, all from this beautifully situated, fully furnished, MOVE-IN READY Ocean Walk unit. This light and bright 3-bedroom, 2-bathroom home features an open floor plan and desirable split-bedroom layout. Both guest bedrooms offer partial ocean views and overlook the pond and water fountain, while the primary bedroom captures serene estuary views. Step onto the back screened-in patio and take in beautiful estuary views, creating a peaceful spot to relax and enjoy the coastal surroundings. Tile flooring extends throughout the living areas, bathrooms, and spacious laundry room, offering easy, low-maintenance coastal living, while the bedrooms feature comfortable carpet. The kitchen includes a stylish backsplash, breakfast bar with stools, and plenty of storage. The spacious primary suite features a walk-in closet, while the en-suite bathroom offers a dual-sink vanity and separate tub and shower. Additional features include 2022 A/C Unit, ceiling fans, tons of storage, and an owners’ closet that provides added security and convenience. Enjoy the convenient storage room just outside the unit for beach toys and gear. This property offers flexibility as a primary residence, vacation home, or investment property. Ocean Walk is known for its resort-style amenities, including two pools, two clubhouses, tennis courts, basketball courts, shuffleboard, a fitness center, walking trails, convenient access to the no-drive beach, and Bldg 9 is in the short-term rental zone! A rare opportunity to enjoy both partial ocean and estuary views while embracing the Ocean Walk coastal lifestyle. Easy to see, book your showing today!...
Contact an agent
Home facts
- Year built:2006
- Subdivision & Development:OCEAN WALK CONDO AT NSB
- Listing ID #:NS1089323
- Added:2 day(s) ago
- Updated:September 28, 2026 at 05:34 PM
Rooms and interior
- Bedrooms:3
- Total bathrooms:2
- Full bathrooms:2
- Flooring:Carpet, Tile
- Dining Description:L Shaped, Living Room/Dining Room Combo
- Kitchen Description:Dishwasher, Kitchen/Family Room Combo, Microwave, Range, Refrigerator
- Bedroom Description:High Ceilings, Primary Bedroom Main Floor, Split Bedroom, Walk-In Closet(s)
- Living area:1,698 sq. ft.
Heating and cooling
- Cooling:Central Air
- Heating:Central
- Central air:Yes
Structure and exterior
- Roof:Built-Up
- Year built:2006
- Building area:1,698 sq. ft.
- Lot area:0.56 Acres
- Construction Materials:Block
- Exterior Features:Balcony, Patio, Rear Porch
- Foundation Description:Slab
- Levels:1 Story
Utilities
- Water:Public
- Sewer:Public Sewer
Finances and disclosures
- Price:$435,000
- Price per sq. ft.:$229.19
- Tax amount:$6,809 (2025)
Features and amenities
- Appliances:Dishwasher, Dryer, Microwave, Range, Refrigerator, Washer
- Laundry features:Dryer, Inside, Washer
- Amenities:Built-In Features, Cable TV, Ceiling Fans(s), Fitness Center, Gated, High Ceilings, Kitchen/Family Room Combo, L Dining, Living Room/Dining Room Combo, Open Floorplan, Pickleball Court(s), Primary Bedroom Main Floor, Spa/Hot Tub, Split Bedroom, Storage, Tennis Court(s), Walk-In Closet(s), Window Treatments
- Pool features:In Ground, Public Pool
Parking
- Parking description:Attached Garage, Covered, Guest, Open
- Garage:Yes
- Garage spaces:1
 The information being provided by Stellar Mls is for the consumer's personal, non-commercial use and may not be used for any purpose other than to identify prospective properties consumer may be interested in purchasing. Any information relating to real estate for sale referenced on this web site comes from the Internet Data Exchange (IDX) program of the Stellar Mls. Tomlin St Cyr Real Estate Services ERA Powered is not a Multiple Listing Service (MLS), nor does it offer MLS access. This website is a service of Tomlin St Cyr Real Estate Services ERA Powered, a broker participant of Stellar Mls. This web site may reference real estate listing(s) held by a brokerage firm other than the broker and/or agent who owns this web site.
The accuracy of all information, regardless of source, including but not limited to open house information, square footages and lot sizes, is deemed reliable but not guaranteed and should be personally verified through personal inspection by and/or with the appropriate professionals. The data contained herein is copyrighted by Stellar Mls and is protected by all applicable copyright laws. Any unauthorized dissemination of this information is in violation of copyright laws and is strictly prohibited.
Properties in listings may have been sold or may no longer be available.
Copyright 2026 Stellar Mls. All rights reserved.
The information being provided by Stellar Mls is for the consumer's personal, non-commercial use and may not be used for any purpose other than to identify prospective properties consumer may be interested in purchasing. Any information relating to real estate for sale referenced on this web site comes from the Internet Data Exchange (IDX) program of the Stellar Mls. Tomlin St Cyr Real Estate Services ERA Powered is not a Multiple Listing Service (MLS), nor does it offer MLS access. This website is a service of Tomlin St Cyr Real Estate Services ERA Powered, a broker participant of Stellar Mls. This web site may reference real estate listing(s) held by a brokerage firm other than the broker and/or agent who owns this web site.
The accuracy of all information, regardless of source, including but not limited to open house information, square footages and lot sizes, is deemed reliable but not guaranteed and should be personally verified through personal inspection by and/or with the appropriate professionals. The data contained herein is copyrighted by Stellar Mls and is protected by all applicable copyright laws. Any unauthorized dissemination of this information is in violation of copyright laws and is strictly prohibited.
Properties in listings may have been sold or may no longer be available.
Copyright 2026 Stellar Mls. All rights reserved.New listings near 5300 S Atlantic Avenue #9-504
- Coming Soon
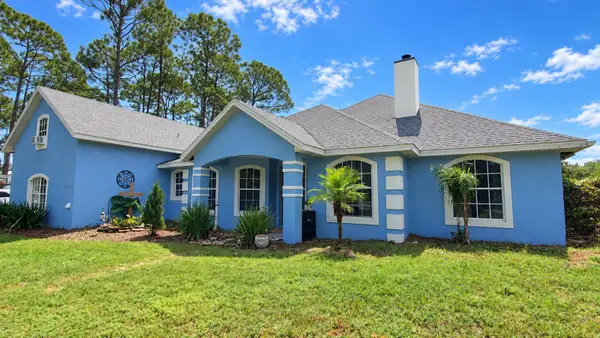 $624,900Coming Soon3 beds 2 baths2,550 sq. ft.
4048 Quail Nest Lane, NEW SMYRNA BEACH, FL 32168
MLS# V4951325Listed by: RE/MAX SIGNATURE - New
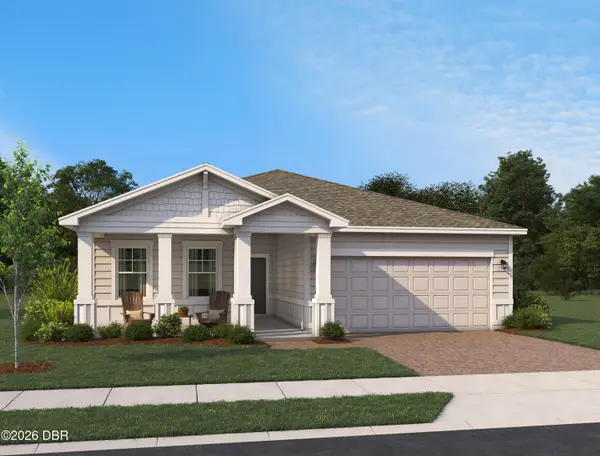 $492,616Active4 beds 2 baths1,903 sq. ft.
688 Junonia Boulevard, New Smyrna Beach, FL 32168
MLS# 1231235Listed by: ASHTON WOODS FLORIDA REALTY LLC - New
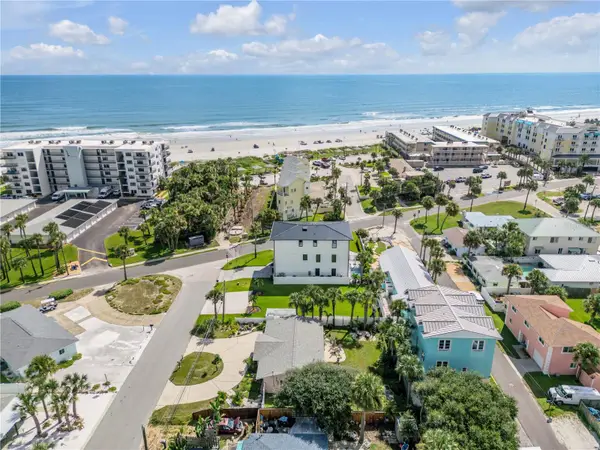 $725,000Active0.08 Acres
407 Lincoln Avenue, NEW SMYRNA BEACH, FL 32169
MLS# O6445191Listed by: SAND DOLLAR REALTY GROUP INC - New
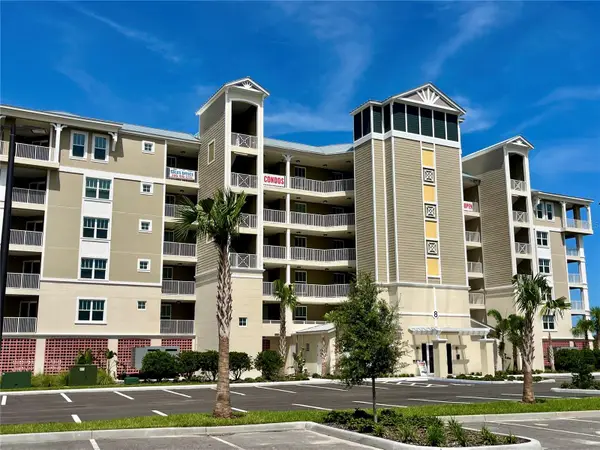 $735,000Active3 beds 2 baths1,603 sq. ft.
8 Riverwalk Drive #603, NEW SMYRNA BEACH, FL 32169
MLS# NS1089359Listed by: COASTAL CONDOS REALTY GROUP - New
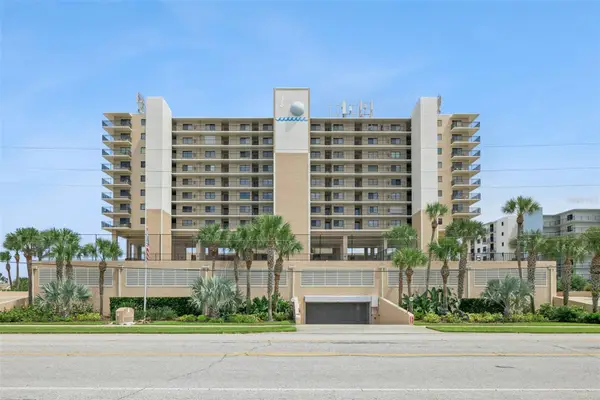 $750,000Active3 beds 2 baths1,449 sq. ft.
4139 S Atlantic Avenue #A206, NEW SMYRNA BEACH, FL 32169
MLS# O6445170Listed by: WATERMAN REAL ESTATE, INC. - New
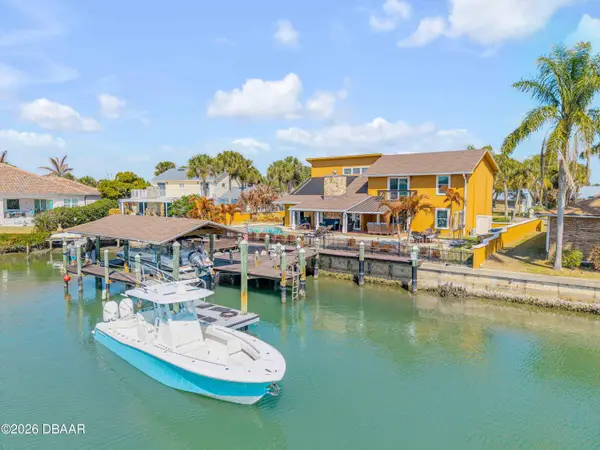 $2,099,000Active3 beds 3 baths3,252 sq. ft.
102 Via Duomo, New Smyrna Beach, FL 32169
MLS# 1229620Listed by: THE HIGH TIDE GROUP - New
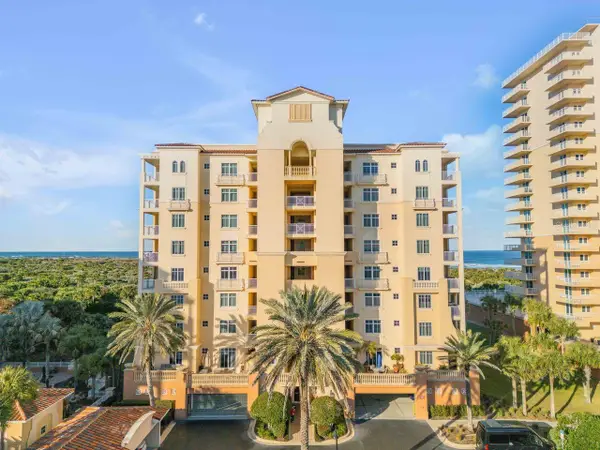 $1,500,000Active3 beds 3 baths2,126 sq. ft.
259 Minorca Beach Way #902, NEW SMYRNA BEACH, FL 32169
MLS# NS1089342Listed by: COLLADO REAL ESTATE - New
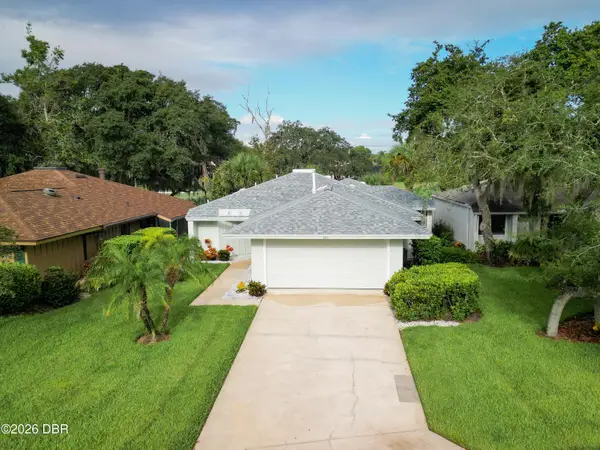 $400,000Active2 beds 2 baths1,755 sq. ft.
724 Saint Andrews Circle, New Smyrna Beach, FL 32168
MLS# 1231207Listed by: MAGNOLIA PROPERTIES - New
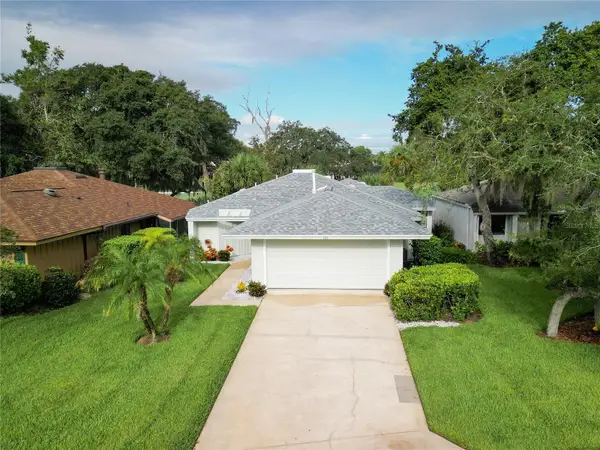 $400,000Active2 beds 2 baths1,755 sq. ft.
724 St Andrews Circle, NEW SMYRNA BEACH, FL 32168
MLS# NS1089318Listed by: MAGNOLIA PROPERTIES - New
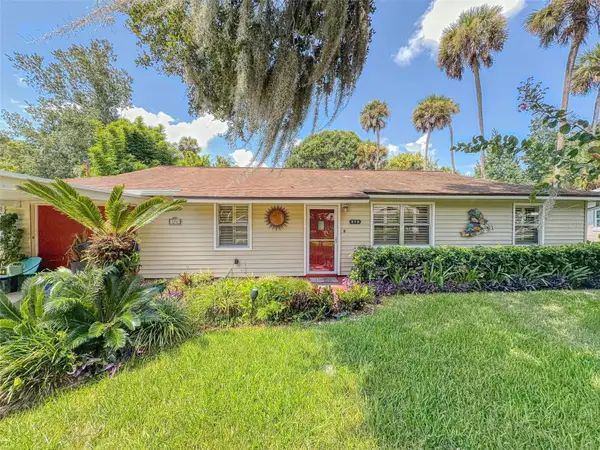 $325,000Active3 beds 2 baths1,260 sq. ft.
570 Oliver Drive, NEW SMYRNA BEACH, FL 32168
MLS# NS1089324Listed by: THE KEYES COMPANY


Protect your home and budget from life's surprises with an Assurant Home Warranty, backed by a partner that supports you through every step of homeownership. Explore Plans.
© 2023 - 2026 ERA Franchise Systems LLC. All rights reserved. ERA Franchise Systems LLC fully supports the principles of the Fair Housing Act and the Equal Opportunity Act. ERA, ERA Real Estate powered, and their respective logos are registered service marks of ERA Franchise Systems LLC. Each office is independently owned and operated.