
12911 SW 2nd Place, Newberry, FL 32669
Local realty services provided by:Gulf Shores Realty ERA Powered
12911 SW 2nd Place,Newberry, FL 32669
$639,900
- 4 Beds
- 3 Baths
- 2,235 sq. ft.
- Single family
- Active
Upcoming open houses
- Sun, Nov 1512:00 am - 02:00 pm
Listed by: susan baird
Office: engel & volkers gainesville
MLS#:GC544631
Source:MFRMLS
Price summary
- Price:$639,900
- Price per sq. ft.:$193.97
- Monthly HOA dues:$209.67
About this home
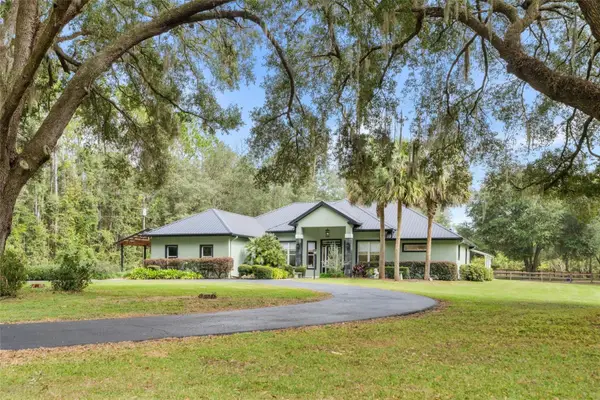
Welcome to timeless Craftsman elegance in the award-winning Town of Tioga! Custom built by renowned Pridgen Homes, this Energy Star-rated 4-bedroom, 3-bath residence showcases exceptional craftsmanship, distinctive architectural details, and an inviting blend of character and modern comfort. A charming wraparound front porch with striking stone columns welcomes you into a home filled with thoughtful design. Inside, luxury vinyl plank flooring, an impressive foyer, and elegant architectural columns create a warm and elevated first impression. The spacious great room features a stunning stacked-stone fireplace with a distinctive wood mantel. The beautifully appointed kitchen is the heart of the home, featuring stylish cabinetry, gorgeous stone countertops, a generous breakfast bar, and an open design perfect for everyday living and entertaining. A versatile bonus room with a full bath offers wonderful flexibility as a fourth bedroom, guest retreat, home office, or recreation space. Step outside to discover an extraordinary screened lanai with an expansive paver patio—an exceptional extension of the living space with endless possibilities for outdoor dining, lounging, and entertaining. Beyond the lanai, enjoy a lovely backyard completely fenced, framed by mature trees and lush greenery. A rear-entry garage accessed by a side alley enhances the home's traditional neighborhood appeal. Best of all, experience the exceptional lifestyle that makes Town of Tioga so desirable! Enjoy resort-style amenities including a community pool, clubhouse, tennis and basketball courts, sand volleyball, playground, and scenic walking trails. Just a short stroll or golf cart ride away, Tioga Town Center offers locally owned restaurants, charming boutiques, Gainesville Health & Fitness, Starbucks, and community events. Conveniently located approximately three miles from I-75. Updates make this more appealing: Roof 2022, New fence 2026, Appliances 2024, HVAC 2021, W/D combo 2025. Exceptional craftsmanship, inviting indoor-outdoor living, and an extraordinary neighborhood lifestyle—all in one beautiful place to call home! Call for a personal tour....
Contact an agent
Home facts
- Year built:2003
- Subdivision & Development:TOWN OF TIOGA PH 4
- Listing ID #:GC544631
- Added:2 day(s) ago
- Updated:November 15, 2026 at 07:57 PM
Rooms and interior
- Bedrooms:4
- Total bathrooms:3
- Full bathrooms:3
- Flooring:Carpet, Luxury Vinyl, Tile
- Dining Description:Formal Dining Room
- Kitchen Description:Dishwasher, Disposal, Exhaust Fan, Kitchen/Family Room Combo, Microwave, Refrigerator, Solid Surface Counters
- Bedroom Description:High Ceilings, Primary Bedroom Main Floor, Split Bedroom, Walk-In Closet(s)
- Living area:2,235 sq. ft.
Heating and cooling
- Cooling:Central Air
- Heating:Gas
- Central air:Yes
Structure and exterior
- Roof:Shingle
- Year built:2003
- Building area:2,235 sq. ft.
- Lot area:0.23 Acres
- Lot Features:Corner Lot, Sidewalk
- Construction Materials:Cement Siding, Frame
- Exterior Features:Front Porch, Sidewalk
- Foundation Description:Slab
- Levels:1 Story
Schools
- High school:F. W. Buchholz High School-AL
- Middle school:Kanapaha Middle School-AL
- Elementary school:Meadowbrook Elementary School-AL
Utilities
- Water:Public
- Sewer:Public Sewer, Sewer Connected
Finances and disclosures
- Price:$639,900
- Price per sq. ft.:$193.97
- Tax amount:$9,481 (2026)
Features and amenities
- Appliances:Dishwasher, Disposal, Dryer, Exhaust Fan, Irrigation Equipment, Microwave, Refrigerator, Washer
- Laundry features:Dryer, Inside, Laundry Room, Washer
- Amenities:Cable Connected, Ceiling Fans(s), Clubhouse, Crown Molding, High Ceilings, Irrigation Equipment, Kitchen/Family Room Combo, Natural Gas Connected, Playground, Pool, Primary Bedroom Main Floor, Solid Surface Counters, Split Bedroom, Tennis Court(s), Trail(s), Tray Ceiling(s), Underground Utilities, Walk-In Closet(s)
- Pool features:Pool, Public Pool
Parking
- Parking description:Attached Garage, Driveway, Garage Door Opener, Garage Faces Rear
- Garage:Yes
- Garage spaces:2
 The information being provided by Stellar Mls is for the consumer's personal, non-commercial use and may not be used for any purpose other than to identify prospective properties consumer may be interested in purchasing. Any information relating to real estate for sale referenced on this web site comes from the Internet Data Exchange (IDX) program of the Stellar Mls. Gulf Shores Realty ERA Powered is not a Multiple Listing Service (MLS), nor does it offer MLS access. This website is a service of Gulf Shores Realty ERA Powered, a broker participant of Stellar Mls. This web site may reference real estate listing(s) held by a brokerage firm other than the broker and/or agent who owns this web site.
The accuracy of all information, regardless of source, including but not limited to open house information, square footages and lot sizes, is deemed reliable but not guaranteed and should be personally verified through personal inspection by and/or with the appropriate professionals. The data contained herein is copyrighted by Stellar Mls and is protected by all applicable copyright laws. Any unauthorized dissemination of this information is in violation of copyright laws and is strictly prohibited.
Properties in listings may have been sold or may no longer be available.
Copyright 2026 Stellar Mls. All rights reserved.
New listings near 12911 SW 2nd Place
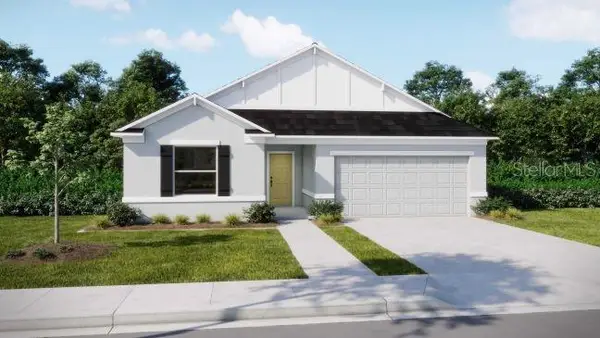 $309,900Pending3 beds 2 baths1,602 sq. ft.
23555 SW 2nd Place, NEWBERRY, FL 32669
MLS# O6457473Listed by: NEW HOME STAR FLORIDA LLC- New
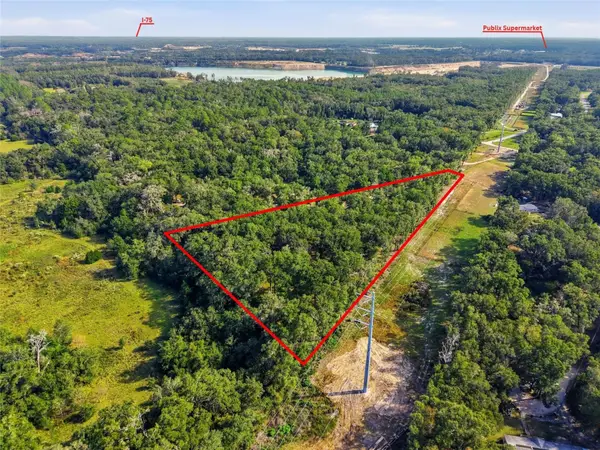 $179,900Active5 Acres
3414 NW 244th Terrace, NEWBERRY, FL 32669
MLS# GC544685Listed by: REAL BROKER, LLC - New
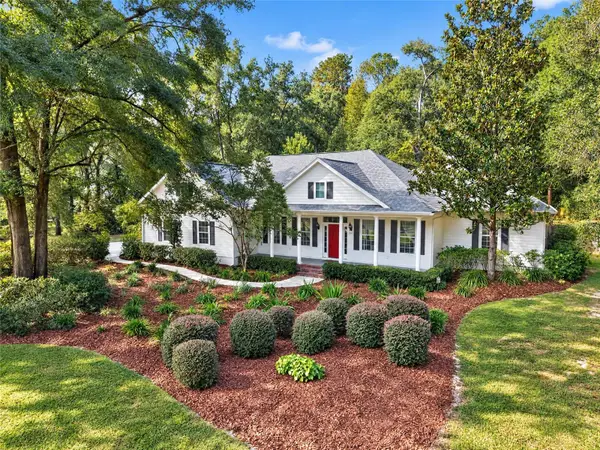 $649,900Active3 beds 2 baths2,606 sq. ft.
332 SW 134th Terrace, NEWBERRY, FL 32669
MLS# GC544810Listed by: COLDWELL BANKER M.M. PARRISH REALTORS 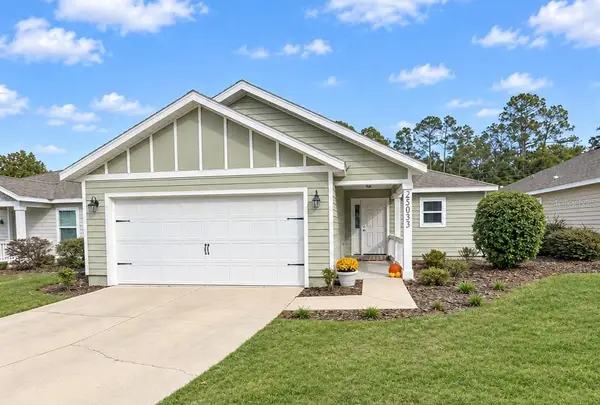 $265,000Pending3 beds 2 baths1,449 sq. ft.
25053 SW 11th Court, NEWBERRY, FL 32669
MLS# GC544777Listed by: KELLER WILLIAMS GAINESVILLE REALTY PARTNERS- New
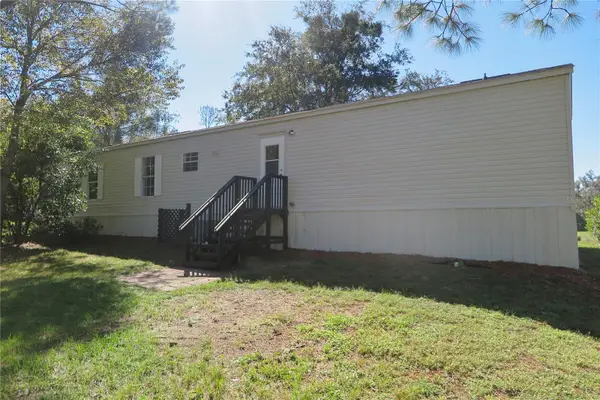 $205,900Active3 beds 2 baths1,080 sq. ft.
4516 SW 266th Street, NEWBERRY, FL 32669
MLS# GC544788Listed by: COLDWELL BANKER M.M. PARRISH REALTORS - New
 $220,000Active4.14 Acres
5167 SW 215th Terrace, NEWBERRY, FL 32669
MLS# GC544533Listed by: ENGEL & VOLKERS GAINESVILLE - New
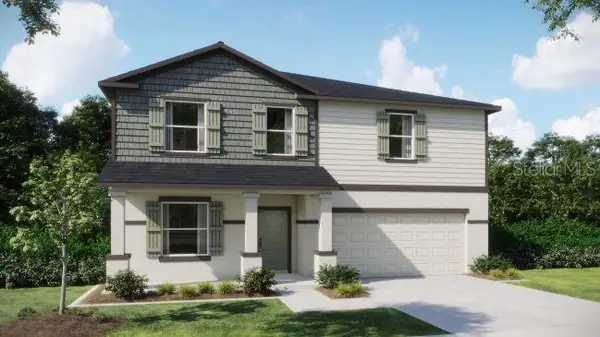 $379,900Active4 beds 3 baths2,692 sq. ft.
23552 SW 2nd Place, NEWBERRY, FL 32669
MLS# O6456505Listed by: NEW HOME STAR FLORIDA LLC - New
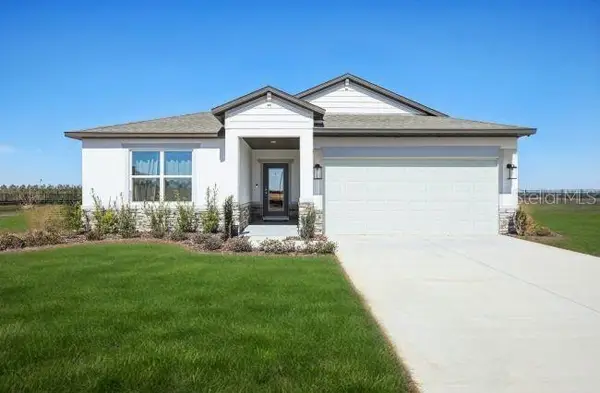 $374,900Active4 beds 2 baths1,876 sq. ft.
23685 SW 2nd Place, NEWBERRY, FL 32669
MLS# O6456458Listed by: NEW HOME STAR FLORIDA LLC - New
 $1,499,000Active4 beds 4 baths3,981 sq. ft.
519 SW 226th Street, NEWBERRY, FL 32669
MLS# GC544742Listed by: HOMETOWN REALTY OF NORTH FLORIDA, INC


Protect your home and budget from life's surprises with an Assurant Home Warranty, backed by a partner that supports you through every step of homeownership. Explore Plans.
© 2023 - 2026 ERA Franchise Systems LLC. All rights reserved. ERA Franchise Systems LLC fully supports the principles of the Fair Housing Act and the Equal Opportunity Act. ERA, ERA Real Estate powered, and their respective logos are registered service marks of ERA Franchise Systems LLC. Each office is independently owned and operated.