
13134 SW 9th Road, Newberry, FL 32669
Local realty services provided by:Tomlin St Cyr Real Estate Services ERA Powered
13134 SW 9th Road,Newberry, FL 32669
$640,000
- 3 Beds
- 2 Baths
- - sq. ft.
- Single family
- Sold
Listed by: tom reilly, trish reilly
Office: tioga realty llc.
MLS#:GC542063
Source:MFRMLS
Sorry, we are unable to map this address
Price summary
- Price:$640,000
- Monthly HOA dues:$209.67
About this home
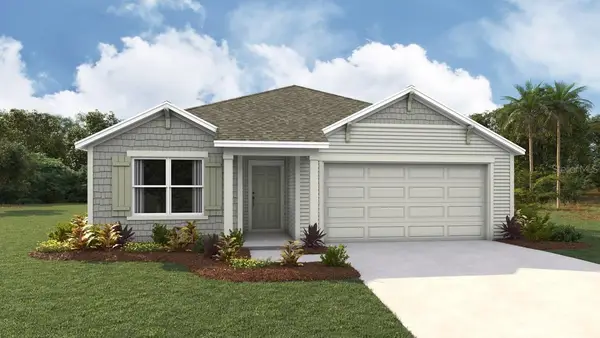
Located in the vibrant, golf-cart-friendly Town of Tioga This beautifully designed contemporary home offers a perfect balance of timeless elegance and modern comfort. Featuring a flexible floor plan with 3 bedrooms and 2 full bathrooms, the home is thoughtfully designed to suit a variety of lifestyles. Upon entry, a brief, welcoming foyer leads to an open dining and living room, ideal for hosting gatherings and special occasions. The open-concept kitchen, complete with a casual dining area, flows seamlessly into the spacious family room, creating a warm and inviting space for everyday living and entertaining. An energy efficient electric fireplace adds charm and character to the main living area. Architectural details include Very high ceilings with transom windows that usher in an abundance of natural light, The home also features a breezy fully enclosed back patio and open yard. The primary suite, privately situated at the rear of the home, offers a true retreat with a large walk-in closet and a spa-like ensuite bath featuring dual vanities, and a spacious walk-in shower. The home includes two additional bedrooms and a full bathroom, one bedroom current being used as an office. Additional upgrades include quartz countertops, tile backsplash in the kitchen, rich luxury vinyl plan flooring throughout the home, tile flooring in all bathrooms. Enjoy outdoor living year-round with a charming, enclosed back patio porch and a spacious, enclosed backyard. This 5 year old home is nestled in the The Town of Tioga community which offers resort-style amenities that are all just a short stroll away: golf-cart-friendly streets, paved trails, resort pool, children’s playground, park green spaces, tennis, volleyball, pickleball & basketball courts, and school bus stop all deliver a true five-star, lock-and-leave lifestyle. The Tioga Town Center is also just a short stroll away with its shopping, fine car shows, cultural events, Northwest Seafood, Dave’s New York Deli, Patticakes coffee & desserts, Tinker Latin Restaurant, Local Provisions Restaurant, Blue Highway Pizza, The West End Tavern, Fluid Lounge, Northwest Seafood, Volcanic Sushi, Cilantro Tacos and the world class ranked Gainesville Health & Fitness Center. More than a home, this is a rare fusion lifestyle of exceptional quality, timeless character, and irresistible charm....
Contact an agent
Home facts
- Year built:2021
- Subdivision & Development:TOWN OF TIOGA PH 18 PB 34 PG 86
- Listing ID #:GC542063
- Added:49 day(s) ago
- Updated:September 06, 2026 at 07:07 AM
Rooms and interior
- Bedrooms:3
- Total bathrooms:2
- Full bathrooms:2
- Flooring:Ceramic Tile, Luxury Vinyl
- Dining Description:Living Room/Dining Room Combo
- Kitchen Description:Dishwasher, Disposal, Microwave, Range, Refrigerator, Solid Surface Counters, Solid Wood Cabinets
- Bedroom Description:High Ceilings, Split Bedroom
Heating and cooling
- Cooling:Central Air
- Heating:Central, Electric, Heat Pump
- Central air:Yes
Structure and exterior
- Roof:Metal, Shingle
- Year built:2021
- Lot Features:Cleared, Landscaped, Paved
- Construction Materials:Frame, Hardi Plank Type
- Exterior Features:Covered Porch/Patio, Enclosed, Patio, Rear Porch, Side Porch
- Foundation Description:Stem Wall
- Levels:1 Story
Schools
- High school:F. W. Buchholz High School-AL
- Middle school:Kanapaha Middle School-AL
- Elementary school:Meadowbrook Elementary School-AL
Utilities
- Water:Public, Water Connected
- Sewer:Public Sewer, Sewer Connected
Finances and disclosures
- Price:$640,000
- Tax amount:$6,466 (2025)
Features and amenities
- Appliances:Dishwasher, Disposal, Microwave, Range, Refrigerator
- Laundry features:Laundry Room
- Amenities:BB/HS Internet Available, Basketball Court, Cable Available, Cable TV, Ceiling Fans(s), Clubhouse, Fence Restrictions, Fiber Optics, High Ceilings, Living Room/Dining Room Combo, Natural Gas Connected, Open Floorplan, Pickleball Court(s), Playground, Pool, Solid Surface Counters, Solid Wood Cabinets, Split Bedroom, Window Treatments
- Pool features:Pool, Public Pool
Parking
- Parking description:Attached Garage, On Street
- Garage:Yes
- Garage spaces:2
 The information being provided by Stellar Mls is for the consumer's personal, non-commercial use and may not be used for any purpose other than to identify prospective properties consumer may be interested in purchasing. Any information relating to real estate for sale referenced on this web site comes from the Internet Data Exchange (IDX) program of the Stellar Mls. Tomlin St Cyr Real Estate Services ERA Powered is not a Multiple Listing Service (MLS), nor does it offer MLS access. This website is a service of Tomlin St Cyr Real Estate Services ERA Powered, a broker participant of Stellar Mls. This web site may reference real estate listing(s) held by a brokerage firm other than the broker and/or agent who owns this web site.
The accuracy of all information, regardless of source, including but not limited to open house information, square footages and lot sizes, is deemed reliable but not guaranteed and should be personally verified through personal inspection by and/or with the appropriate professionals. The data contained herein is copyrighted by Stellar Mls and is protected by all applicable copyright laws. Any unauthorized dissemination of this information is in violation of copyright laws and is strictly prohibited.
Properties in listings may have been sold or may no longer be available.
Copyright 2026 Stellar Mls. All rights reserved.
The information being provided by Stellar Mls is for the consumer's personal, non-commercial use and may not be used for any purpose other than to identify prospective properties consumer may be interested in purchasing. Any information relating to real estate for sale referenced on this web site comes from the Internet Data Exchange (IDX) program of the Stellar Mls. Tomlin St Cyr Real Estate Services ERA Powered is not a Multiple Listing Service (MLS), nor does it offer MLS access. This website is a service of Tomlin St Cyr Real Estate Services ERA Powered, a broker participant of Stellar Mls. This web site may reference real estate listing(s) held by a brokerage firm other than the broker and/or agent who owns this web site.
The accuracy of all information, regardless of source, including but not limited to open house information, square footages and lot sizes, is deemed reliable but not guaranteed and should be personally verified through personal inspection by and/or with the appropriate professionals. The data contained herein is copyrighted by Stellar Mls and is protected by all applicable copyright laws. Any unauthorized dissemination of this information is in violation of copyright laws and is strictly prohibited.
Properties in listings may have been sold or may no longer be available.
Copyright 2026 Stellar Mls. All rights reserved.New listings near 13134 SW 9th Road
- New
 $285,000Active3 beds 2 baths1,644 sq. ft.
25184 NW 9th Road, NEWBERRY, FL 32669
MLS# GC543121Listed by: KELLER WILLIAMS GAINESVILLE REALTY PARTNERS  $742,066Pending4 beds 3 baths2,620 sq. ft.
14524 SW 4th Place, NEWBERRY, FL 32669
MLS# GC543247Listed by: G W ROBINSON REALTY INC- New
 $367,000Active4 beds 3 baths2,432 sq. ft.
25038 NW 9th Lane, NEWBERRY, FL 32669
MLS# GC543145Listed by: PEPINE REALTY - New
 $320,000Active5.01 Acres
0000 SW 46 Avenue, NEWBERRY, FL 32669
MLS# GC543032Listed by: BHHS FLORIDA REALTY - Open Sun, 1 to 3pmNew
 $439,900Active4 beds 2 baths1,732 sq. ft.
24618 NW 30th Place, NEWBERRY, FL 32669
MLS# GC543154Listed by: KELLER WILLIAMS GAINESVILLE REALTY PARTNERS - New
 $315,070Active3 beds 2 baths1,619 sq. ft.
24277 NW 10th Road, NEWBERRY, FL 32669
MLS# OM731585Listed by: DR HORTON REALTY OF WEST CENTRAL FLORIDA - New
 $2,314,000Active4 beds 5 baths4,517 sq. ft.
17129 SW 11th Court, NEWBERRY, FL 32669
MLS# GC542801Listed by: COLDWELL BANKER M.M. PARRISH REALTORS - New
 $360,000Active4 beds 2 baths1,464 sq. ft.
14271 NW 10th Road, NEWBERRY, FL 32669
MLS# S5156721Listed by: LA ROSA REALTY INTERNACIONAL L - New
 $719,000Active4 beds 3 baths2,696 sq. ft.
215 SW 136th Street, NEWBERRY, FL 32669
MLS# GC543031Listed by: VANBEEK REALTY, LLC - Open Sun, 1am to 4pmNew
 $315,150Active4 beds 2 baths1,635 sq. ft.
2585 SW 250th Drive, NEWBERRY, FL 32669
MLS# GC543094Listed by: ADAMS HOMES REALTY, INC.- GAINESVILLE


Protect your home and budget from life's surprises with an Assurant Home Warranty, backed by a partner that supports you through every step of homeownership. Explore Plans.
© 2023 - 2026 ERA Franchise Systems LLC. All rights reserved. ERA Franchise Systems LLC fully supports the principles of the Fair Housing Act and the Equal Opportunity Act. ERA, ERA Real Estate powered, and their respective logos are registered service marks of ERA Franchise Systems LLC. Each office is independently owned and operated.