
13417 NW 10th Lane, Newberry, FL 32669
Local realty services provided by:Bingham Realty ERA Powered
Listed by: julie vanbeek
Office: vanbeek realty, llc.
MLS#:GC542695
Source:MFRMLS
Price summary
- Price:$620,000
- Price per sq. ft.:$166.53
- Monthly HOA dues:$108.67
About this home
Located in the desirable Arbor Greens community, this beautifully maintained 2018 Robinshore built home is situated on one of the neighborhood’s most private lots. Offering 4 bedrooms, 3 full baths, and a versatile office/flex space, the thoughtfully designed open floor plan features 10-foot ceilings and an inviting layout ideal for everyday living and entertaining. The gourmet kitchen is truly the heart of the home, featuring quartz countertops, stainless steel appliances, a 5-burner gas cooktop, large center island with farmhouse sink, pot-and-pan drawers, dedicated spice rack, and an oversized corner walk-in pantry. Wine enthusiasts will appreciate the glass-front cabinetry and built-in wine refrigerator. The spacious primary suite offers a luxurious retreat with a large walk-in shower featuring a rain showerhead, dual vanities, and double cabinet towers. The oversized walk-in closet includes custom shelving and abundant storage. Throughout the home, luxury vinyl plank flooring and tile provide a stylish, low-maintenance finish with no carpet. Additional highlights include tray ceilings in the great room and primary suite, upgraded lighting throughout, crown molding throughout the main living areas, Sound ideas surround sound and security system with cameras and an auto dog door. Sliding glass doors lead to a covered paver lanai complete with a full summer kitchen, creating an exceptional outdoor living and entertaining space. The lanai overlooks a large, fully fenced backyard with plenty of privacy. Residents can enjoy the community pool and playground, while the home’s convenient location provides easy access to Publix, shopping, dining, and other everyday amenities. With its desirable lot, spacious floor plan, upscale finishes, and exceptional indoor-outdoor living, this Arbor Greens home is a standout opportunity. Home is on CLAY ELECTRIC which is a huge plus. Call today for a private viewing....
Contact an agent
Home facts
- Year built:2018
- Subdivision & Development:ARBOR GREENS PH II UNIT II
- Listing ID #:GC542695
- Added:43 day(s) ago
- Updated:September 30, 2026 at 02:08 AM
Rooms and interior
- Bedrooms:4
- Total bathrooms:3
- Full bathrooms:3
- Flooring:Ceramic Tile, Luxury Vinyl
- Kitchen Description:Cooktop, Dishwasher, Disposal, Microwave, Refrigerator, Solid Surface Counters, Wine Refrigerator
- Bedroom Description:High Ceilings, Primary Bedroom Main Floor, Walk-In Closet(s)
- Living area:2,803 sq. ft.
Heating and cooling
- Cooling:Central Air
- Heating:Natural Gas
- Central air:Yes
Structure and exterior
- Roof:Shingle
- Year built:2018
- Building area:2,803 sq. ft.
- Lot area:0.28 Acres
- Architectural Style:Ranch
- Construction Materials:Brick, Cement Siding, Frame, Stone
- Exterior Features:Covered Porch/Patio, Outdoor Grill, Outdoor Kitchen, Rear Porch
- Foundation Description:Slab
- Levels:1 Story
Utilities
- Water:Public, Water Connected
- Sewer:Public Sewer
Finances and disclosures
- Price:$620,000
- Price per sq. ft.:$166.53
- Tax amount:$7,909 (2025)
Features and amenities
- Appliances:Cooktop, Dishwasher, Disposal, Gas Water Heater, Microwave, Refrigerator, Wine Refrigerator
- Laundry features:Laundry Room
- Amenities:Cable Connected, Ceiling Fans(s), Crown Molding, High Ceilings, Natural Gas Connected, Phone Available, Primary Bedroom Main Floor, Solid Surface Counters, Underground Utilities, Walk-In Closet(s)
- Pool features:Public Pool
Parking
- Parking description:Attached Garage, Covered, Garage Door Opener
- Garage:Yes
- Garage spaces:2
 The information being provided by Stellar Mls is for the consumer's personal, non-commercial use and may not be used for any purpose other than to identify prospective properties consumer may be interested in purchasing. Any information relating to real estate for sale referenced on this web site comes from the Internet Data Exchange (IDX) program of the Stellar Mls. Bingham Realty ERA Powered is not a Multiple Listing Service (MLS), nor does it offer MLS access. This website is a service of Bingham Realty ERA Powered, a broker participant of Stellar Mls. This web site may reference real estate listing(s) held by a brokerage firm other than the broker and/or agent who owns this web site.
The accuracy of all information, regardless of source, including but not limited to open house information, square footages and lot sizes, is deemed reliable but not guaranteed and should be personally verified through personal inspection by and/or with the appropriate professionals. The data contained herein is copyrighted by Stellar Mls and is protected by all applicable copyright laws. Any unauthorized dissemination of this information is in violation of copyright laws and is strictly prohibited.
Properties in listings may have been sold or may no longer be available.
Copyright 2026 Stellar Mls. All rights reserved.
The information being provided by Stellar Mls is for the consumer's personal, non-commercial use and may not be used for any purpose other than to identify prospective properties consumer may be interested in purchasing. Any information relating to real estate for sale referenced on this web site comes from the Internet Data Exchange (IDX) program of the Stellar Mls. Bingham Realty ERA Powered is not a Multiple Listing Service (MLS), nor does it offer MLS access. This website is a service of Bingham Realty ERA Powered, a broker participant of Stellar Mls. This web site may reference real estate listing(s) held by a brokerage firm other than the broker and/or agent who owns this web site.
The accuracy of all information, regardless of source, including but not limited to open house information, square footages and lot sizes, is deemed reliable but not guaranteed and should be personally verified through personal inspection by and/or with the appropriate professionals. The data contained herein is copyrighted by Stellar Mls and is protected by all applicable copyright laws. Any unauthorized dissemination of this information is in violation of copyright laws and is strictly prohibited.
Properties in listings may have been sold or may no longer be available.
Copyright 2026 Stellar Mls. All rights reserved.New listings near 13417 NW 10th Lane
- Coming Soon
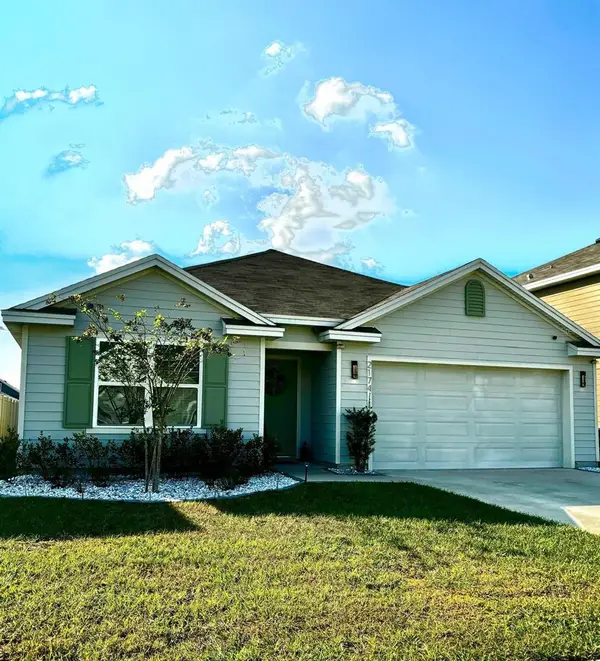 $324,900Coming Soon4 beds 2 baths1,768 sq. ft.
2174 NW 246th Terrace, NEWBERRY, FL 32669
MLS# GC543725Listed by: FLORIDA HOMES REALTY & MORTGAGE GVILLE - New
 $699,247Active3 beds 3 baths2,103 sq. ft.
13265 SW 9th Road, NEWBERRY, FL 32669
MLS# GC543819Listed by: TIOGA REALTY LLC - New
 $493,795Active4 beds 3 baths3,209 sq. ft.
1750 NW 127th Drive, NEWBERRY, FL 32669
MLS# OM733078Listed by: DR HORTON REALTY OF WEST CENTRAL FLORIDA - New
 $285,000Active4 beds 2 baths1,734 sq. ft.
200 SW 264th Street, NEWBERRY, FL 32669
MLS# GC543818Listed by: HORIZON REALTY OF ALACHUA INC - New
 $444,900Active4 beds 3 baths2,667 sq. ft.
24400 NW 12th Place, NEWBERRY, FL 32669
MLS# GC543687Listed by: ATRIUM REALTY, LLC - New
 $375,000Active3 beds 2 baths1,527 sq. ft.
2774 NW 147th Street, NEWBERRY, FL 32669
MLS# OM732777Listed by: RABELL REALTY GROUP, LLC - New
 $949,000Active4 beds 3 baths3,258 sq. ft.
14524 NW 41 Avenue, NEWBERRY, FL 32669
MLS# GC543741Listed by: REMAX SELECT PARTNERS - New
 $1,595,000Active4 beds 5 baths4,261 sq. ft.
765 SW 133rd Way, NEWBERRY, FL 32669
MLS# GC543716Listed by: KELLER WILLIAMS GAINESVILLE REALTY PARTNERS - New
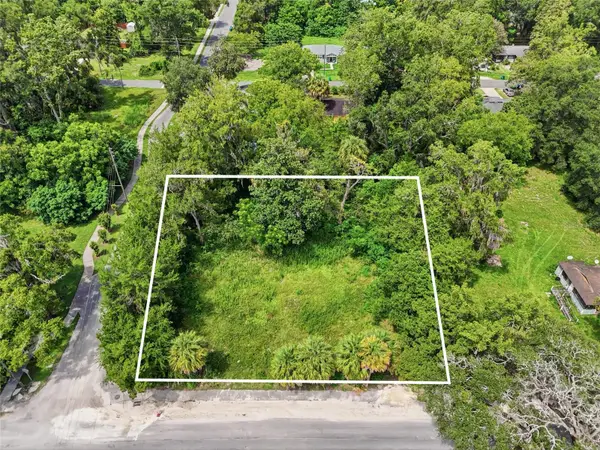 $125,000Active0.47 Acres
25156 NW 1st Avenue, NEWBERRY, FL 32669
MLS# GC543731Listed by: FLORIDA HOMES REALTY & MORTGAGE GVILLE 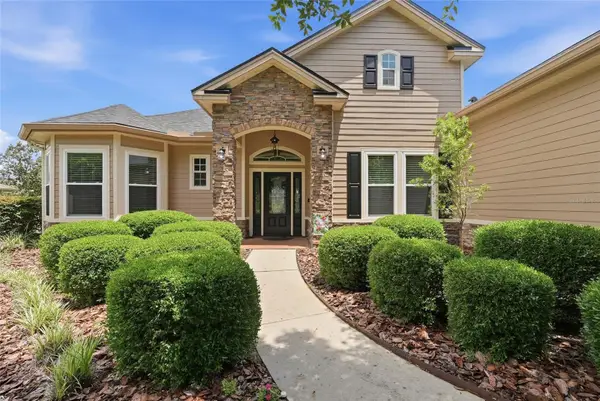 $564,900Pending4 beds 4 baths2,863 sq. ft.
2909 NW 144th Terrace, NEWBERRY, FL 32669
MLS# GC540677Listed by: KELLER WILLIAMS GAINESVILLE REALTY PARTNERS


Protect your home and budget from life's surprises with an Assurant Home Warranty, backed by a partner that supports you through every step of homeownership. Explore Plans.
© 2023 - 2026 ERA Franchise Systems LLC. All rights reserved. ERA Franchise Systems LLC fully supports the principles of the Fair Housing Act and the Equal Opportunity Act. ERA, ERA Real Estate powered, and their respective logos are registered service marks of ERA Franchise Systems LLC. Each office is independently owned and operated.