
109 Bayshore Road #10, Nokomis, FL 34275
Local realty services provided by:Tomlin St Cyr Real Estate Services ERA Powered
Listed by: jennifer fisher, laura singer
Office: premier sothebys intl realty
MLS#:N6146655
Source:MFRMLS
Price summary
- Price:$469,000
- Price per sq. ft.:$346.64
- Monthly HOA dues:$1,142
About this home
One block from the beach, steps away from waterfront dining, and surrounded by the unmatched charm of Casey Key, this is the Florida beach lifestyle at its best. Beautifully updated and offered turnkey furnished, this three-level townhouse-style condominium is tucked within a gated enclave of just 10 residences along the Intracoastal Waterway. With Nokomis Beach just a short stroll away, this inviting retreat offers an exceptional combination of location, privacy, and the coastal atmosphere that makes this stretch of Florida's Gulf Coast special. Inside, soaring vaulted ceilings and abundant natural light create an open, airy living space that feels both welcoming and comfortable. Hardwood flooring, plantation shutters, impact-resistant windows, granite countertops, stainless steel appliances, wood cabinetry, and thoughtfully selected coastal furnishings complement the home's inviting interior. Sliding glass doors open to a private balcony, providing a perfect spot to enjoy the coastal breezes and peek-a-boo views of Nokomis Beach and the Intracoastal Waterway. The three-level floor plan offers a thoughtful separation of living spaces. Occupying the entire upper level, the spacious primary suite features an oversized walk-in closet and an ensuite bath with split vanities, a soaking tub, and separate shower. A guest bedroom and full bath are conveniently located on the main living level, offering privacy and comfort for family and visitors. On the ground level, a generous bonus room opens directly to the lawn, providing flexible space for a home office, fitness room, hobby studio, or additional living area. The oversized laundry and utility room offers ample storage for bicycles, beach chairs, paddleboards, and other beach essentials. The residence also includes two covered carport spaces, with additional parking available for guests. The community's waterfront amenities include a heated swimming pool, spacious sun deck, and covered gazebo overlooking the Intracoastal Waterway. Watch boats cruise toward the Venice Inlet, enjoy the peaceful surroundings, or drop a line and enjoy a little fishing from the community dock. Just outside the gate, start your morning with a walk along Nokomis Beach, spend the afternoon kayaking or paddleboarding, and end the day watching the sun set over the Gulf. For those who love being on the water, dry dock boat storage directly across the street offers the convenience of keeping your boat close to home, making it easy to enjoy spontaneous boat days! Stroll to Pop's Sunset Grill for waterfront dining, live music, and a taste of the area's laid-back Old Florida charm. And when you're ready to explore beyond the beach, Venice Island is just minutes away, with its charming historic downtown, inviting cafés, boutique shops, restaurants, and year-round events. Whether enjoyed as a full-time home or your getaway in the Florida sunshine, this turnkey-furnished home offers a wonderful balance of space, comfort, and location. With Nokomis Beach and the Intracoastal Waterway at your doorstep, there's so much to love about this little corner of Florida's Gulf Coast. We'd love to show you around and help you see what makes this place so special....
Contact an agent
Home facts
- Year built:1985
- Subdivision & Development:NOKOMIS BAYSHORE CLUB
- Listing ID #:N6146655
- Added:1 day(s) ago
- Updated:November 21, 2026 at 07:15 PM
Rooms and interior
- Bedrooms:2
- Total bathrooms:2
- Full bathrooms:2
- Flooring:Carpet, Hardwood, Tile
- Dining Description:Eat In Kitchen, Living Room/Dining Room Combo
- Kitchen Description:Dishwasher, Disposal, Eat-in Kitchen, Microwave, Range, Refrigerator, Solid Wood Cabinets, Stone Counters
- Bedroom Description:Split Bedroom, Walk-In Closet(s)
- Living area:1,289 sq. ft.
Heating and cooling
- Cooling:Central Air, Zoned
- Heating:Electric
- Central air:Yes
Structure and exterior
- Roof:Shingle
- Year built:1985
- Building area:1,289 sq. ft.
- Construction Materials:Block, Stucco
- Exterior Features:Balcony, Patio, Porch, Rain Gutters
- Foundation Description:Slab
- Levels:Three Or More Story
Schools
- High school:Venice Senior High
- Middle school:Laurel Nokomis Middle
- Elementary school:Laurel Nokomis Elementary
Utilities
- Water:Public, Water Connected
- Sewer:Septic Tank
Finances and disclosures
- Price:$469,000
- Price per sq. ft.:$346.64
- Tax amount:$5,897 (2025)
Features and amenities
- Appliances:Dishwasher, Disposal, Dryer, Microwave, Range, Refrigerator, Washer
- Laundry features:Dryer, Inside, Laundry Room, Washer
- Amenities:Cathedral Ceiling(s), Ceiling Fans(s), Eat-in Kitchen, Living Room/Dining Room Combo, Solid Wood Cabinets, Split Bedroom, Stone Counters, Walk-In Closet(s), Window Treatments
- Pool features:Automatic Cleaner, Heated, In Ground, Public Pool
Parking
- Parking description:2 Car Carport, Covered, Guest, Tandem
- Carport spaces:2
 The information being provided by Stellar Mls is for the consumer's personal, non-commercial use and may not be used for any purpose other than to identify prospective properties consumer may be interested in purchasing. Any information relating to real estate for sale referenced on this web site comes from the Internet Data Exchange (IDX) program of the Stellar Mls. Tomlin St Cyr Real Estate Services ERA Powered is not a Multiple Listing Service (MLS), nor does it offer MLS access. This website is a service of Tomlin St Cyr Real Estate Services ERA Powered, a broker participant of Stellar Mls. This web site may reference real estate listing(s) held by a brokerage firm other than the broker and/or agent who owns this web site.
The accuracy of all information, regardless of source, including but not limited to open house information, square footages and lot sizes, is deemed reliable but not guaranteed and should be personally verified through personal inspection by and/or with the appropriate professionals. The data contained herein is copyrighted by Stellar Mls and is protected by all applicable copyright laws. Any unauthorized dissemination of this information is in violation of copyright laws and is strictly prohibited.
Properties in listings may have been sold or may no longer be available.
Copyright 2026 Stellar Mls. All rights reserved.
New listings near 109 Bayshore Road #10
- Coming Soon
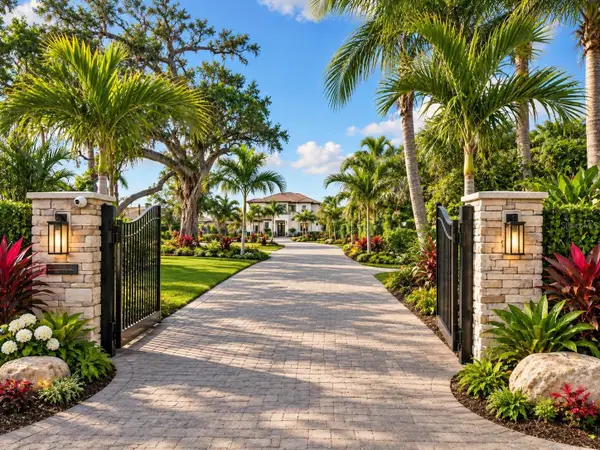 $5,395,000Coming Soon4 beds 6 baths4,338 sq. ft.
1109 Bayshore Road, NOKOMIS, FL 34275
MLS# A4713352Listed by: DOUGLAS ELLIMAN - Coming Soon
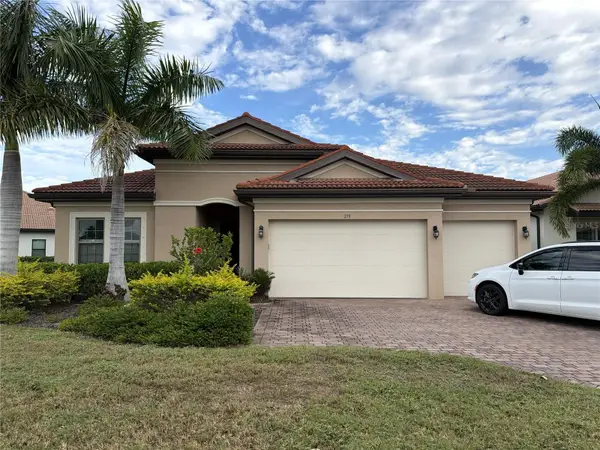 $724,900Coming Soon3 beds 5 baths2,611 sq. ft.
279 Toscavilla Boulevard, NOKOMIS, FL 34275
MLS# A4713101Listed by: HARRY ROBBINS ASSOC INC - Open Sun, 1 to 3pmNew
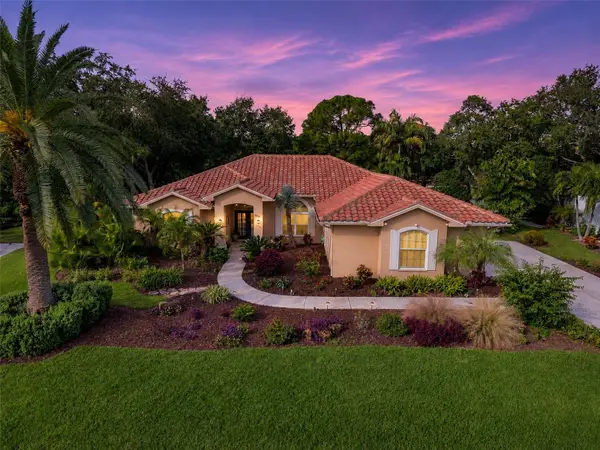 $620,000Active3 beds 2 baths2,528 sq. ft.
2061 Tocobaga Lane, NOKOMIS, FL 34275
MLS# A4713198Listed by: WILLIAM RAVEIS - FLORIDA LLC - New
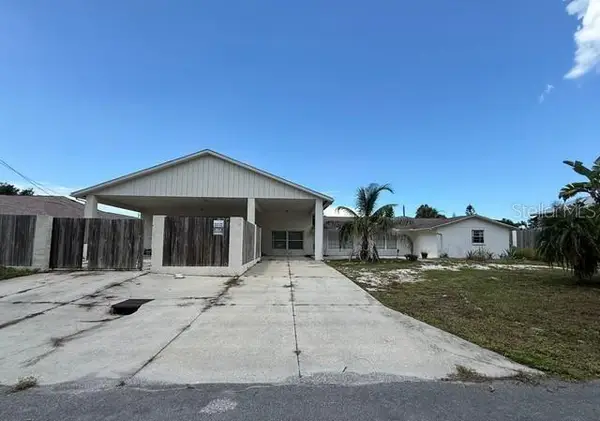 $660,000Active4 beds 3 baths1,678 sq. ft.
1217 Twin Lakes Avenue, NOKOMIS, FL 34275
MLS# C7533739Listed by: ANYTIME REALTY LLC - New
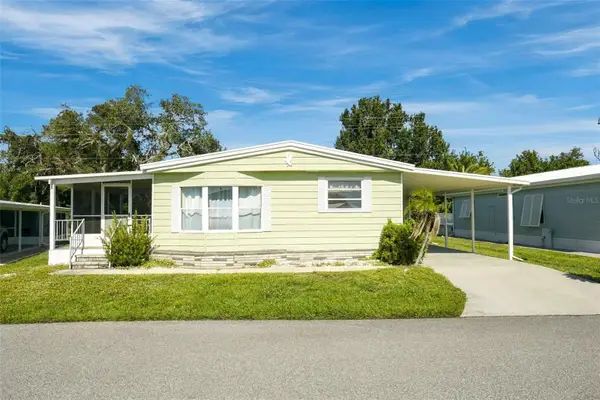 $129,900Active2 beds 2 baths1,144 sq. ft.
12 Castle Drive, NOKOMIS, FL 34275
MLS# R4912394Listed by: PROVIDENCE PROPERTY MANAGEMENT LLC - New
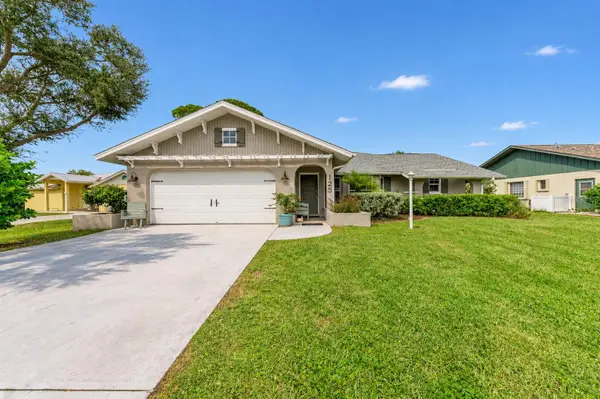 $459,900Active3 beds 2 baths1,508 sq. ft.
125 Shady Pine Lane, NOKOMIS, FL 34275
MLS# A4713566Listed by: EXIT KING REALTY - Open Sat, 1 to 3pmNew
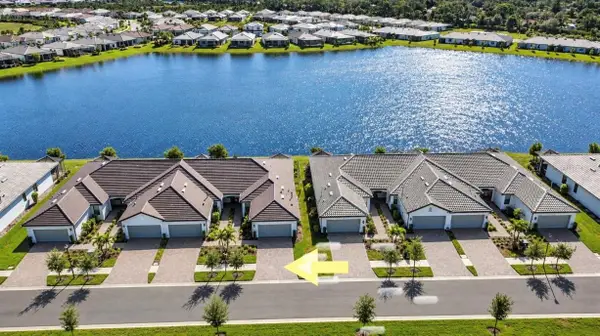 $514,900Active2 beds 2 baths1,602 sq. ft.
14692 Misty Pond Loop, NOKOMIS, FL 34275
MLS# A4712823Listed by: COLDWELL BANKER REALTY - New
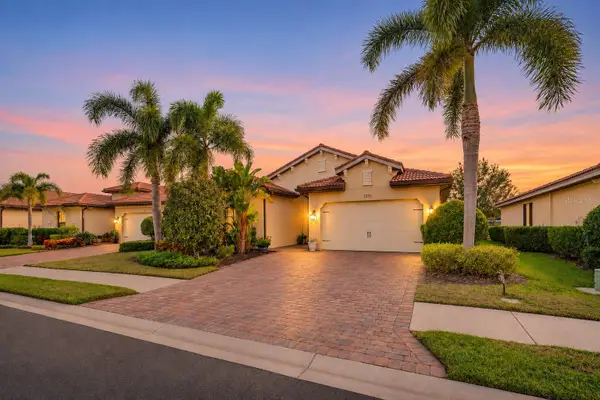 $439,000Active3 beds 2 baths1,806 sq. ft.
1035 Bradberry Drive, NOKOMIS, FL 34275
MLS# A4713055Listed by: PREFERRED SHORE LLC - New
 $3,750,000Active3 beds 3 baths2,142 sq. ft.
1107 Twin Laurel Boulevard, NOKOMIS, FL 34275
MLS# N6146719Listed by: KELLER WILLIAMS ON THE WATER S


Protect your home and budget from life's surprises with an Assurant Home Warranty, backed by a partner that supports you through every step of homeownership. Explore Plans.
© 2023 - 2026 ERA Franchise Systems LLC. All rights reserved. ERA Franchise Systems LLC fully supports the principles of the Fair Housing Act and the Equal Opportunity Act. ERA, ERA Real Estate powered, and their respective logos are registered service marks of ERA Franchise Systems LLC. Each office is independently owned and operated.