
130 Porta Vecchio Bend #202, Nokomis, FL 34275
Local realty services provided by:Bingham Realty ERA Powered
Listed by: ron suponcic, jr, bozena suponcic
Office: coldwell banker realty
MLS#:A4703157
Source:MFRMLS
Price summary
- Price:$349,900
- Price per sq. ft.:$173.05
- Monthly HOA dues:$161.67
About this home
Expansive lake views await you on the largest condo lake in Toscana Isles! With a brand new roof, this bright and airy 3-bedroom plus den condo is ideally situated to offer stunning, unforgettable views, and it comes fully furnished! This spacious floor plan features an open kitchen complete with a large center island, white cabinets with 42-inch upper cabinets, granite countertops, a stylish backsplash, stainless steel appliances, an upgraded Bosch dishwasher, and a generous walk-in pantry. Additional upgrades include motorized lanai shades, new lighting in the living area, designer ceiling fans, a UV light in the HVAC system, blinds, and window coverings. The owner's suite boasts an en-suite bathroom with double sinks, a walk-in shower, and a walk-in closet. The two additional bedrooms are located at the front of the unit, providing privacy for your guests. Finishes throughout the main living area and den include large neutral tiles installed diagonally, complemented by designer paint for a coastal ambiance. Relax and unwind on your spacious screened balcony as you take in the exceptional lake views and shimmering waters, enhanced by the sought after bright southeast exposure. Toscana Isles is a gated, resort-style community that focuses on an active lifestyle with landscape maintenance included. Enjoy kayaking, canoeing, and fishing on over 200 acres of interconnected lakes, right from your backyard. The 8,000-square-foot clubhouse features a fitness center, ballroom, billiard room with a big-screen TV, and courts for tennis, pickleball, and bocce. Toscana Isles offers easy access to the beautiful Suncoast Beaches, just 10 minutes away, as well as the Legacy Bike Trail and the vibrant downtowns of Venice and Sarasota, which boast a rich cultural life, excellent shopping, and gourmet restaurants. And, Sarasota Memorial Hospital recently opened its new Venice campus nearby. Call today for a private showing! New roofs are currently being installed on the condominiums....
Contact an agent
Home facts
- Year built:2019
- Subdivision & Development:TOSCANA ISLES
- Listing ID #:A4703157
- Added:49 day(s) ago
- Updated:October 06, 2026 at 04:23 AM
Rooms and interior
- Bedrooms:3
- Total bathrooms:2
- Full bathrooms:2
- Flooring:Carpet, Ceramic Tile
- Dining Description:Living Room/Dining Room Combo
- Kitchen Description:Dishwasher, Disposal, Microwave, Range, Refrigerator, Stone Counters
- Bedroom Description:High Ceilings, Walk-In Closet(s)
- Living area:1,661 sq. ft.
Heating and cooling
- Cooling:Central Air
- Heating:Central
- Central air:Yes
Structure and exterior
- Roof:Tile
- Year built:2019
- Building area:1,661 sq. ft.
- Lot area:3.25 Acres
- Lot Features:Landscaped, Paved
- Architectural Style:Mediterranean
- Construction Materials:Block, Stucco
- Exterior Features:Balcony, Sidewalk
- Foundation Description:Slab
- Levels:1 Story
Schools
- High school:Venice Senior High
- Middle school:Laurel Nokomis Middle
- Elementary school:Laurel Nokomis Elementary
Utilities
- Water:Public
- Sewer:Public, Public Sewer
Finances and disclosures
- Price:$349,900
- Price per sq. ft.:$173.05
- Tax amount:$6,030 (2025)
Features and amenities
- Appliances:Dishwasher, Disposal, Dryer, Microwave, Range, Refrigerator
- Laundry features:Dryer, Inside, Laundry Closet
- Amenities:BB/HS Internet Available, Cable Available, Ceiling Fans(s), Clubhouse, Crown Molding, Fiber Optics, Fitness Center, Gated, High Ceilings, Living Room/Dining Room Combo, Open Floorplan, Pickleball Court(s), Playground, Pool, Recreation Facilities, Security, Stone Counters, Tennis Court(s), Vehicle Restrictions, Walk-In Closet(s), Window Treatments
- Pool features:Pool, Public Pool
Parking
- Parking description:Attached Garage
- Garage:Yes
- Garage spaces:1
 The information being provided by Stellar Mls is for the consumer's personal, non-commercial use and may not be used for any purpose other than to identify prospective properties consumer may be interested in purchasing. Any information relating to real estate for sale referenced on this web site comes from the Internet Data Exchange (IDX) program of the Stellar Mls. Bingham Realty ERA Powered is not a Multiple Listing Service (MLS), nor does it offer MLS access. This website is a service of Bingham Realty ERA Powered, a broker participant of Stellar Mls. This web site may reference real estate listing(s) held by a brokerage firm other than the broker and/or agent who owns this web site.
The accuracy of all information, regardless of source, including but not limited to open house information, square footages and lot sizes, is deemed reliable but not guaranteed and should be personally verified through personal inspection by and/or with the appropriate professionals. The data contained herein is copyrighted by Stellar Mls and is protected by all applicable copyright laws. Any unauthorized dissemination of this information is in violation of copyright laws and is strictly prohibited.
Properties in listings may have been sold or may no longer be available.
Copyright 2026 Stellar Mls. All rights reserved.
The information being provided by Stellar Mls is for the consumer's personal, non-commercial use and may not be used for any purpose other than to identify prospective properties consumer may be interested in purchasing. Any information relating to real estate for sale referenced on this web site comes from the Internet Data Exchange (IDX) program of the Stellar Mls. Bingham Realty ERA Powered is not a Multiple Listing Service (MLS), nor does it offer MLS access. This website is a service of Bingham Realty ERA Powered, a broker participant of Stellar Mls. This web site may reference real estate listing(s) held by a brokerage firm other than the broker and/or agent who owns this web site.
The accuracy of all information, regardless of source, including but not limited to open house information, square footages and lot sizes, is deemed reliable but not guaranteed and should be personally verified through personal inspection by and/or with the appropriate professionals. The data contained herein is copyrighted by Stellar Mls and is protected by all applicable copyright laws. Any unauthorized dissemination of this information is in violation of copyright laws and is strictly prohibited.
Properties in listings may have been sold or may no longer be available.
Copyright 2026 Stellar Mls. All rights reserved.New listings near 130 Porta Vecchio Bend #202
- Coming Soon
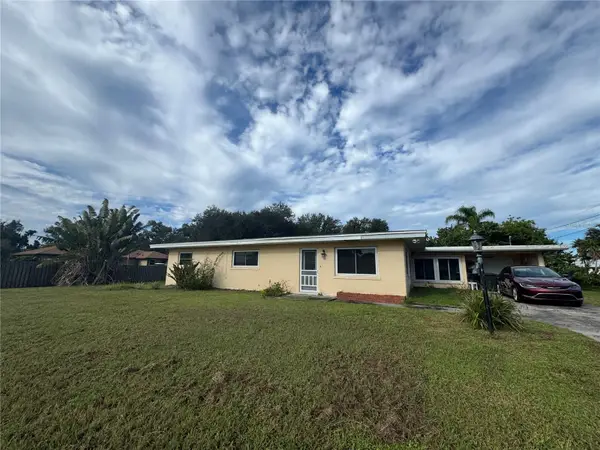 $219,000Coming Soon2 beds 1 baths1,637 sq. ft.
1205 Sunset Avenue, NOKOMIS, FL 34275
MLS# A4708175Listed by: WATERSIDE REALTY LLC - Coming Soon
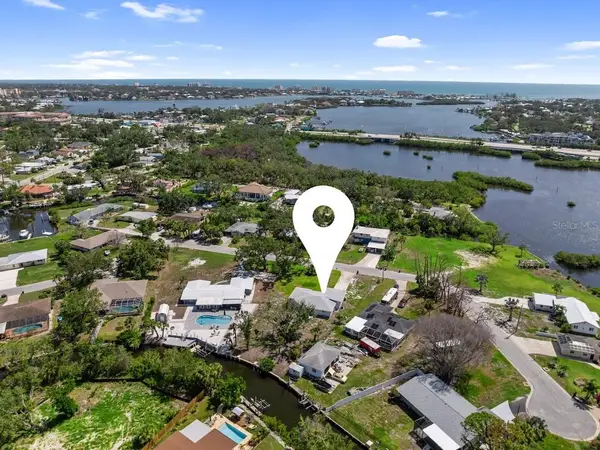 $575,000Coming Soon2 beds 2 baths1,506 sq. ft.
400 Dona Drive, NOKOMIS, FL 34275
MLS# A4707077Listed by: PREFERRED SHORE LLC - New
 $299,000Active2 beds 2 baths1,214 sq. ft.
990 Florence Street, NOKOMIS, FL 34275
MLS# N6146069Listed by: BEACH BAY REAL ESTATE - New
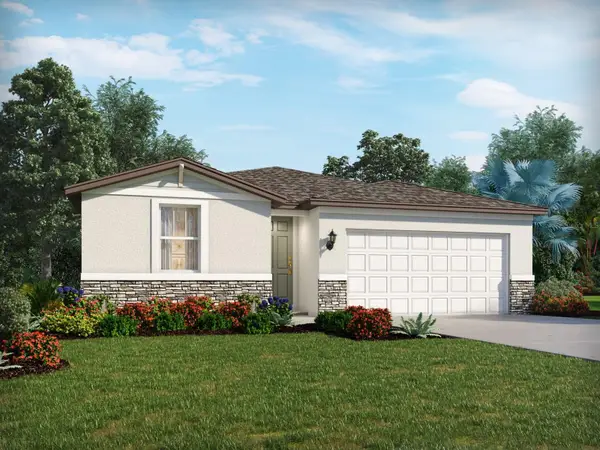 $396,520Active3 beds 2 baths1,491 sq. ft.
120 Gentle Rain Lane, NOKOMIS, FL 34275
MLS# TB8550580Listed by: MERITAGE HOMES OF FL REALTY - New
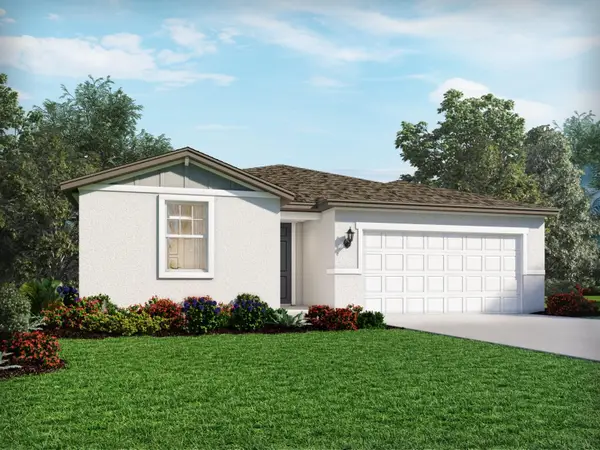 $438,020Active4 beds 3 baths2,193 sq. ft.
124 Gentle Rain Lane, NOKOMIS, FL 34275
MLS# TB8550581Listed by: MERITAGE HOMES OF FL REALTY - New
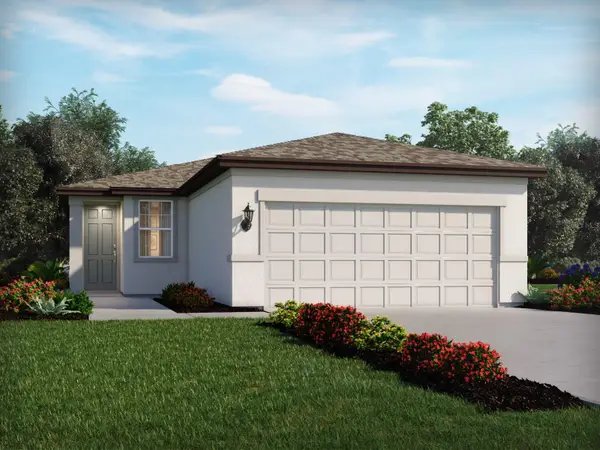 $368,110Active3 beds 2 baths1,269 sq. ft.
356 Lazy Shore Drive, NOKOMIS, FL 34275
MLS# TB8550582Listed by: MERITAGE HOMES OF FL REALTY - New
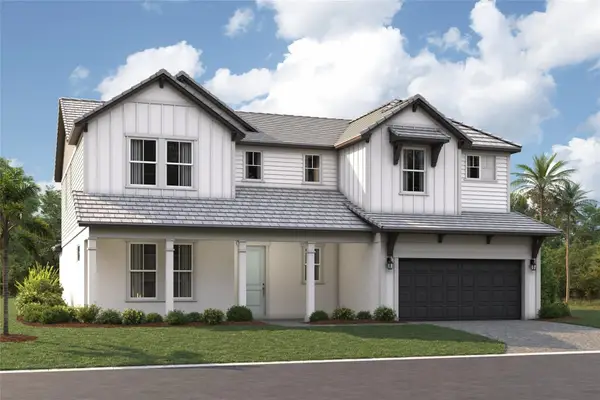 $1,015,000Active5 beds 5 baths3,982 sq. ft.
1563 Lugano Circle, NOKOMIS, FL 34275
MLS# R4912104Listed by: FLORIWEST REALTY GROUP, LLC - New
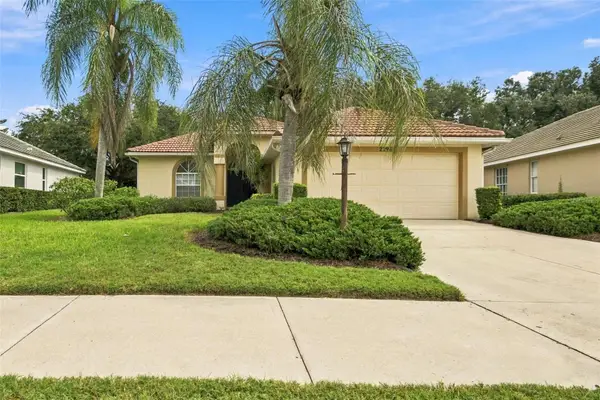 $299,000Active2 beds 2 baths1,588 sq. ft.
2296 Harrier Way, NOKOMIS, FL 34275
MLS# TB8554633Listed by: OFFERPAD BROKERAGE FL, LLC - New
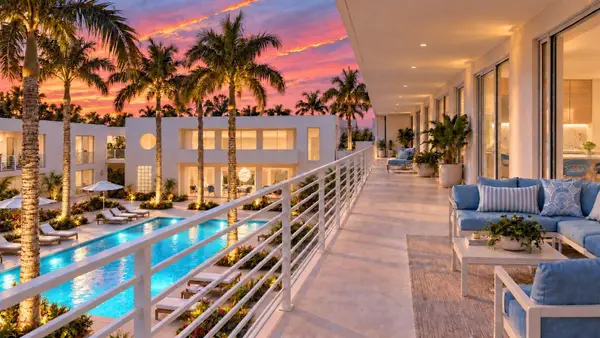 $2,750,000Active3 beds 3 baths2,530 sq. ft.
424 Albee Road W #201, NOKOMIS, FL 34275
MLS# N6145995Listed by: AYERS AND ASSOCIATES REAL ESTATE - New
 $919,000Active1 beds 1 baths880 sq. ft.
424 Albee Road W #101, NOKOMIS, FL 34275
MLS# N6146054Listed by: AYERS AND ASSOCIATES REAL ESTATE


Protect your home and budget from life's surprises with an Assurant Home Warranty, backed by a partner that supports you through every step of homeownership. Explore Plans.
© 2023 - 2026 ERA Franchise Systems LLC. All rights reserved. ERA Franchise Systems LLC fully supports the principles of the Fair Housing Act and the Equal Opportunity Act. ERA, ERA Real Estate powered, and their respective logos are registered service marks of ERA Franchise Systems LLC. Each office is independently owned and operated.