
1408 Vermeer Drive, Nokomis, FL 34275
Local realty services provided by:ERA Advantage Realty, Inc.
Listed by: michelle hupp, carolyn hoffman
Office: keller williams island life real estate
MLS#:N6146265
Source:MFRMLS
Price summary
- Price:$775,000
- Price per sq. ft.:$190.61
- Monthly HOA dues:$39.67
About this home
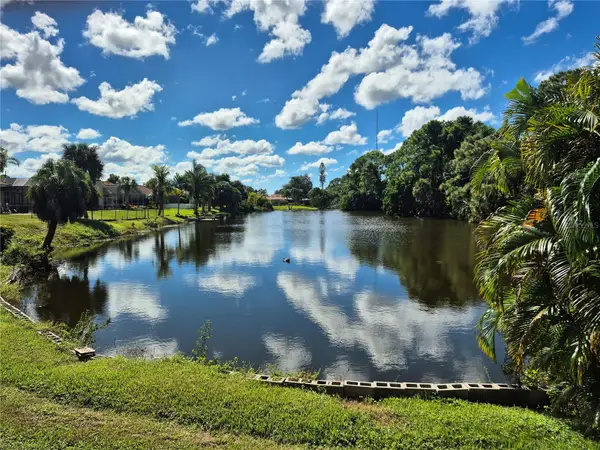
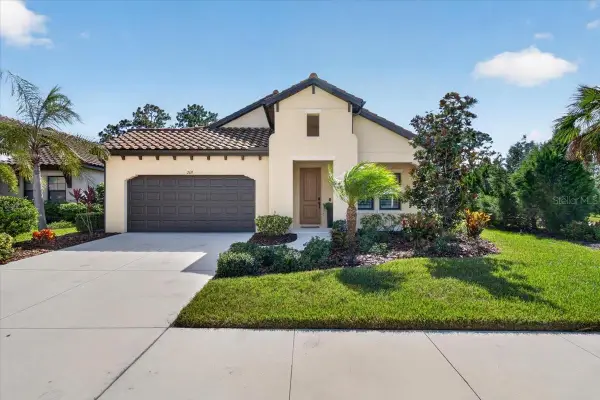
FULLY RENOVATED. WATERFRONT VIEWS. OVER 1/3 ACRE. 3-CAR GARAGE. IMPACT WINDOWS and most SLIDERS. Discover an exceptional blend of modern sophistication, generous living spaces, high ceilings, and the relaxed Florida lifestyle in the sought-after community of Sorrento Woods. Beautifully reimagined from the inside out, this stunning 3-bedroom, 3-bathroom residence offers over 2,600 square feet of living space, a thoughtfully designed split floor plan, and picturesque pond views beyond an expansive backyard. From the moment you enter, your eyes are drawn through the elegant formal living room, across the spacious lanai, and out to the tranquil waterfront setting, creating an immediate connection between indoor comfort and outdoor beauty. The home offers an abundance of space to gather and entertain, including two distinct living areas and a formal dining room accented by updated lighting. At the center of the home, the completely renovated kitchen makes a striking impression with beautiful new cabinetry, updated appliances, and gorgeous quartz countertops. The adjoining family room provides generous seating space, making it equally suited for lively gatherings or quiet evenings at home. Privately positioned on one side of the residence, the primary suite offers a peaceful retreat complete with a walk-in closet and a STUNNING, COMPLETELY REDESIGNED EN-SUITE BATHROOM that evokes the atmosphere of a luxurious spa. Across the home, the guest accommodations offer exceptional privacy and comfort, including a spacious guest suite featuring lovely pond views, direct lanai access, and its own beautifully renovated en-suite bathroom. A third full bathroom also provides convenient access to the lanai across the hallway to the third bath that doubles as a pool bath, ideal for enjoying Florida's indoor-outdoor lifestyle. Step outside to the expansive covered lanai that features a pool, bronze pool cage, and elegant pavers. This is where outdoor dining, morning coffee, and evening relaxation are complemented by peaceful water views and an oversized backyard with room to enjoy the outdoors. Adding to the home's appeal are REPLACEMENT HURRICANE IMPACT WINDOWS, SELECT IMPACT-RATED SLIDING DOORS, and a spacious THREE-CAR GARAGE offering exceptional flexibility for vehicles, recreational equipment, and storage. Beyond the property, Sorrento Woods delivers a wonderful combination of neighborhood charm and outdoor recreation with LOW HOA FEES and a PRIVATE 10-ACRE COMMUNITY PARK featuring a boat launch, dock, playground, gazebo, bocce ball courts, grilling areas, picnic tables, and beautiful open green space. Ideally situated in Nokomis, this location places you a bike ride away to the Legacy Trail and just minutes from the sparkling Gulf waters of Nokomis Beach, shopping, dining, Sarasota Memorial Hospital–Venice, and convenient access to I-75. Downtown Venice and its charming boutiques, restaurants, and waterfront attractions are also nearby. Beautifully updated, generously proportioned, and perfectly positioned to enjoy the best of Florida living, this is a home where the details have been thoughtfully considered and the lifestyle is yours to enjoy....
Contact an agent
Home facts
- Year built:1987
- Subdivision & Development:SORRENTO WOODS
- Listing ID #:N6146265
- Updated:October 31, 2026 at 10:48 AM
Rooms and interior
- Bedrooms:3
- Total bathrooms:3
- Full bathrooms:3
- Flooring:Luxury Vinyl, Tile
- Dining Description:Eat In Kitchen
- Kitchen Description:Dishwasher, Disposal, Eat-in Kitchen, Exhaust Fan, Kitchen/Family Room Combo, Microwave, Range, Refrigerator, Solid Surface Counters
- Bedroom Description:High Ceilings, Primary Bedroom Main Floor, Split Bedroom, Walk-In Closet(s)
- Living area:2,610 sq. ft.
Heating and cooling
- Cooling:Central Air
- Heating:Central
- Central air:Yes
Structure and exterior
- Roof:Shingle
- Year built:1987
- Building area:2,610 sq. ft.
- Lot area:0.34 Acres
- Lot Features:Landscaped, Paved
- Construction Materials:Block, Concrete
- Exterior Features:Enclosed, Lighting, Screened, Side Porch
- Foundation Description:Slab
- Levels:1 Story
Schools
- High school:Venice Senior High
- Middle school:Laurel Nokomis Middle
- Elementary school:Laurel Nokomis Elementary
Utilities
- Water:Public, Water Connected
- Sewer:Public, Public Sewer
Finances and disclosures
- Price:$775,000
- Price per sq. ft.:$190.61
- Tax amount:$5,490 (2025)
Features and amenities
- Appliances:Dishwasher, Disposal, Dryer, Electric Water Heater, Exhaust Fan, Microwave, Range, Refrigerator, Washer
- Laundry features:Dryer, Inside, Washer
- Amenities:Cable Connected, Cathedral Ceiling(s), Ceiling Fans(s), Eat-in Kitchen, High Ceilings, Kitchen/Family Room Combo, Park, Playground, Primary Bedroom Main Floor, Solid Surface Counters, Split Bedroom, Walk-In Closet(s)
- Pool features:Gunite, In Ground, Private Pool, Screen Enclosure
Parking
- Parking description:Attached Garage
- Garage:Yes
- Garage spaces:3
 The information being provided by Stellar Mls is for the consumer's personal, non-commercial use and may not be used for any purpose other than to identify prospective properties consumer may be interested in purchasing. Any information relating to real estate for sale referenced on this web site comes from the Internet Data Exchange (IDX) program of the Stellar Mls. ERA Advantage Realty, Inc. is not a Multiple Listing Service (MLS), nor does it offer MLS access. This website is a service of ERA Advantage Realty, Inc., a broker participant of Stellar Mls. This web site may reference real estate listing(s) held by a brokerage firm other than the broker and/or agent who owns this web site.
The accuracy of all information, regardless of source, including but not limited to open house information, square footages and lot sizes, is deemed reliable but not guaranteed and should be personally verified through personal inspection by and/or with the appropriate professionals. The data contained herein is copyrighted by Stellar Mls and is protected by all applicable copyright laws. Any unauthorized dissemination of this information is in violation of copyright laws and is strictly prohibited.
Properties in listings may have been sold or may no longer be available.
Copyright 2026 Stellar Mls. All rights reserved.
New listings near 1408 Vermeer Drive
- Coming Soon
 $475,000Coming Soon3 beds 2 baths1,930 sq. ft.
2233 Lakewood Terrace, NOKOMIS, FL 34275
MLS# A4710256Listed by: TURTLE BAY REAL ESTATE SERVICES - New
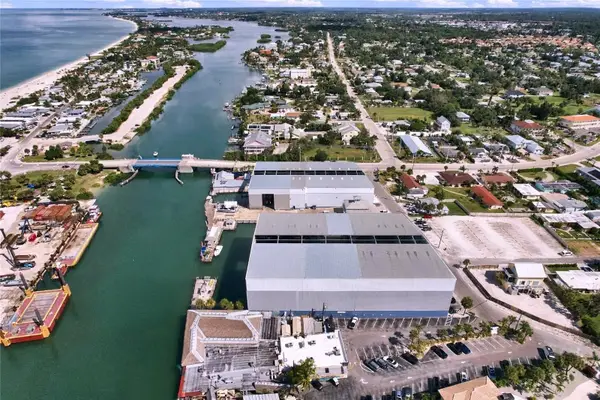 $45,900Active-- beds -- baths
100 Circuit Road #N-73, NOKOMIS, FL 34275
MLS# A4711445Listed by: RIVER HILLS PROPERTIES, LLC B - New
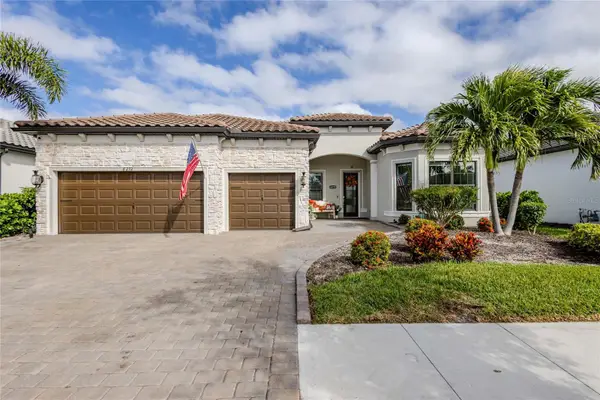 $1,299,000Active3 beds 3 baths2,515 sq. ft.
6272 Talon Preserve Drive, NOKOMIS, FL 34275
MLS# A4710871Listed by: SHOWTIME REALTY - New
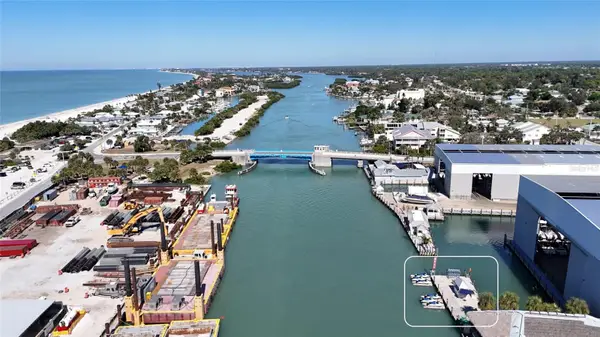 $375,000Active-- beds -- baths
Address Withheld By Seller, NOKOMIS, FL 34275
MLS# A4711487Listed by: MICHAEL SAUNDERS & COMPANY - New
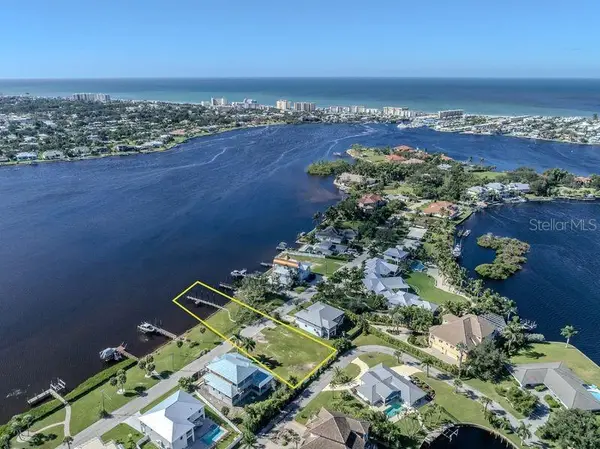 $1,999,000Active0.46 Acres
312 Sunrise Drive, NOKOMIS, FL 34275
MLS# N6146379Listed by: PRO GROUP REALTY & PROP MGT 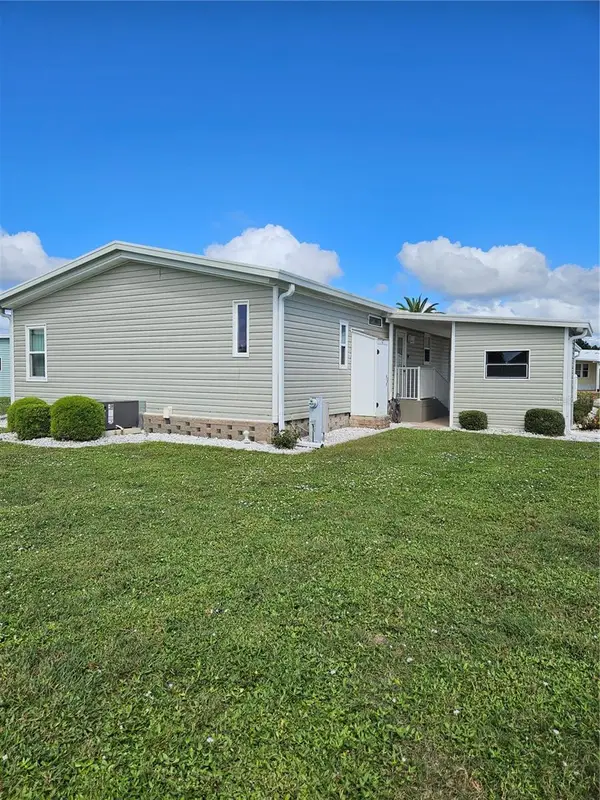 $195,000Pending2 beds 2 baths1,273 sq. ft.
247 Avenue Of Barons, NOKOMIS, FL 34275
MLS# A4711289Listed by: FATHOM REALTY FL LLC- New
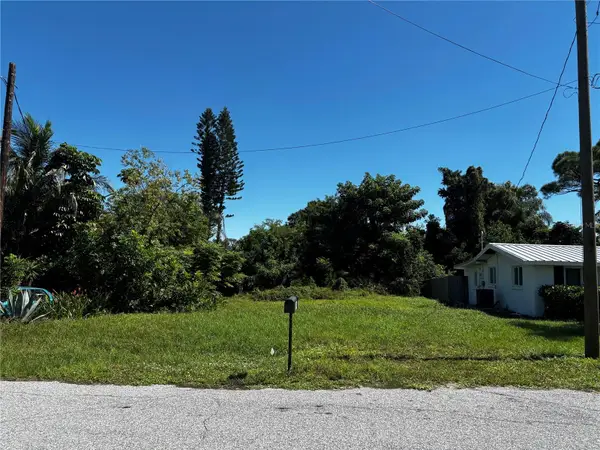 $55,000Active0.13 Acres
114 Ravenna Street N, NOKOMIS, FL 34275
MLS# A4711139Listed by: RE/MAX ALLIANCE GROUP - New
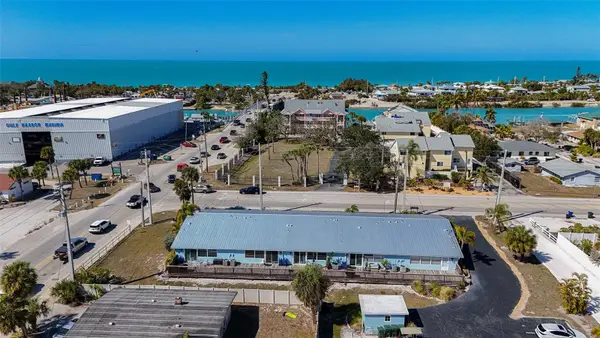 $379,900Active2 beds 2 baths1,005 sq. ft.
100 Bayshore Road #C, NOKOMIS, FL 34275
MLS# A4711115Listed by: MICHAEL SAUNDERS & COMPANY - New
 $659,900Active3 beds 3 baths2,097 sq. ft.
269 Palmaria Court, NOKOMIS, FL 34275
MLS# N6146297Listed by: KELLER WILLIAMS ISLAND LIFE REAL ESTATE


Protect your home and budget from life's surprises with an Assurant Home Warranty, backed by a partner that supports you through every step of homeownership. Explore Plans.
© 2023 - 2026 ERA Franchise Systems LLC. All rights reserved. ERA Franchise Systems LLC fully supports the principles of the Fair Housing Act and the Equal Opportunity Act. ERA, ERA Real Estate powered, and their respective logos are registered service marks of ERA Franchise Systems LLC. Each office is independently owned and operated.