
14582 Bald Cypress Way, Nokomis, FL 34275
Local realty services provided by:Gulf Shores Realty ERA Powered
Listed by: ron suponcic, jr, bozena suponcic
Office: coldwell banker realty
MLS#:A4702898
Source:MFRMLS
Price summary
- Price:$1,350,000
- Price per sq. ft.:$353.96
- Monthly HOA dues:$399.33
About this home
Talon Preserve on Palmer Ranch. Experience an extraordinary blend of coastal charm and contemporary luxury in this nearly new, model-like dream home! Featuring 3 welcoming bedrooms, 3 elegantly designed baths, and a versatile den, this property is everything you’ve been dreaming of. Imagine spending your days by a heated, custom-designed pool and spa, all situated on an impressive oversized lot with breathtaking views of a serene lake and lush preserve, truly a picturesque setting! This outstanding residence showcases the highly coveted Reverence floor plan, complete with luxurious upgrades that discerning buyers desire. Boasting over $161,000 in builder enhancements, a stunning $178,000 custom pool and spa, plus an additional $30,000 in chic post-construction upgrades, this home is perfectly move-in ready! Every detail has been thoughtfully selected, from the level 6 coastal wood-look wide plank porcelain tile flowing throughout the main living areas to the level 5 cabinetry, exquisite quartz countertops, sleek built-in appliances, and smart home features including Cat 6 wiring and in-ceiling speakers. The spacious Great Room extension is perfect for entertaining, and you’ll appreciate the the look of the seamless zero-corner sliders that invite the outdoors in. You'll also enjoy the convenience of a full third bathroom. The centerpiece of this property? The spectacular custom pool! Designed with an expansive raised hot tub that cascades into the pool, enhanced with designer glass tiles, a welcoming sunshelf, stunning water bowls with a tranquil waterfall feature, and a generous 50x40 deck all surrounded by unparalleled views overlooking the peaceful lake and preserve behind. Additional luxurious home finishes include stylish wall treatments in each bedroom and bath, and the Great Room, stylish barn doors for the den and primary bath, luxurious walk-in showers in all baths, and elegant light fixtures and ceiling fans that elevate the atmosphere throughout. Enjoy the thoughtful split bedroom layout providing privacy with the primary suite ideally situated at the back and two guest suites at the front connected by a convenient Jack-and-Jill bathroom featuring dual sinks and a shower. The front office features custom wall details and a roomy walk-in closet for storage. For those in need of extra space, the oversized storage garage, or "Florida Basement," that is an additional 10x8 storage room added to the oversized two-car garage. To make your transition into this stunning home easier, the entire furniture package from Arhouse and a Stressless sectional are available for purchase via a separate bill of sale. Living in Talon Preserve, Palmer Ranch’s newest treasure, is truly exceptional. With resort-style amenities that include a heated pool and hot tub, the full-service Hideaway Bar & Grill, and a sprawling 18,000 sq ft clubhouse featuring a full service bar, state-of-the-art gym and yoga/ballet studio, and game rooms, there’s something for everyone. Enjoy activities like pickleball, tennis, and bocce ball, plus a dog park and direct gated access to the scenic Legacy Trail for walking and biking. Conveniently located just 4.5 miles from Nokomis/Casey Key Beach and easily accessible to downtown Sarasota and Venice, Sarasota Memorial Hospital, gourmet dining, and top-notch shopping, this home is a must-see! Call today to schedule a private showing, and be sure to request the comprehensive list of upgrades!...
Contact an agent
Home facts
- Year built:2023
- Subdivision & Development:TALON PRESERVE
- Listing ID #:A4702898
- Added:52 day(s) ago
- Updated:October 07, 2026 at 09:03 AM
Rooms and interior
- Bedrooms:3
- Total bathrooms:3
- Full bathrooms:3
- Flooring:Carpet, Tile
- Dining Description:Living Room/Dining Room Combo
- Kitchen Description:Built-In Oven, Convection Oven, Cooktop, Dishwasher, Disposal, Microwave, Range Hood, Refrigerator, Solid Surface Counters, Solid Wood Cabinets
- Bedroom Description:High Ceilings, Split Bedroom, Walk-In Closet(s)
- Living area:2,857 sq. ft.
Heating and cooling
- Cooling:Central Air
- Heating:Central, Natural Gas
- Central air:Yes
Structure and exterior
- Roof:Tile
- Year built:2023
- Building area:2,857 sq. ft.
- Lot area:0.23 Acres
- Lot Features:Oversized, Sidewalk
- Architectural Style:Coastal, Florida
- Construction Materials:Block, Stucco
- Exterior Features:Covered Porch/Patio, Front Porch, Rain Gutters, Rear Porch, Screened
- Foundation Description:Slab
- Levels:1 Story
Schools
- High school:Pine View School
- Middle school:Pine View School
- Elementary school:Laurel Nokomis Elementary
Utilities
- Water:Public
- Sewer:Public, Public Sewer, Sewer Connected
Finances and disclosures
- Price:$1,350,000
- Price per sq. ft.:$353.96
- Tax amount:$10,302 (2025)
Features and amenities
- Appliances:Built-in Oven, Convection Oven, Cooktop, Dishwasher, Disposal, Dryer, Gas Water Heater, Irrigation Equipment, Microwave, Range Hood, Refrigerator, Tankless Water Heater, Washer
- Laundry features:Dryer, Gas Dryer Hookup, Laundry Room, Washer
- Amenities:BB/HS Internet Available, Built-In Features, Cable Available, Ceiling Fans(s), Clubhouse, Fence Restrictions, Fiber Optics, Fitness Center, Gated, High Ceilings, Irrigation Equipment, Living Room/Dining Room Combo, Maintenance, Natural Gas Connected, Open Floorplan, Pickleball Court(s), Playground, Pool, Smart Home, Solid Surface Counters, Solid Wood Cabinets, Spa/Hot Tub, Split Bedroom, Tennis Court(s), Thermostat, Vehicle Restrictions, Walk-In Closet(s), Window Treatments
- Pool features:Gunite, Heated, In Ground, Pool, Private Pool, Salt Water, Screen Enclosure
- Smart home:Yes
Parking
- Parking description:Attached Garage, Electric Vehicle Charging Station(s), Garage Door Opener, Golf Cart Garage, Oversized
- Garage:Yes
- Garage spaces:2
 The information being provided by Stellar Mls is for the consumer's personal, non-commercial use and may not be used for any purpose other than to identify prospective properties consumer may be interested in purchasing. Any information relating to real estate for sale referenced on this web site comes from the Internet Data Exchange (IDX) program of the Stellar Mls. Gulf Shores Realty ERA Powered is not a Multiple Listing Service (MLS), nor does it offer MLS access. This website is a service of Gulf Shores Realty ERA Powered, a broker participant of Stellar Mls. This web site may reference real estate listing(s) held by a brokerage firm other than the broker and/or agent who owns this web site.
The accuracy of all information, regardless of source, including but not limited to open house information, square footages and lot sizes, is deemed reliable but not guaranteed and should be personally verified through personal inspection by and/or with the appropriate professionals. The data contained herein is copyrighted by Stellar Mls and is protected by all applicable copyright laws. Any unauthorized dissemination of this information is in violation of copyright laws and is strictly prohibited.
Properties in listings may have been sold or may no longer be available.
Copyright 2026 Stellar Mls. All rights reserved.
The information being provided by Stellar Mls is for the consumer's personal, non-commercial use and may not be used for any purpose other than to identify prospective properties consumer may be interested in purchasing. Any information relating to real estate for sale referenced on this web site comes from the Internet Data Exchange (IDX) program of the Stellar Mls. Gulf Shores Realty ERA Powered is not a Multiple Listing Service (MLS), nor does it offer MLS access. This website is a service of Gulf Shores Realty ERA Powered, a broker participant of Stellar Mls. This web site may reference real estate listing(s) held by a brokerage firm other than the broker and/or agent who owns this web site.
The accuracy of all information, regardless of source, including but not limited to open house information, square footages and lot sizes, is deemed reliable but not guaranteed and should be personally verified through personal inspection by and/or with the appropriate professionals. The data contained herein is copyrighted by Stellar Mls and is protected by all applicable copyright laws. Any unauthorized dissemination of this information is in violation of copyright laws and is strictly prohibited.
Properties in listings may have been sold or may no longer be available.
Copyright 2026 Stellar Mls. All rights reserved.New listings near 14582 Bald Cypress Way
- Coming Soon
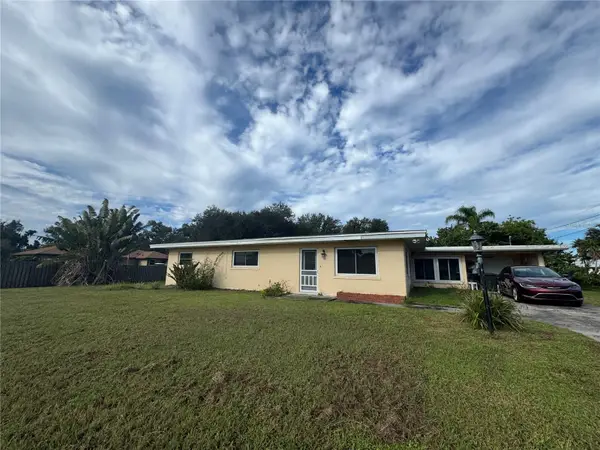 $219,000Coming Soon2 beds 1 baths1,637 sq. ft.
1205 Sunset Avenue, NOKOMIS, FL 34275
MLS# A4708175Listed by: WATERSIDE REALTY LLC - Open Sat, 10am to 2pmNew
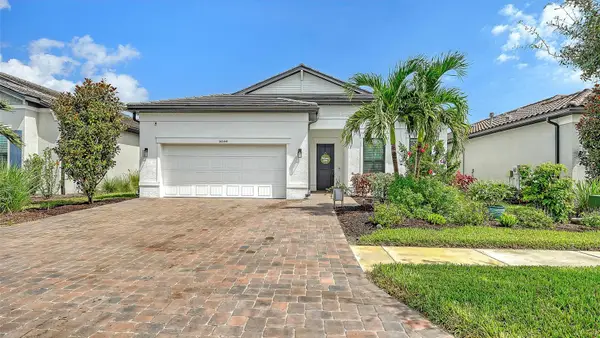 $775,000Active3 beds 2 baths2,055 sq. ft.
14544 Eagle Branch Drive, NOKOMIS, FL 34275
MLS# A4708760Listed by: MICHAEL SAUNDERS & COMPANY - New
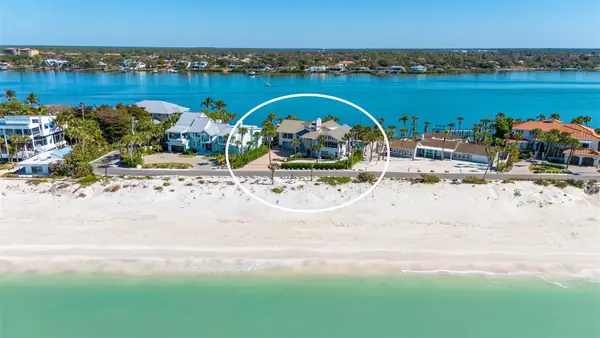 $6,850,000Active4 beds 4 baths5,590 sq. ft.
2116 Casey Key Road, NOKOMIS, FL 34275
MLS# A4707764Listed by: COLDWELL BANKER REALTY - New
 $299,000Active2 beds 2 baths1,214 sq. ft.
990 Florence Street, NOKOMIS, FL 34275
MLS# N6146069Listed by: BEACH BAY REAL ESTATE - New
 $396,520Active3 beds 2 baths1,491 sq. ft.
120 Gentle Rain Lane, NOKOMIS, FL 34275
MLS# TB8550580Listed by: MERITAGE HOMES OF FL REALTY - New
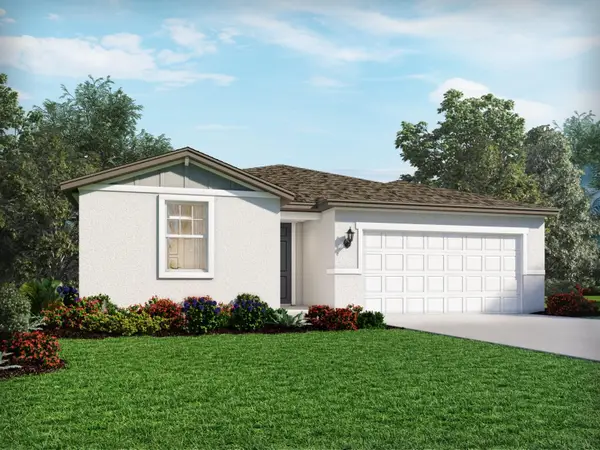 $438,020Active4 beds 3 baths2,193 sq. ft.
124 Gentle Rain Lane, NOKOMIS, FL 34275
MLS# TB8550581Listed by: MERITAGE HOMES OF FL REALTY - New
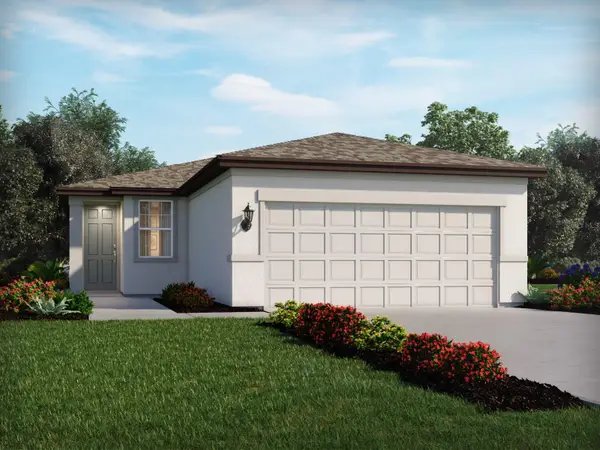 $368,110Active3 beds 2 baths1,269 sq. ft.
356 Lazy Shore Drive, NOKOMIS, FL 34275
MLS# TB8550582Listed by: MERITAGE HOMES OF FL REALTY - New
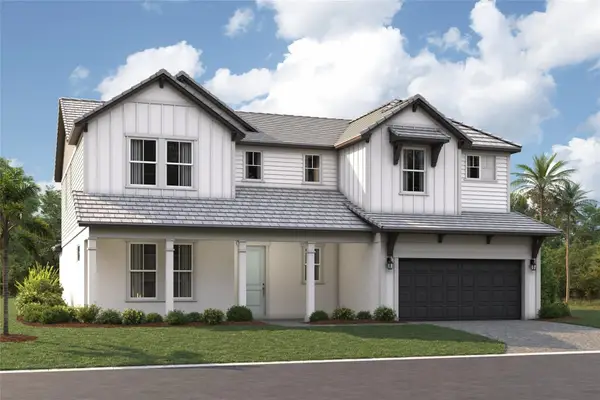 $1,015,000Active5 beds 5 baths3,982 sq. ft.
1563 Lugano Circle, NOKOMIS, FL 34275
MLS# R4912104Listed by: FLORIWEST REALTY GROUP, LLC - New
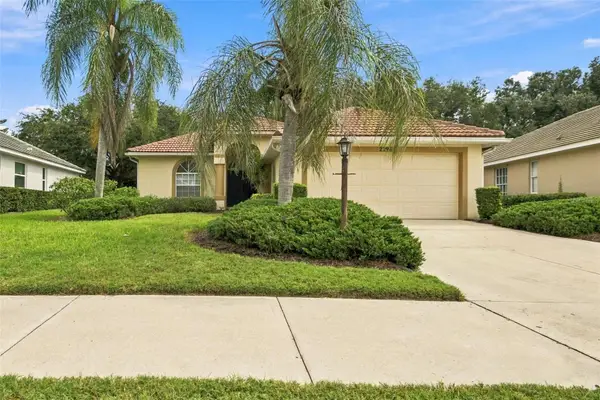 $299,000Active2 beds 2 baths1,588 sq. ft.
2296 Harrier Way, NOKOMIS, FL 34275
MLS# TB8554633Listed by: OFFERPAD BROKERAGE FL, LLC - New
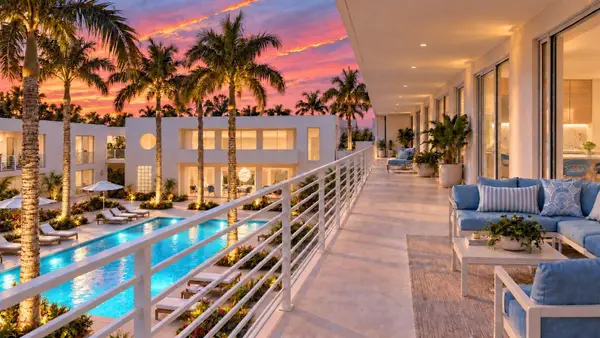 $2,750,000Active3 beds 3 baths2,530 sq. ft.
424 Albee Road W #201, NOKOMIS, FL 34275
MLS# N6145995Listed by: AYERS AND ASSOCIATES REAL ESTATE


Protect your home and budget from life's surprises with an Assurant Home Warranty, backed by a partner that supports you through every step of homeownership. Explore Plans.
© 2023 - 2026 ERA Franchise Systems LLC. All rights reserved. ERA Franchise Systems LLC fully supports the principles of the Fair Housing Act and the Equal Opportunity Act. ERA, ERA Real Estate powered, and their respective logos are registered service marks of ERA Franchise Systems LLC. Each office is independently owned and operated.