
169 Bella Vista Terrace #38B, Nokomis, FL 34275
Local realty services provided by:ERA ONETEAM REALTY
169 Bella Vista Terrace #38B,Nokomis, FL 34275
$449,000
- 3 Beds
- 2 Baths
- 1,744 sq. ft.
- Condominium
- Active
Upcoming open houses
- Sun, Nov 1502:00 am - 04:00 pm
Listed by: audrey peabody
Office: premier sothebys intl realty
MLS#:N6146473
Source:MFRMLS
Price summary
- Price:$449,000
- Price per sq. ft.:$230.85
- Monthly HOA dues:$112.67
About this home
Virtually Staged. Beautiful water views and a sparkling fountain set the scene for this inviting three-bedroom, two-bath condominium in Venetian Golf and River Club. Enjoy the fountain's graceful display by day and its enchanting illumination each evening, with lovely pond views from both the great room and primary bedroom and the lovely lanai, which can be accessed from both. The spacious, open great room brings living, dining and entertaining together around a beautiful kitchen featuring a distinctive winged island and walk-in pantry. A thoughtfully designed split-bedroom layout offers privacy, with the primary suite on one side and two guest bedrooms on the other. The primary suite features a walk-in closet plus two additional closets, along with an ensuite bath offering a walk-in shower, dual sinks and a separate water closet. One guest bedroom also includes a walk-in closet. A two-car garage and an HVAC system replaced in 2024 and impact windows and doors add everyday convenience and value. Beyond your door, Venetian Golf and River Club offers an exceptional lifestyle, with six har-tru tennis courts, three pickleball courts, a fitness center, an aerobics room and an enchanting boardwalk leading to the Myakka River. The community's shining star is its private restaurant, where wonderful dining and a lively calendar of events create opportunities to gather and connect. Conveniently located near I-75, the hospital, fire services, beautiful Gulf beaches and historic downtown Venice's charming shops and restaurants, this lovely condominium brings together peaceful water views, comfortable living and a vibrant community....
Contact an agent
Home facts
- Year built:2016
- Subdivision & Development:VENETIAN GOLF & RIVER CLUB
- Listing ID #:N6146473
- Added:1 day(s) ago
- Updated:November 12, 2026 at 05:23 AM
Rooms and interior
- Bedrooms:3
- Total bathrooms:2
- Full bathrooms:2
- Flooring:Carpet, Tile
- Kitchen Description:Dishwasher, Disposal, Exhaust Fan, Microwave, Range, Range Hood, Solid Wood Cabinets, Stone Counters
- Bedroom Description:Split Bedroom, Walk-In Closet(s)
- Living area:1,744 sq. ft.
Heating and cooling
- Cooling:Central Air
- Heating:Central, Electric
- Central air:Yes
Structure and exterior
- Roof:Concrete, Tile
- Year built:2016
- Building area:1,744 sq. ft.
- Lot Features:Landscaped, Near Golf Course
- Construction Materials:Stucco
- Exterior Features:Lighting, Rain Gutters, Sidewalk, Sprinkler Metered
- Foundation Description:Slab
- Levels:1 Story
Schools
- High school:Venice Senior High
- Middle school:Venice Area Middle
- Elementary school:Laurel Nokomis Elementary
Utilities
- Water:Public, Water Connected
- Sewer:Public, Public Sewer, Sewer Connected
Finances and disclosures
- Price:$449,000
- Price per sq. ft.:$230.85
- Tax amount:$3,187 (2025)
Features and amenities
- Appliances:Dishwasher, Disposal, Electric Water Heater, Exhaust Fan, Irrigation Equipment, Microwave, Range, Range Hood
- Laundry features:Electric Dryer Hookup, Laundry Room, Washer Hookup
- Amenities:Cable Connected, Cable TV, Ceiling Fans(s), Fence Restrictions, Fiber Optics, Gated, Irrigation Equipment, Pickleball Court(s), Pool, Recreation Facilities, Security, Solid Wood Cabinets, Spa/Hot Tub, Split Bedroom, Stone Counters, Tennis Court(s), Thermostat, Trail(s), Underground Utilities, Vehicle Restrictions, Walk-In Closet(s)
- Pool features:Pool, Public Pool
Parking
- Parking description:Attached Garage, Driveway, Garage Door Opener, Garage Faces Side
- Garage:Yes
- Garage spaces:2
 The information being provided by Stellar Mls is for the consumer's personal, non-commercial use and may not be used for any purpose other than to identify prospective properties consumer may be interested in purchasing. Any information relating to real estate for sale referenced on this web site comes from the Internet Data Exchange (IDX) program of the Stellar Mls. ERA ONETEAM REALTY is not a Multiple Listing Service (MLS), nor does it offer MLS access. This website is a service of ERA ONETEAM REALTY, a broker participant of Stellar Mls. This web site may reference real estate listing(s) held by a brokerage firm other than the broker and/or agent who owns this web site.
The accuracy of all information, regardless of source, including but not limited to open house information, square footages and lot sizes, is deemed reliable but not guaranteed and should be personally verified through personal inspection by and/or with the appropriate professionals. The data contained herein is copyrighted by Stellar Mls and is protected by all applicable copyright laws. Any unauthorized dissemination of this information is in violation of copyright laws and is strictly prohibited.
Properties in listings may have been sold or may no longer be available.
Copyright 2026 Stellar Mls. All rights reserved.
New listings near 169 Bella Vista Terrace #38B
- Coming Soon
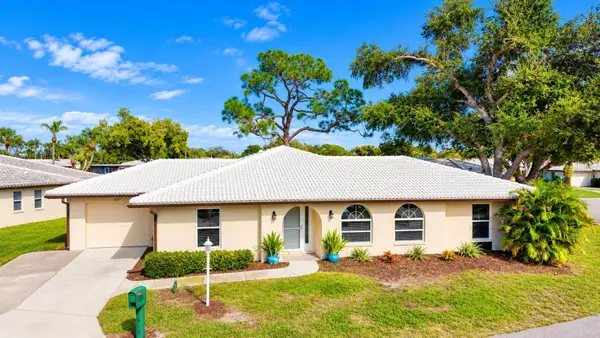 $315,000Coming Soon3 beds 2 baths2,006 sq. ft.
625 Verrocchio Drive #625, NOKOMIS, FL 34275
MLS# A4711427Listed by: DALTON WADE INC - Open Fri, 1 to 4pmNew
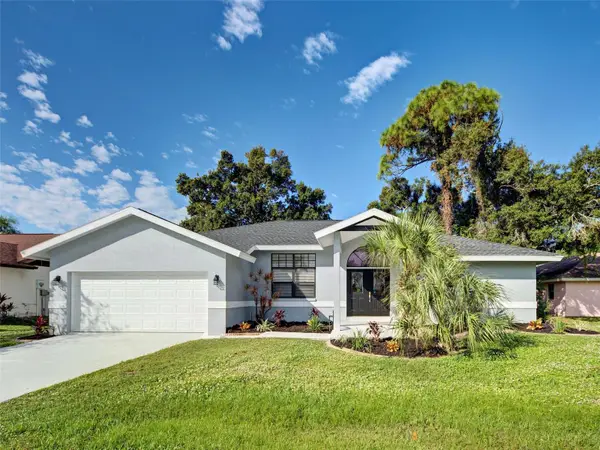 $414,900Active3 beds 2 baths1,692 sq. ft.
1205 Laurel Pines Drive, NOKOMIS, FL 34275
MLS# N6146330Listed by: EXIT KING REALTY - New
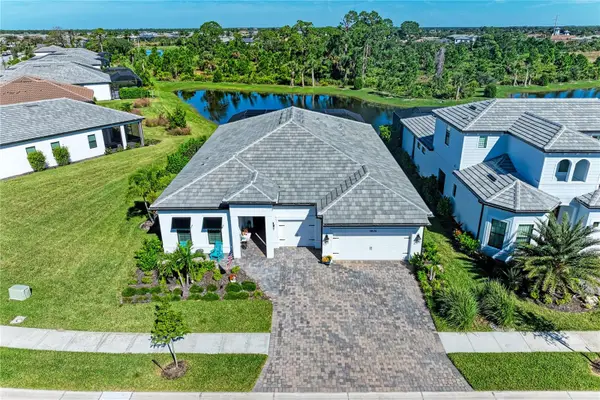 $1,428,000Active3 beds 4 baths2,800 sq. ft.
14636 Eagle Branch Drive, NOKOMIS, FL 34275
MLS# O6456864Listed by: BEYCOME OF FLORIDA LLC - New
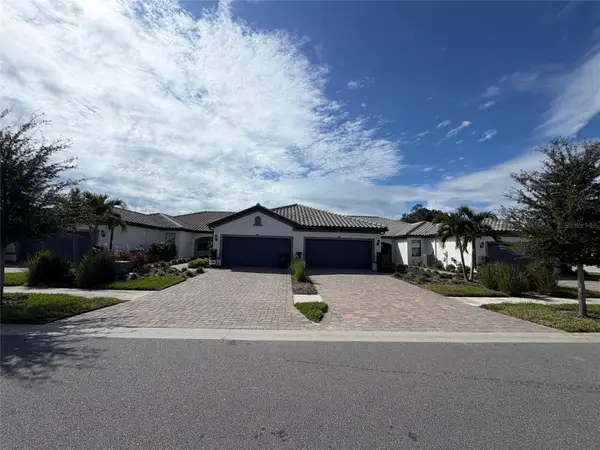 $429,900Active3 beds 2 baths1,448 sq. ft.
14361 Eagle Branch Drive, NOKOMIS, FL 34275
MLS# TB8566459Listed by: LISTED SIMPLY - New
 $437,955Active4 beds 3 baths2,193 sq. ft.
248 Gentle Rain Lane, NOKOMIS, FL 34275
MLS# TB8565867Listed by: MERITAGE HOMES OF FL REALTY - New
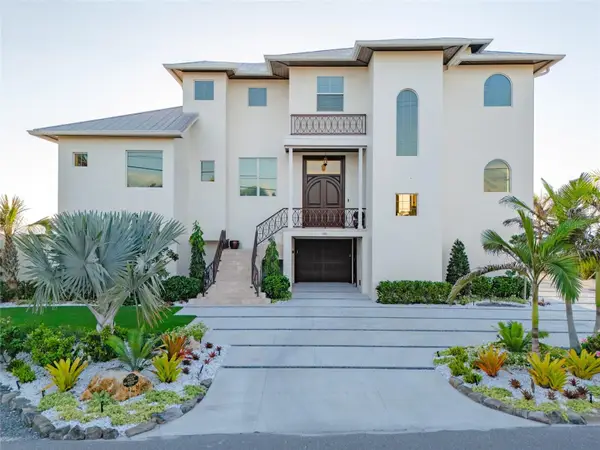 $6,500,000Active4 beds 6 baths4,112 sq. ft.
3801 Casey Key Road, NOKOMIS, FL 34275
MLS# A4712755Listed by: KW COASTAL LIVING III - New
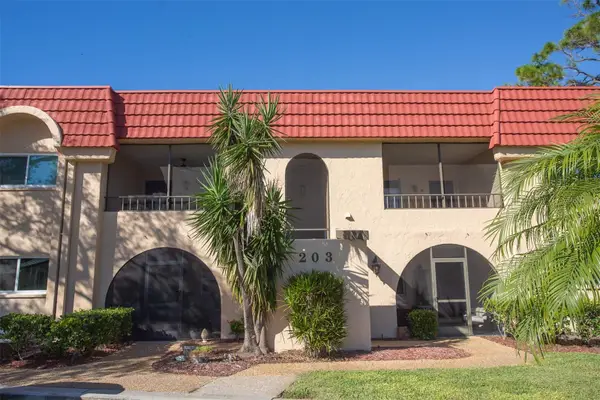 $209,000Active2 beds 2 baths1,290 sq. ft.
203 Rubens Drive #H, NOKOMIS, FL 34275
MLS# A4712481Listed by: KELLER WILLIAMS ON THE WATER S 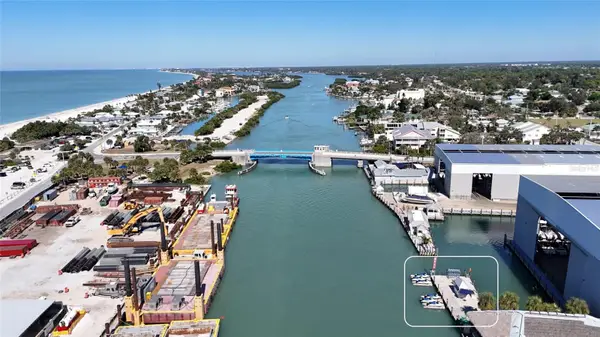 $375,000Active-- beds -- baths
100 Circuit Road #C-16, NOKOMIS, FL 34275
MLS# A4711487Listed by: MICHAEL SAUNDERS & COMPANY- Open Sun, 2 to 4pmNew
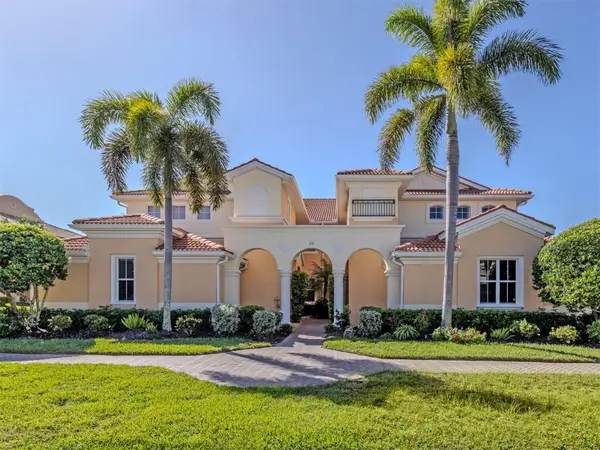 $449,000Active3 beds 2 baths1,753 sq. ft.
210 Bella Vista Terrace #30B, NOKOMIS, FL 34275
MLS# N6146525Listed by: PREMIER SOTHEBYS INTL REALTY


Protect your home and budget from life's surprises with an Assurant Home Warranty, backed by a partner that supports you through every step of homeownership. Explore Plans.
© 2023 - 2026 ERA Franchise Systems LLC. All rights reserved. ERA Franchise Systems LLC fully supports the principles of the Fair Housing Act and the Equal Opportunity Act. ERA, ERA Real Estate powered, and their respective logos are registered service marks of ERA Franchise Systems LLC. Each office is independently owned and operated.