
288 Soliera Street, Nokomis, FL 34275
Local realty services provided by:ERA Advantage Realty, Inc.
Listed by: ron suponcic, jr, bozena suponcic
Office: coldwell banker realty
MLS#:A4703589
Source:MFRMLS
Price summary
- Price:$499,900
- Price per sq. ft.:$177.4
- Monthly HOA dues:$292.67
About this home
Fantastic opportunity to own a rare, but sought after Charlotte floorplan that offers both an extra half bath and an extended garage area, and that's located on an oversized and very private homesite. This stunning and fully upgraded home feels brand new! Featuring 3 spacious bedrooms, 2 full bathrooms plus an additional powder room, and an extended garage that has been converted into a cozy, enclosed, air-conditioned workshop area, this property is move-in ready! The oversized and private homesite can be fenced for pets, or used to add an extended patio or large pool if desired. Step inside to discover beautiful wood plank look tile flooring that flows throughout the main living areas, enhancing the warm, inviting atmosphere. You'll love the impressive 8-foot interior doors, extensive crown molding, elegant wall trim, and the upgraded hurricane-rated glass front door. The well-designed split floor plan places the primary suite at the back of the home for maximum privacy. This luxurious primary suite includes an en suite bathroom with dual vanities and a large walk-in shower. Plus, the very spacious walk-in closet conveniently connects to a generously sized laundry room, making your laundry day easier. The heart of this home is undoubtedly the gorgeous open kitchen, boasting 42-inch upper cabinets with crown molding, a stylish designer backsplash, a custom range hood, and sleek Quartz countertops. The upgraded stainless steel appliances and large corner pantry make cooking and entertaining a breeze! You'll also find a lovely separate dining room off the kitchen, perfect for hosting memorable dinner parties. The secondary bedrooms are thoughtfully located at the front of the home, providing privacy for family or guests. Head outside to the deep lanai and the expansive backyard, which presents endless possibilities for a pool or fencing, tailored to your vision. Living in Toscana Isles means embracing an active, vibrant lifestyle! This gated, resort-style, maintenance-free community invites you to enjoy kayaking, canoeing, and fishing on over 200 acres of interconnected lakes with a community dock located at the clubhouse. With an impressive 8,000-square-foot clubhouse in the community, you'll have access to a state-of-the-art fitness center, a splendid ballroom for social gatherings, and a billiard room equipped with a big-screen TV. You're also only six miles from the breathtaking Nokomis Beach, just a quick 10-minute drive away, and conveniently located near the Legacy Bike Trail. The vibrant downtown areas of Venice and Sarasota offer a wealth of cultural experiences, delightful shopping, and exquisite dining options. Adding to this incredible appeal, Sarasota Memorial Hospital's new Venice campus is just around the corner, providing peace of mind. Seize this wonderful opportunity today! Call us to schedule your private showing and take that exciting first step toward making this dream home your reality....
Contact an agent
Home facts
- Year built:2022
- Subdivision & Development:TOSCANA ISLES
- Listing ID #:A4703589
- Added:46 day(s) ago
- Updated:October 06, 2026 at 04:23 AM
Rooms and interior
- Bedrooms:3
- Total bathrooms:3
- Full bathrooms:2
- Half bathrooms:1
- Flooring:Carpet, Tile
- Dining Description:Formal Dining Room
- Kitchen Description:Dishwasher, Range, Range Hood, Refrigerator, Solid Surface Counters
- Bedroom Description:Split Bedroom, Walk-In Closet(s)
- Living area:1,988 sq. ft.
Heating and cooling
- Cooling:Central Air
- Heating:Central, Electric
- Central air:Yes
Structure and exterior
- Roof:Tile
- Year built:2022
- Building area:1,988 sq. ft.
- Lot area:0.17 Acres
- Lot Features:Landscaped, Oversized, Private, Sidewalk
- Architectural Style:Florida
- Construction Materials:Block, Stucco
- Exterior Features:Rear Porch, Screened, Sidewalk
- Foundation Description:Slab
- Levels:1 Story
Schools
- High school:Venice Senior High
- Middle school:Laurel Nokomis Middle
- Elementary school:Laurel Nokomis Elementary
Utilities
- Water:Public, Water Connected
- Sewer:Public, Public Sewer, Sewer Connected
Finances and disclosures
- Price:$499,900
- Price per sq. ft.:$177.4
- Tax amount:$2,208 (2025)
Features and amenities
- Appliances:Dishwasher, Dryer, Irrigation Equipment, Range, Range Hood, Refrigerator, Washer
- Laundry features:Dryer, Laundry Room, Washer
- Amenities:BB/HS Internet Available, Cable Available, Ceiling Fans(s), Chair Rail, Clubhouse, Crown Molding, Fence Restrictions, Fiber Optics, Fitness Center, Gated, Irrigation Equipment, Open Floorplan, Pickleball Court(s), Playground, Pool, Recreation Facilities, Security, Solid Surface Counters, Split Bedroom, Tennis Court(s), Underground Utilities, Vehicle Restrictions, Walk-In Closet(s), Window Treatments
- Pool features:Pool, Public Pool
Parking
- Parking description:Attached Garage, Garage Door Opener, Golf Cart Garage, Oversized
- Garage:Yes
- Garage spaces:2
 The information being provided by Stellar Mls is for the consumer's personal, non-commercial use and may not be used for any purpose other than to identify prospective properties consumer may be interested in purchasing. Any information relating to real estate for sale referenced on this web site comes from the Internet Data Exchange (IDX) program of the Stellar Mls. ERA Advantage Realty, Inc. is not a Multiple Listing Service (MLS), nor does it offer MLS access. This website is a service of ERA Advantage Realty, Inc., a broker participant of Stellar Mls. This web site may reference real estate listing(s) held by a brokerage firm other than the broker and/or agent who owns this web site.
The accuracy of all information, regardless of source, including but not limited to open house information, square footages and lot sizes, is deemed reliable but not guaranteed and should be personally verified through personal inspection by and/or with the appropriate professionals. The data contained herein is copyrighted by Stellar Mls and is protected by all applicable copyright laws. Any unauthorized dissemination of this information is in violation of copyright laws and is strictly prohibited.
Properties in listings may have been sold or may no longer be available.
Copyright 2026 Stellar Mls. All rights reserved.
The information being provided by Stellar Mls is for the consumer's personal, non-commercial use and may not be used for any purpose other than to identify prospective properties consumer may be interested in purchasing. Any information relating to real estate for sale referenced on this web site comes from the Internet Data Exchange (IDX) program of the Stellar Mls. ERA Advantage Realty, Inc. is not a Multiple Listing Service (MLS), nor does it offer MLS access. This website is a service of ERA Advantage Realty, Inc., a broker participant of Stellar Mls. This web site may reference real estate listing(s) held by a brokerage firm other than the broker and/or agent who owns this web site.
The accuracy of all information, regardless of source, including but not limited to open house information, square footages and lot sizes, is deemed reliable but not guaranteed and should be personally verified through personal inspection by and/or with the appropriate professionals. The data contained herein is copyrighted by Stellar Mls and is protected by all applicable copyright laws. Any unauthorized dissemination of this information is in violation of copyright laws and is strictly prohibited.
Properties in listings may have been sold or may no longer be available.
Copyright 2026 Stellar Mls. All rights reserved.New listings near 288 Soliera Street
- Coming Soon
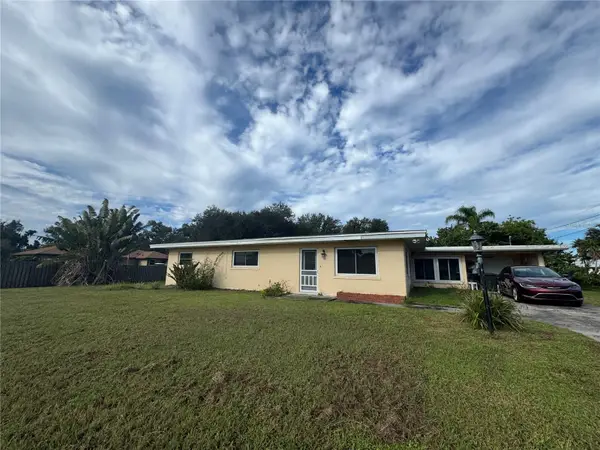 $219,000Coming Soon2 beds 1 baths1,637 sq. ft.
1205 Sunset Avenue, NOKOMIS, FL 34275
MLS# A4708175Listed by: WATERSIDE REALTY LLC - Coming Soon
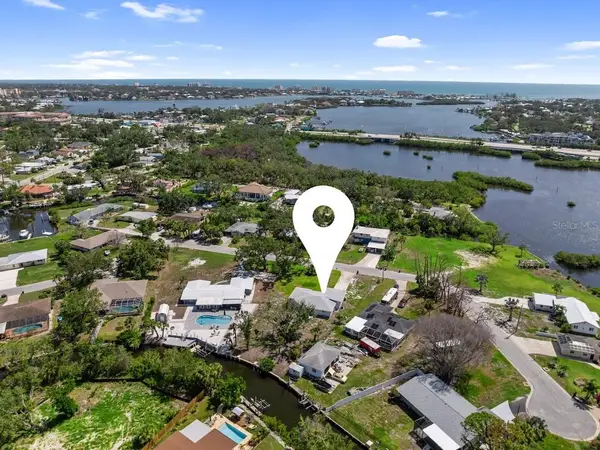 $575,000Coming Soon2 beds 2 baths1,506 sq. ft.
400 Dona Drive, NOKOMIS, FL 34275
MLS# A4707077Listed by: PREFERRED SHORE LLC - New
 $299,000Active2 beds 2 baths1,214 sq. ft.
990 Florence Street, NOKOMIS, FL 34275
MLS# N6146069Listed by: BEACH BAY REAL ESTATE - New
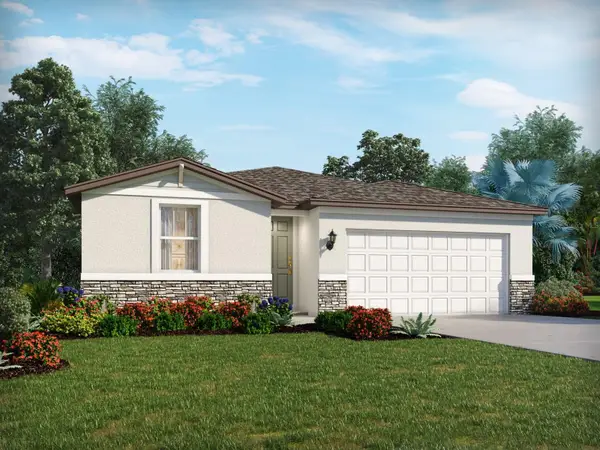 $396,520Active3 beds 2 baths1,491 sq. ft.
120 Gentle Rain Lane, NOKOMIS, FL 34275
MLS# TB8550580Listed by: MERITAGE HOMES OF FL REALTY - New
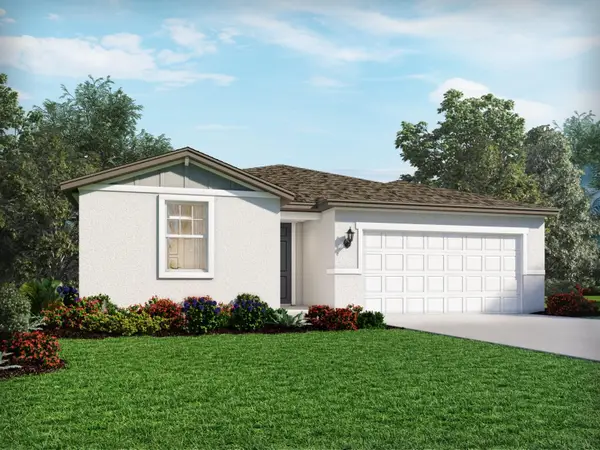 $438,020Active4 beds 3 baths2,193 sq. ft.
124 Gentle Rain Lane, NOKOMIS, FL 34275
MLS# TB8550581Listed by: MERITAGE HOMES OF FL REALTY - New
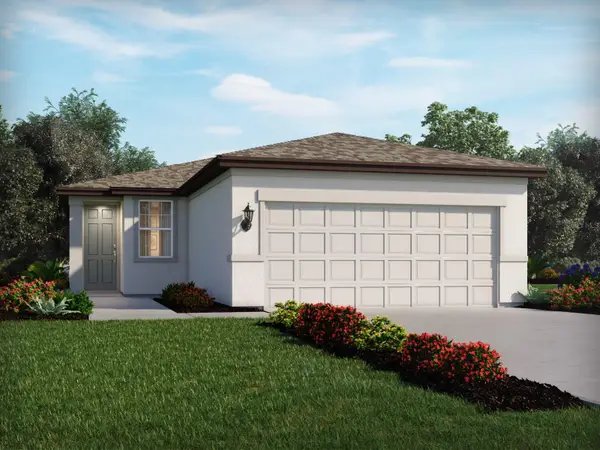 $368,110Active3 beds 2 baths1,269 sq. ft.
356 Lazy Shore Drive, NOKOMIS, FL 34275
MLS# TB8550582Listed by: MERITAGE HOMES OF FL REALTY - New
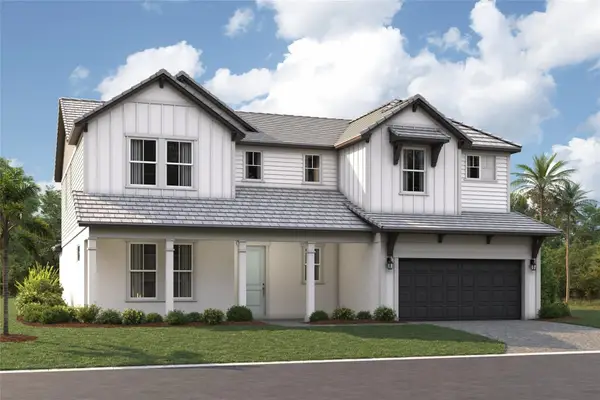 $1,015,000Active5 beds 5 baths3,982 sq. ft.
1563 Lugano Circle, NOKOMIS, FL 34275
MLS# R4912104Listed by: FLORIWEST REALTY GROUP, LLC - New
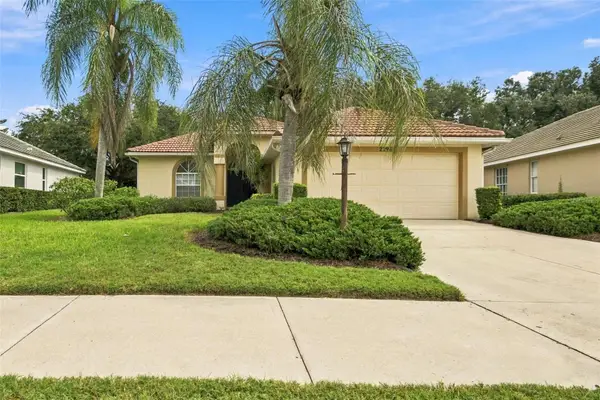 $299,000Active2 beds 2 baths1,588 sq. ft.
2296 Harrier Way, NOKOMIS, FL 34275
MLS# TB8554633Listed by: OFFERPAD BROKERAGE FL, LLC - New
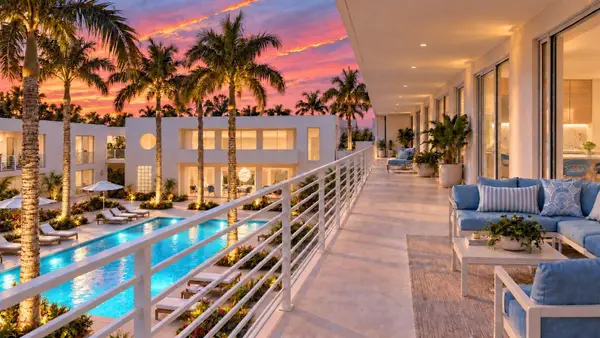 $2,750,000Active3 beds 3 baths2,530 sq. ft.
424 Albee Road W #201, NOKOMIS, FL 34275
MLS# N6145995Listed by: AYERS AND ASSOCIATES REAL ESTATE - New
 $919,000Active1 beds 1 baths880 sq. ft.
424 Albee Road W #101, NOKOMIS, FL 34275
MLS# N6146054Listed by: AYERS AND ASSOCIATES REAL ESTATE


Protect your home and budget from life's surprises with an Assurant Home Warranty, backed by a partner that supports you through every step of homeownership. Explore Plans.
© 2023 - 2026 ERA Franchise Systems LLC. All rights reserved. ERA Franchise Systems LLC fully supports the principles of the Fair Housing Act and the Equal Opportunity Act. ERA, ERA Real Estate powered, and their respective logos are registered service marks of ERA Franchise Systems LLC. Each office is independently owned and operated.