
296 Maraviya Boulevard, Nokomis, FL 34275
Local realty services provided by:Gulf Shores Realty ERA Powered
Listed by: ron suponcic, jr, bozena suponcic
Office: coldwell banker realty
MLS#:A4689624
Source:MFRMLS
Price summary
- Price:$1,750,000
- Price per sq. ft.:$329.69
- Monthly HOA dues:$312
About this home
Under contract-accepting backup offers. Designed with coastal elegance in mind and offering a prime western exposure for unforgettable Florida sunsets, this magnificent 3,724sf Villa Serena is situated on an expansive 80-foot-wide lakefront lot with breathtaking views of picturesque Lake Awesome. This remarkable property seamlessly blends luxury with tranquil waterfront living, featuring three generously sized bedrooms, a dedicated office, an additional bonus room, a spacious outdoor area, a spectacular infinity-edge pool and spa, an outdoor kitchen with large bar, and a built-in, motorized outdoor TV for enjoying your favorite sports events. From the moment you enter the impressive double entry doors, you'll be captivated by the stunning panoramic views of sparkling water. This home boasts dramatic volume and coffered ceilings, accentuated by driftwood-inspired tongue-and-groove details, a spectacular built-in entertainment center with electric fireplace, abundant cabinetry, open shelving, elegant crown molding, stylish designer lighting, 12x24 porcelain tile flooring in the common areas, and plush, brand-new carpets in the bedrooms. The gourmet kitchen is equipped with top-of-the-line KitchenAid built-in appliances, including a spacious 42-inch refrigerator, a gas cooktop, a built-in oven, a microwave, and a sleek stainless steel hood vent. Soft white wood cabinets, crowned with exquisite molding, stylish under-cabinet lighting, and an eye-catching backsplash complement gorgeous quartz countertops and a large kitchen island, which includes a discreet walk-in pantry for all your storage needs. The expansive lanai with outdoor kitchen and a spacious bar area is perfect for delightful al fresco dining and entertaining. The primary suite features an en-suite bathroom with dual vanities, a designated makeup counter, an inviting garden tub, and a spacious shower, all finished with luxurious touches. With two custom closets and a generously sized bedroom adorned with a large panoramic window overlooking Lake Awesome, this suite embodies tranquility. This residence offers both comfort and safety, boasting two HVAC units, hurricane-impact windows and doors, a tankless gas water heater, and a 250-gallon in-ground propane tank. Plus, with Storm Smart hurricane screens installed, you can enjoy peace of mind and added protection. The three-car, side-entry garage is air-conditioned and features an epoxy slip-resistant floor, functional hanging storage racks, and an electric lift for convenient attic access. At Toscana Isles, you'll experience a lifestyle akin to a permanent vacation in a gated, resort-style community designed for those who value an active and fulfilling life. Enjoy over 200 acres of interconnected lakes, offering fantastic opportunities for kayaking, canoeing, and fishing right in your backyard. The impressive 8,000-square-foot clubhouse includes a fully equipped fitness center, ballroom, and billiard room, creating the ideal space for building new friendships and enjoying community amenities. You're also only 10 minutes from the stunning Suncoast beaches and the Legacy Bike Trail, and a short drive to the vibrant downtown areas of Venice and Sarasota, making it perfect for leisure and cultural exploration. For added convenience, Sarasota Memorial Hospital's Venice campus is just 5 minutes away. Most of the furnishings are available for purchase via a separate bill of sale. Call today to schedule your private showing!...
Contact an agent
Home facts
- Year built:2020
- Listing ID #:A4689624
- Added:46 day(s) ago
- Updated:May 30, 2026 at 07:48 AM
Rooms and interior
- Bedrooms:3
- Total bathrooms:3
- Full bathrooms:3
- Flooring:Carpet, Tile
- Dining Description:Eat In Kitchen, Formal Dining Room
- Kitchen Description:Built-In Oven, Convection Oven, Cooktop, Dishwasher, Disposal, Eat-in Kitchen, Microwave, Range Hood, Refrigerator, Solid Surface Counters
- Bedroom Description:High Ceilings, Split Bedroom, Walk-In Closet(s)
- Living area:3,724 sq. ft.
Heating and cooling
- Cooling:Central Air, Mini-Split Unit(s), Zoned
- Heating:Central, Propane
- Central air:Yes
Structure and exterior
- Roof:Tile
- Year built:2020
- Building area:3,724 sq. ft.
- Lot area:0.26 Acres
- Lot Features:Oversized, Paved, Sidewalk
- Architectural Style:Florida, Mediterranean
- Construction Materials:Block, Stucco
- Exterior Features:Lighting, Outdoor Kitchen, Rain Gutters, Rear Porch, Screened, Sidewalk
- Foundation Description:Slab
- Levels:1 Story
Schools
- High school:Venice Senior High
- Middle school:Laurel Nokomis Middle
- Elementary school:Laurel Nokomis Elementary
Utilities
- Water:Public, Water Connected
- Sewer:Public, Public Sewer, Sewer Connected
Finances and disclosures
- Price:$1,750,000
- Price per sq. ft.:$329.69
- Tax amount:$14,802 (2025)
Features and amenities
- Appliances:Built-in Oven, Convection Oven, Cooktop, Dishwasher, Disposal, Dryer, Fuel Tank(s), Gas Water Heater, Irrigation Equipment, Microwave, Range Hood, Refrigerator, Tankless Water Heater, Washer
- Laundry features:Dryer, Gas Dryer Hookup, Inside, Laundry Room, Washer, Washer Hookup
- Amenities:BB/HS Internet Available, Built-In Features, Cable Connected, Ceiling Fans(s), Clubhouse, Coffered Ceiling(s), Crown Molding, Eat-in Kitchen, Fence Restrictions, Fiber Optics, Fitness Center, Fuel Tank(s), Gated, High Ceilings, Irrigation Equipment, Open Floorplan, Pickleball Court(s), Playground, Pool, Recreation Facilities, Security, Solid Surface Counters, Split Bedroom, Tennis Court(s), Tray Ceiling(s), Vehicle Restrictions, Walk-In Closet(s), Window Treatments
- Pool features:Gunite, Heated, In Ground, Infinity, Pool, Private Pool, Salt Water, Screen Enclosure
Parking
- Parking description:Attached Garage, Electric Vehicle Charging Station(s), Garage Door Opener, Garage Faces Side, Oversized
- Garage:Yes
- Garage spaces:3
 The information being provided by Stellar Mls is for the consumer's personal, non-commercial use and may not be used for any purpose other than to identify prospective properties consumer may be interested in purchasing. Any information relating to real estate for sale referenced on this web site comes from the Internet Data Exchange (IDX) program of the Stellar Mls. Gulf Shores Realty ERA Powered is not a Multiple Listing Service (MLS), nor does it offer MLS access. This website is a service of Gulf Shores Realty ERA Powered, a broker participant of Stellar Mls. This web site may reference real estate listing(s) held by a brokerage firm other than the broker and/or agent who owns this web site.
The accuracy of all information, regardless of source, including but not limited to open house information, square footages and lot sizes, is deemed reliable but not guaranteed and should be personally verified through personal inspection by and/or with the appropriate professionals. The data contained herein is copyrighted by Stellar Mls and is protected by all applicable copyright laws. Any unauthorized dissemination of this information is in violation of copyright laws and is strictly prohibited.
Properties in listings may have been sold or may no longer be available.
Copyright 2026 Stellar Mls. All rights reserved.
The information being provided by Stellar Mls is for the consumer's personal, non-commercial use and may not be used for any purpose other than to identify prospective properties consumer may be interested in purchasing. Any information relating to real estate for sale referenced on this web site comes from the Internet Data Exchange (IDX) program of the Stellar Mls. Gulf Shores Realty ERA Powered is not a Multiple Listing Service (MLS), nor does it offer MLS access. This website is a service of Gulf Shores Realty ERA Powered, a broker participant of Stellar Mls. This web site may reference real estate listing(s) held by a brokerage firm other than the broker and/or agent who owns this web site.
The accuracy of all information, regardless of source, including but not limited to open house information, square footages and lot sizes, is deemed reliable but not guaranteed and should be personally verified through personal inspection by and/or with the appropriate professionals. The data contained herein is copyrighted by Stellar Mls and is protected by all applicable copyright laws. Any unauthorized dissemination of this information is in violation of copyright laws and is strictly prohibited.
Properties in listings may have been sold or may no longer be available.
Copyright 2026 Stellar Mls. All rights reserved.New listings near 296 Maraviya Boulevard
- New
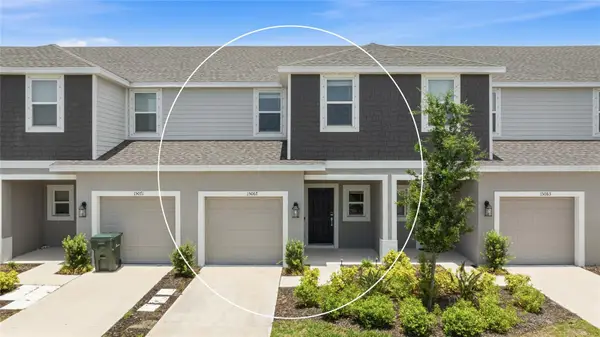 $350,000Active3 beds 3 baths1,412 sq. ft.
15067 Ginetti Street, NOKOMIS, FL 34275
MLS# A4693312Listed by: KW COASTAL LIVING III - New
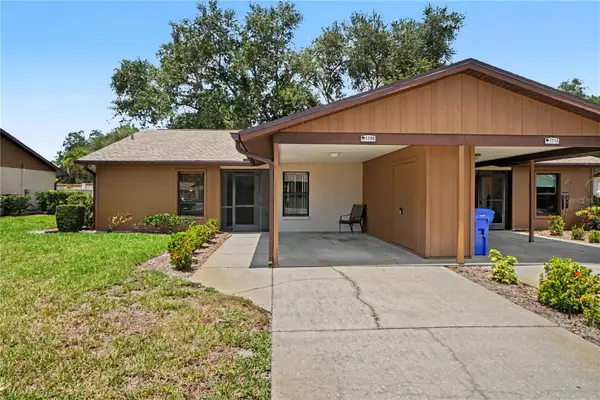 $192,000Active2 beds 2 baths1,078 sq. ft.
1708 Curry Trail #3, NOKOMIS, FL 34275
MLS# TB8513488Listed by: REALTY EXPERTS 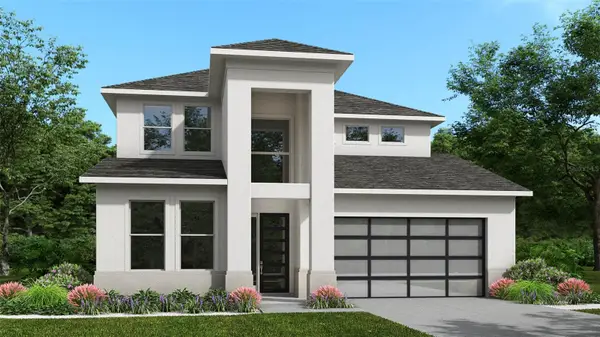 $665,900Pending4 beds 4 baths3,024 sq. ft.
289 Holly Bank Avenue, NOKOMIS, FL 34275
MLS# TB8513584Listed by: PERRY HOMES- New
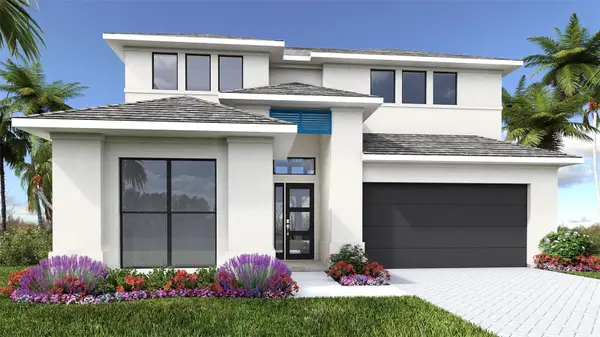 $685,900Active4 beds 3 baths2,713 sq. ft.
294 Holly Bank Avenue, NOKOMIS, FL 34275
MLS# TB8513192Listed by: PERRY HOMES - New
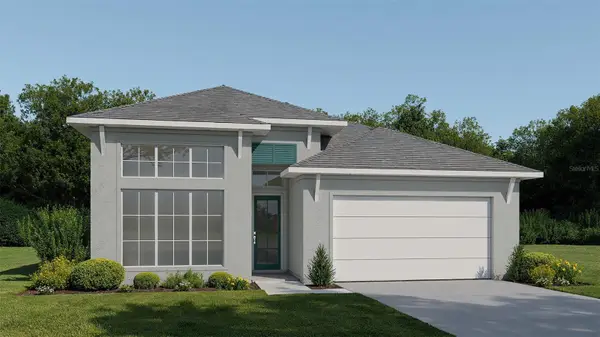 $653,900Active4 beds 3 baths2,566 sq. ft.
298 Holly Bank Avenue, NOKOMIS, FL 34275
MLS# TB8513197Listed by: PERRY HOMES 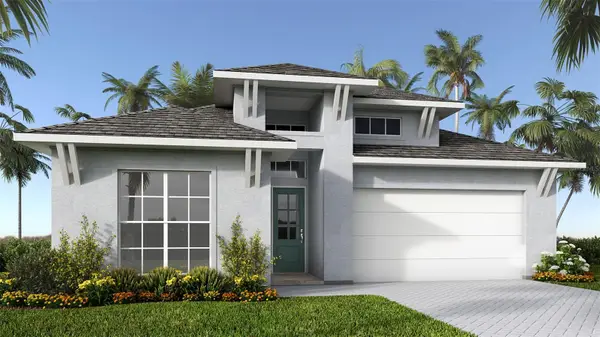 $560,900Pending4 beds 3 baths2,517 sq. ft.
297 Holly Bank Avenue, NOKOMIS, FL 34275
MLS# TB8513143Listed by: PERRY HOMES- New
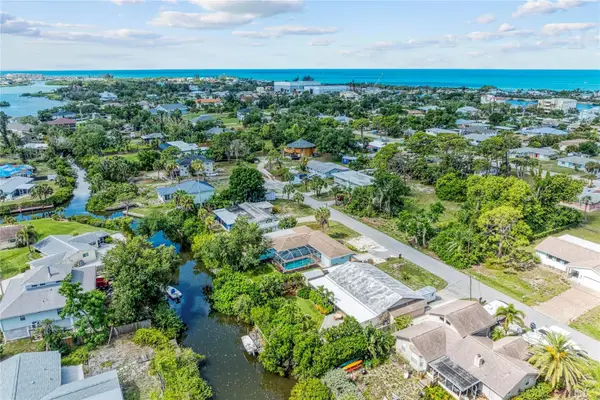 $650,000Active3 beds 2 baths1,746 sq. ft.
312 Winfield Way, NOKOMIS, FL 34275
MLS# A4694207Listed by: EXP REALTY LLC 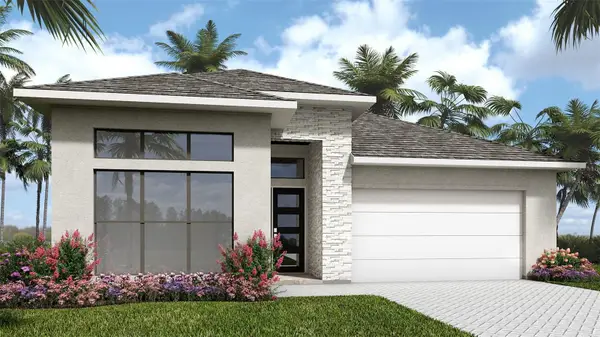 $575,900Pending4 beds 3 baths2,517 sq. ft.
302 Holly Bank Avenue, NOKOMIS, FL 34275
MLS# TB8512637Listed by: PERRY HOMES- Open Sat, 1 to 3pmNew
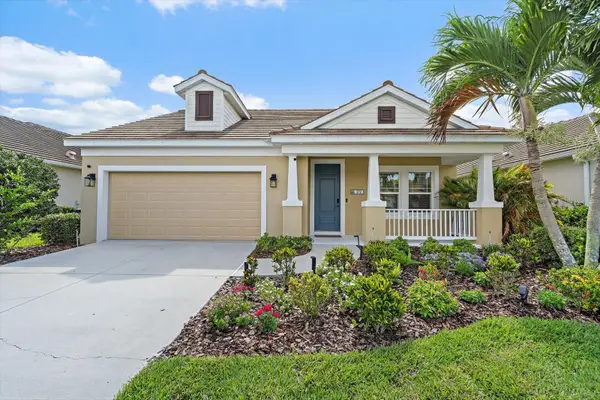 $599,000Active3 beds 3 baths2,105 sq. ft.
172 Cohosh Road, NOKOMIS, FL 34275
MLS# A4694428Listed by: CORCORAN DWELLINGS REALTY - New
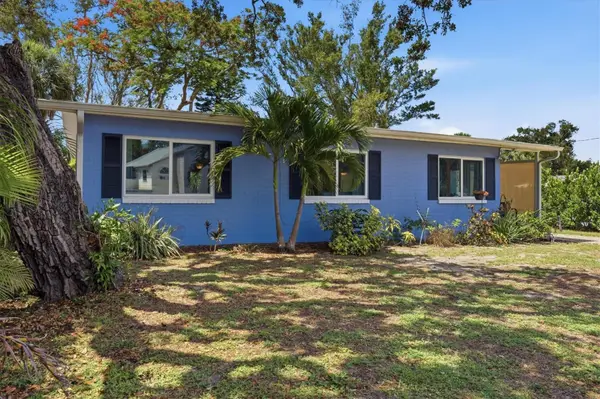 $289,900Active3 beds 2 baths1,176 sq. ft.
709 Padua Court, NOKOMIS, FL 34275
MLS# A4694847Listed by: ALBERT WOOSTER & COMPANY


Protect your home and budget from life's surprises with an Assurant Home Warranty, backed by a partner that supports you through every step of homeownership. Explore Plans.
© 2023 - 2026 ERA Franchise Systems LLC. All rights reserved. ERA Franchise Systems LLC fully supports the principles of the Fair Housing Act and the Equal Opportunity Act. ERA, ERA Real Estate powered, and their respective logos are registered service marks of ERA Franchise Systems LLC. Each office is independently owned and operated.