
349 Dolphin Shores Circle, Nokomis, FL 34275
Local realty services provided by:ERA Grizzard Real Estate
Listed by: andrea wood, victoria stultz
Office: engel + voelkers sarasota
MLS#:A4709004
Source:MFRMLS
Price summary
- Price:$1,400,000
- Price per sq. ft.:$266.46
- Monthly HOA dues:$125
About this home
Waterfront living in one of the few gated communities in Nokomis. Set on 98 feet of canal frontage in Dolphin Shores, this raised Key West style pool home is a boater’s dream, with direct Gulf access through the Intracoastal Waterway, an assigned boat slip that accommodates a boat up to 25 feet, and open water about 15 minutes away by boat. By car, you are only minutes from Nokomis Beach, Casey Key and downtown Venice. Inside, natural light pours through walls of glass, arched windows and skylights, filling the upstairs living spaces with a soft coastal glow and framing views of the canal and palms. Soaring ceilings carry that light from the living room into the kitchen, and transom windows brighten the primary suite. Glass doors open to a covered deck with a retractable awning and outdoor grill, made for long lunches and sunset dinners above the water. Below, the backyard is perfect for hosting, with a heated pool, a sun-filled pool deck and tropical palms that take guests from an afternoon swim to an evening by the water. Beneath the main living level, over 2,000 sq ft of non conforming space offers room for a game room, gym, studio or storage for all of your water toys, and it is already air conditioned and plumbed for a bathroom. The setting is exceptional....
Contact an agent
Home facts
- Year built:1995
- Subdivision & Development:DOLPHIN SHORES
- Listing ID #:A4709004
- Added:1 day(s) ago
- Updated:October 28, 2026 at 08:12 PM
Rooms and interior
- Bedrooms:3
- Total bathrooms:3
- Full bathrooms:2
- Half bathrooms:1
- Flooring:Carpet, Ceramic Tile, Concrete, Luxury Vinyl, Tile
- Kitchen Description:Built-In Oven, Dishwasher, Disposal, Microwave, Refrigerator
- Bedroom Description:Primary Bedroom Upstairs, Split Bedroom, Walk-In Closet(s)
- Living area:2,346 sq. ft.
Heating and cooling
- Cooling:Central Air
- Heating:Central
- Central air:Yes
Structure and exterior
- Roof:Metal
- Year built:1995
- Building area:2,346 sq. ft.
- Lot area:0.29 Acres
- Lot Features:Landscaped
- Construction Materials:Block, Stucco
- Exterior Features:Balcony, Lighting, Outdoor Grill, Rear Porch
- Foundation Description:Stem Wall
- Levels:2 Story
Schools
- High school:Venice Senior High
- Middle school:Laurel Nokomis Middle
- Elementary school:Laurel Nokomis Elementary
Utilities
- Water:Public, Water Connected
- Sewer:Public Sewer
Finances and disclosures
- Price:$1,400,000
- Price per sq. ft.:$266.46
- Tax amount:$4,938 (2025)
Features and amenities
- Appliances:Built-in Oven, Dishwasher, Disposal, Dryer, Microwave, Refrigerator, Washer
- Laundry features:Dryer, Inside, Laundry Room, Washer
- Amenities:Gated, Open Floorplan, Primary Bedroom Upstairs, Split Bedroom, Thermostat, Walk-In Closet(s)
- Pool features:Heated, In Ground, Private Pool
Parking
- Parking description:Attached Garage, Golf Cart Garage
- Garage:Yes
- Garage spaces:2
 The information being provided by Stellar Mls is for the consumer's personal, non-commercial use and may not be used for any purpose other than to identify prospective properties consumer may be interested in purchasing. Any information relating to real estate for sale referenced on this web site comes from the Internet Data Exchange (IDX) program of the Stellar Mls. ERA Grizzard Real Estate is not a Multiple Listing Service (MLS), nor does it offer MLS access. This website is a service of ERA Grizzard Real Estate, a broker participant of Stellar Mls. This web site may reference real estate listing(s) held by a brokerage firm other than the broker and/or agent who owns this web site.
The accuracy of all information, regardless of source, including but not limited to open house information, square footages and lot sizes, is deemed reliable but not guaranteed and should be personally verified through personal inspection by and/or with the appropriate professionals. The data contained herein is copyrighted by Stellar Mls and is protected by all applicable copyright laws. Any unauthorized dissemination of this information is in violation of copyright laws and is strictly prohibited.
Properties in listings may have been sold or may no longer be available.
Copyright 2026 Stellar Mls. All rights reserved.
New listings near 349 Dolphin Shores Circle
- Coming Soon
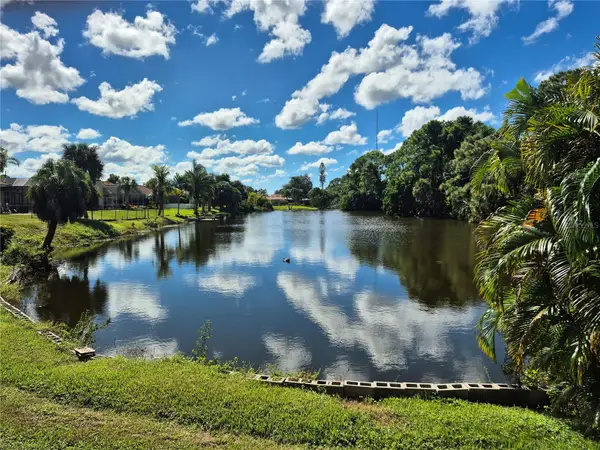 $475,000Coming Soon3 beds 2 baths1,930 sq. ft.
2233 Lakewood Terrace, NOKOMIS, FL 34275
MLS# A4710256Listed by: TURTLE BAY REAL ESTATE SERVICES - Coming Soon
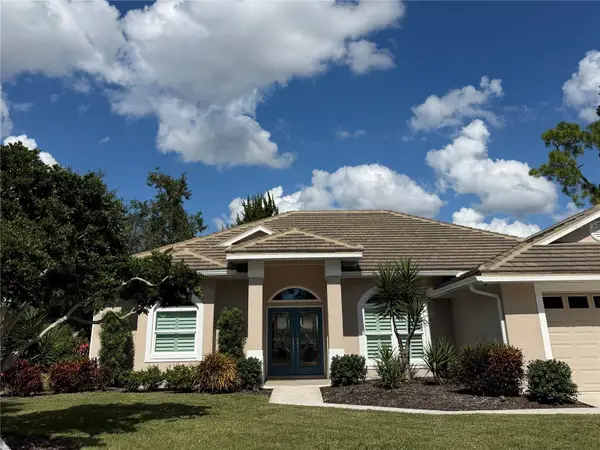 $525,000Coming Soon3 beds 2 baths2,242 sq. ft.
2110 Tocobaga Lane, NOKOMIS, FL 34275
MLS# A4709425Listed by: KELLER WILLIAMS ON THE WATER S - New
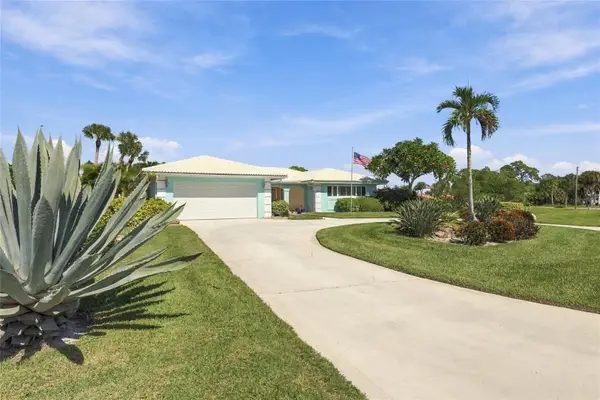 $870,000Active3 beds 2 baths2,247 sq. ft.
404 Picasso Drive, NOKOMIS, FL 34275
MLS# A4707957Listed by: THE KEYES COMPANY - SARASOTA - Open Sun, 12 to 2pmNew
 $649,000Active2 beds 2 baths1,682 sq. ft.
5705 Puccini Street, NOKOMIS, FL 34275
MLS# N6146322Listed by: KELLER WILLIAMS ISLAND LIFE REAL ESTATE - New
 $3,690,000Active0.86 Acres
321 Bayshore Road, NOKOMIS, FL 34275
MLS# A4710993Listed by: BRIGHT REALTY - Open Sun, 1 to 3pmNew
 $380,000Active3 beds 2 baths1,602 sq. ft.
216 Soliera Street, NOKOMIS, FL 34275
MLS# A4709111Listed by: MICHAEL SAUNDERS & COMPANY - New
 $1,350,000Active4 beds 5 baths2,984 sq. ft.
740 Arabian Circle, NOKOMIS, FL 34275
MLS# N6146291Listed by: GANGWAY REALTY - New
 $549,000Active3 beds 2 baths2,091 sq. ft.
1568 Vermeer Drive, NOKOMIS, FL 34275
MLS# N6146125Listed by: COLDWELL BANKER REALTY - New
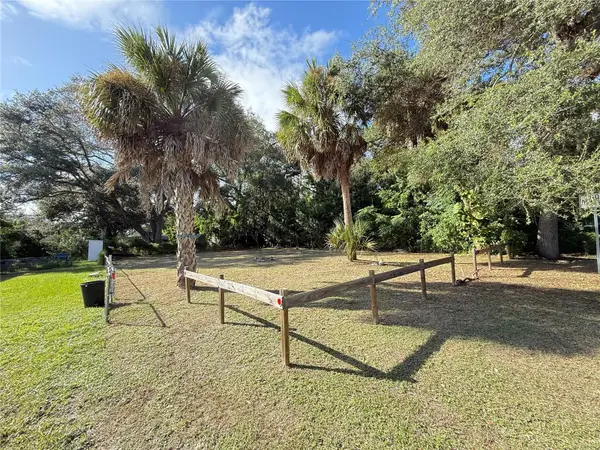 $79,900Active0.14 Acres
0 S Sierra Street, NOKOMIS, FL 34275
MLS# N6146347Listed by: MARINA PARK REALTY  $387,660Pending4 beds 2 baths1,607 sq. ft.
336 Lazy Shore Drive, NOKOMIS, FL 34275
MLS# TB8560874Listed by: MERITAGE HOMES OF FL REALTY


Protect your home and budget from life's surprises with an Assurant Home Warranty, backed by a partner that supports you through every step of homeownership. Explore Plans.
© 2023 - 2026 ERA Franchise Systems LLC. All rights reserved. ERA Franchise Systems LLC fully supports the principles of the Fair Housing Act and the Equal Opportunity Act. ERA, ERA Real Estate powered, and their respective logos are registered service marks of ERA Franchise Systems LLC. Each office is independently owned and operated.