
407 Degas Drive, Nokomis, FL 34275
Local realty services provided by:Tomlin St Cyr Real Estate Services ERA Powered
Upcoming open houses
- Sun, Nov 2212:00 pm - 02:00 pm
Listed by: lisa harris
Office: michael saunders & company
MLS#:A4712236
Source:MFRMLS
Price summary
- Price:$235,000
- Price per sq. ft.:$123.62
About this home
Charming free-standing villa in the heart of Sorrento East offers a fun Old Florida feel that makes you want to stay. This smart split floor
plan has two separated primary suites which offer privacy for all. Central to the villa are the living, dining and Florida room which create an inviting spacious great room. Off the dining area is a cheerful kitchen and indoor utility room. The AC and heating unit was replaced in 2021 and insulated duct work was installed in 2025. A new garage door opener was installed in 2026. The 2003 tile roof is scheduled to be replaced in 2028 and the 2014 flat roof is scheduled for 2029. HOA covers maintenance of the grounds, the exterior and roof replacement. Conveniently located between Venice and Sarasota, minutes to Nokomis Beach, Oscar Scherer State Park, the Legacy Trail, shopping, restaurants, the new Venice Hospital and only 11 miles to the world-famous Siesta Key Beach. Come and enjoy this maintenance free community and explore your piece of paradise!...
Contact an agent
Home facts
- Year built:1970
- Subdivision & Development:SORRENTO VILLAS 4
- Listing ID #:A4712236
- Added:1 day(s) ago
- Updated:November 18, 2026 at 07:15 PM
Rooms and interior
- Bedrooms:2
- Total bathrooms:2
- Full bathrooms:2
- Flooring:Carpet, Laminate, Tile
- Dining Description:L Shaped, Living Room/Dining Room Combo
- Kitchen Description:Dishwasher, Ice Maker, Microwave, Range, Range Hood, Refrigerator
- Bedroom Description:Primary Bedroom Main Floor, Split Bedroom, Walk-In Closet(s)
- Living area:1,349 sq. ft.
Heating and cooling
- Cooling:Central Air
- Heating:Central, Electric
- Central air:Yes
Structure and exterior
- Roof:Tile
- Year built:1970
- Building area:1,349 sq. ft.
- Construction Materials:Block, Stucco
- Exterior Features:Front Porch, Lighting, Private Mailbox, Rain Gutters, Screened
- Foundation Description:Slab
- Levels:1 Story
Schools
- High school:Venice Senior High
- Middle school:Sarasota Middle
- Elementary school:Laurel Nokomis Elementary
Utilities
- Water:Public, Water Connected
- Sewer:Public Sewer
Finances and disclosures
- Price:$235,000
- Price per sq. ft.:$123.62
- Tax amount:$2,443 (2026)
Features and amenities
- Appliances:Dishwasher, Dryer, Electric Water Heater, Ice Maker, Microwave, Range, Range Hood, Refrigerator, Washer
- Laundry features:Dryer, Inside, Washer
- Amenities:Cable Available, Ceiling Fans(s), L Dining, Living Room/Dining Room Combo, Open Floorplan, Primary Bedroom Main Floor, Split Bedroom, Thermostat, Walk-In Closet(s), Window Treatments
- Pool features:Public Pool
Parking
- Parking description:Attached Garage, Garage Door Opener, Guest
- Garage:Yes
- Garage spaces:2
 The information being provided by Stellar Mls is for the consumer's personal, non-commercial use and may not be used for any purpose other than to identify prospective properties consumer may be interested in purchasing. Any information relating to real estate for sale referenced on this web site comes from the Internet Data Exchange (IDX) program of the Stellar Mls. Tomlin St Cyr Real Estate Services ERA Powered is not a Multiple Listing Service (MLS), nor does it offer MLS access. This website is a service of Tomlin St Cyr Real Estate Services ERA Powered, a broker participant of Stellar Mls. This web site may reference real estate listing(s) held by a brokerage firm other than the broker and/or agent who owns this web site.
The accuracy of all information, regardless of source, including but not limited to open house information, square footages and lot sizes, is deemed reliable but not guaranteed and should be personally verified through personal inspection by and/or with the appropriate professionals. The data contained herein is copyrighted by Stellar Mls and is protected by all applicable copyright laws. Any unauthorized dissemination of this information is in violation of copyright laws and is strictly prohibited.
Properties in listings may have been sold or may no longer be available.
Copyright 2026 Stellar Mls. All rights reserved.
New listings near 407 Degas Drive
- Coming Soon
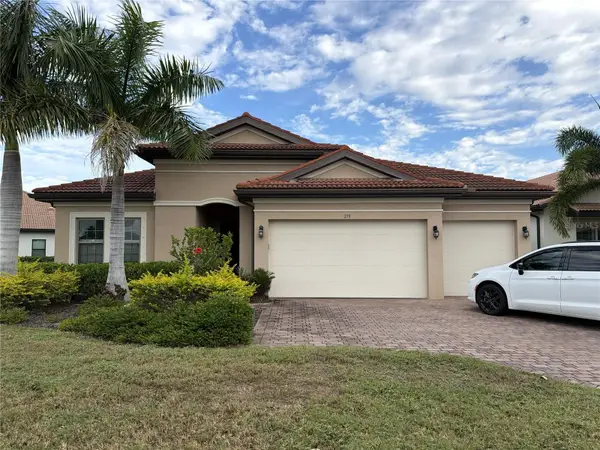 $724,900Coming Soon3 beds 5 baths2,611 sq. ft.
279 Toscavilla Boulevard, NOKOMIS, FL 34275
MLS# A4713101Listed by: HARRY ROBBINS ASSOC INC - New
 $334,784Active3 beds 3 baths1,558 sq. ft.
7182 Grand Forest Way, NOKOMIS, FL 34275
MLS# A4713601Listed by: TAYLOR MORRISON RLTY OF FLA - New
 $385,000Active2 beds 2 baths1,458 sq. ft.
126 Preserve Place, NOKOMIS, FL 34275
MLS# N6146384Listed by: COLDWELL BANKER REALTY - New
 $10,200,000Active4 beds 5 baths5,393 sq. ft.
3210 Casey Key Road, NOKOMIS, FL 34275
MLS# A4712843Listed by: DOUGLAS ELLIMAN - New
 $2,200,000Active3 beds 2 baths2,373 sq. ft.
212 Sunrise Drive, NOKOMIS, FL 34275
MLS# N6146678Listed by: PREMIER SOTHEBYS INTL REALTY - New
 $339,000Active3 beds 3 baths1,593 sq. ft.
5774 Windy Bay Terrace, NOKOMIS, FL 34275
MLS# N6146600Listed by: PREMIER SOTHEBYS INTL REALTY  $224,000Pending2 beds 2 baths1,080 sq. ft.
1085 Dona Way, NOKOMIS, FL 34275
MLS# N6146679Listed by: CENTURY 21 SCHMIDT REAL ESTATE- Open Sun, 1 to 4pmNew
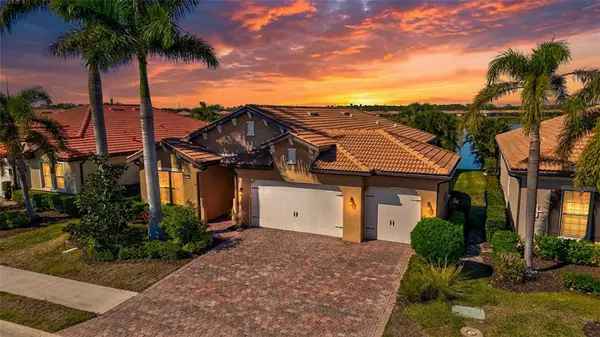 $799,000Active4 beds 4 baths2,419 sq. ft.
159 Toscavilla Boulevard, NOKOMIS, FL 34275
MLS# A4712468Listed by: COLDWELL BANKER REALTY - New
 $329,584Active3 beds 3 baths1,558 sq. ft.
7210 Grand Forest Way, NOKOMIS, FL 34275
MLS# A4713420Listed by: TAYLOR MORRISON RLTY OF FLA


Protect your home and budget from life's surprises with an Assurant Home Warranty, backed by a partner that supports you through every step of homeownership. Explore Plans.
© 2023 - 2026 ERA Franchise Systems LLC. All rights reserved. ERA Franchise Systems LLC fully supports the principles of the Fair Housing Act and the Equal Opportunity Act. ERA, ERA Real Estate powered, and their respective logos are registered service marks of ERA Franchise Systems LLC. Each office is independently owned and operated.