
483 Daylily Boulevard, Nokomis, FL 34275
Local realty services provided by:ERA Real Solutions Realty
483 Daylily Boulevard,Nokomis, FL 34275
$437,500
- 3 Beds
- 2 Baths
- 1,467 sq. ft.
- Single family
- Active
Listed by: yvonne m ravenelle
Office: realty one group mvp
MLS#:226038003
Source:FL_GFMB
Price summary
- Price:$437,500
- Price per sq. ft.:$215.62
About this home
Welcome to this pristine 2023 home in the sought after and amenity-rich, gated community of Venice Woodlands! This immaculate 3 BR, 2 BA Hamlin model features $65k in premium upgrades. Very low HOA fees conveniently cover lawn care, irrigation, a fitness center, pickleball, bocce courts, clubhouse and a resort style pool.
Inside, volume ceilings, natural light, and plank tile flooring create an airy, open-concept flow. The gourmet kitchen boasts quartz countertops, 42-inch soft-close cabinets with accent lighting, and a walk-in pantry.
The lanai is screened in and there is also an adjacent paver patio and a row of privacy hedges. And for ease of mind this home also has many SMART home features, a separate dehumidification system, and is hurricane-ready with impact doors, windows and gutters, which may reduce your insurance premium.
The home is ideally located just minutes from Publix, historic downtown Venice, I-75, beautiful Gulf beaches, restaurants and so much shopping! And just minutes to Sarasota Memorial Hospital....
Contact an agent
Home facts
- Year built:2023
- Subdivision & Development:Not Applicable
- Listing ID #:226038003
- Added:6 day(s) ago
- Updated:October 27, 2026 at 05:01 PM
Rooms and interior
- Bedrooms:3
- Total bathrooms:2
- Full bathrooms:2
- Flooring:Tile
- Kitchen Description:Dishwasher, Disposal, Electric Cooktop, Freezer, Ice Maker, Microwave, Pantry, Refrigerator, Self Cleaning Oven
- Living area:1,467 sq. ft.
Heating and cooling
- Cooling:Ceiling Fans, Electric
- Heating:Central, Electric
- Central air:Yes
Structure and exterior
- Roof:Tile
- Year built:2023
- Building area:1,467 sq. ft.
- Lot area:0.17 Acres
- Architectural Style:One Story, Ranch
- Construction Materials:Block, Concrete, Stucco
- Exterior Features:Lanai, Open, Patio, Porch, Room For Pool, Screened, Security High Impact Doors
- Levels:1 Story
Utilities
- Water:Public
- Sewer:Public Sewer
Finances and disclosures
- Price:$437,500
- Price per sq. ft.:$215.62
- Tax amount:$5,036 (2025)
Features and amenities
- Laundry features:Dryer, Inside, Laundry Tub, Washer
- Amenities:Pantry, Pickleball, Pool, Sidewalks
- Pool features:Community, Pool
- Smart home:Yes
Parking
- Parking description:Attached, Deeded, Driveway, Garage, Garage Door Opener, Paved
- Garage:Yes
- Garage spaces:2
New listings near 483 Daylily Boulevard
- Coming Soon
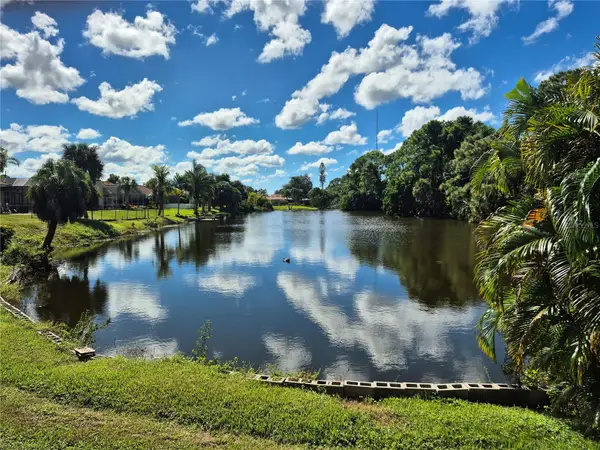 $475,000Coming Soon3 beds 2 baths1,930 sq. ft.
2233 Lakewood Terrace, NOKOMIS, FL 34275
MLS# A4710256Listed by: TURTLE BAY REAL ESTATE SERVICES - Coming Soon
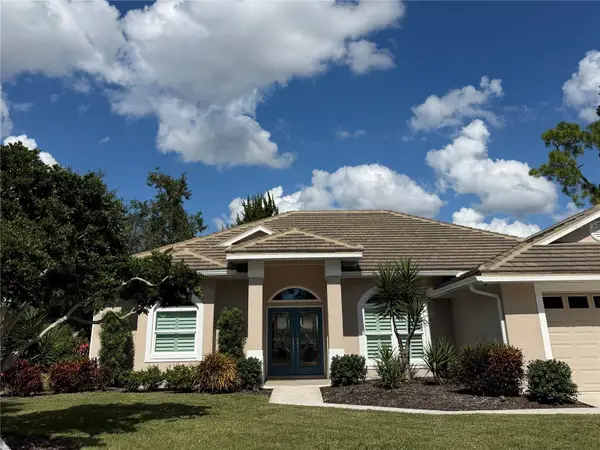 $525,000Coming Soon3 beds 2 baths2,242 sq. ft.
2110 Tocobaga Lane, NOKOMIS, FL 34275
MLS# A4709425Listed by: KELLER WILLIAMS ON THE WATER S - New
 $380,000Active3 beds 2 baths1,602 sq. ft.
216 Soliera Street, NOKOMIS, FL 34275
MLS# A4709111Listed by: MICHAEL SAUNDERS & COMPANY - New
 $1,350,000Active4 beds 5 baths2,984 sq. ft.
740 Arabian Circle, NOKOMIS, FL 34275
MLS# N6146291Listed by: GANGWAY REALTY - New
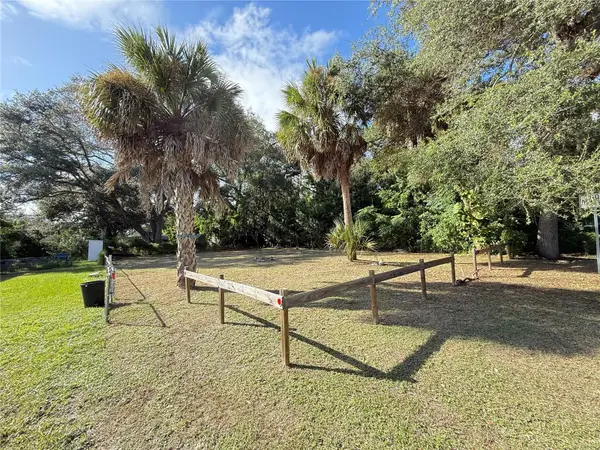 $79,900Active0.14 Acres
0 S Sierra Street, NOKOMIS, FL 34275
MLS# N6146347Listed by: MARINA PARK REALTY  $387,660Pending4 beds 2 baths1,607 sq. ft.
336 Lazy Shore Drive, NOKOMIS, FL 34275
MLS# TB8560874Listed by: MERITAGE HOMES OF FL REALTY- New
 $625,000Active2 beds 2 baths1,696 sq. ft.
5572 Sentiero Drive, NOKOMIS, FL 34275
MLS# A4710700Listed by: MICHAEL SAUNDERS & COMPANY - Open Sat, 11am to 1pmNew
 $629,000Active3 beds 2 baths1,866 sq. ft.
511 Bonito Avenue, NOKOMIS, FL 34275
MLS# C7532412Listed by: MARINA PARK REALTY LLC - New
 $194,900Active0.17 Acres
512 Pameto Road, NOKOMIS, FL 34275
MLS# TB8561022Listed by: KELLER WILLIAMS TAMPA CENTRAL - New
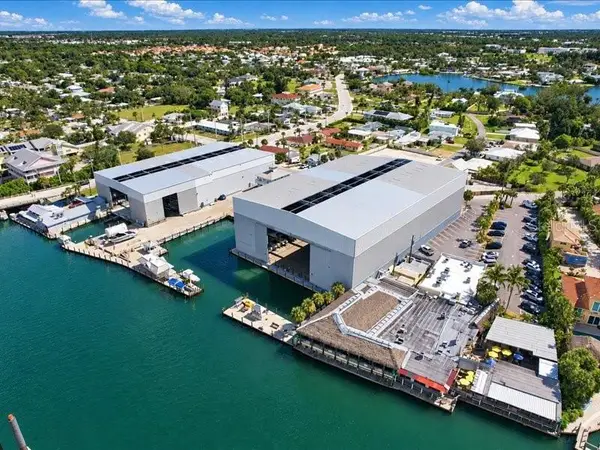 $74,900Active-- beds -- baths
100 Circuit Road #N-124, NOKOMIS, FL 34275
MLS# A4710251Listed by: RIVER HILLS PROPERTIES, LLC B


Protect your home and budget from life's surprises with an Assurant Home Warranty, backed by a partner that supports you through every step of homeownership. Explore Plans.
© 2023 - 2026 ERA Franchise Systems LLC. All rights reserved. ERA Franchise Systems LLC fully supports the principles of the Fair Housing Act and the Equal Opportunity Act. ERA, ERA Real Estate powered, and their respective logos are registered service marks of ERA Franchise Systems LLC. Each office is independently owned and operated.