
7900 Harbor Island Dr #1126, North Bay Village, FL 33141
Local realty services provided by:First Service Realty ERA Powered
7900 Harbor Island Dr #1126,North Bay Village, FL 33141
$699,000
- 3 Beds
- 2 Baths
- 1,552 sq. ft.
- Condominium
- Pending
Listed by: michael sahlman
Office: exp realty llc.888-883-8509
MLS#:A12057585
Source:SEFMLS
Price summary
- Price:$699,000
- Price per sq. ft.:$450.39
- Monthly HOA dues:$1,123
About this home
ATTN BROKERS: For all showings, please follow ShowingTime instructions and read Broker Remarks.
>>>TURNKEY: Furnished, modern 3-bed, 2-bath residence in North Bay Village with breathtaking views of Biscayne Bay and the Downtown Miami skyline. Over 1,500 SF of living space features a spacious primary suite, private balcony, multiple walk-in closets, abundant storage, in-unit washer/dryer, and 2 assigned parking spaces. Ideally located minutes from Miami Beach, Downtown Miami, and Miami International Airport.
>>>SPECIAL ASSESSMENT: Seller will pay the full $20,780 special assessment, announced July 1, 2026, at closing.
>>>VIEWS: A major advantage is the long-term view outlook. The former Jumbo Buffet site across the causeway is being developed as the new North Bay Village Village Hall & Public Safety Complex, including Village offices, Police Department and Fire Station No. 27. The planned low-rise civic complex is not expected to obstruct the residence's beautiful bay and skyline views.
>>>AMENITIES: Gated waterfront community with bayside pool, fitness center, men's & women's saunas, private marina with boat slips, 24-hour guard-gated entry, valet service and covered garage parking....
Contact an agent
Home facts
- Year built:2007
- Subdivision & Development:360 CONDO A
- Listing ID #:A12057585
- Updated:August 22, 2026 at 08:08 AM
Rooms and interior
- Bedrooms:3
- Total bathrooms:2
- Full bathrooms:2
- Flooring:Marble
- Kitchen Description:Dishwasher, Electric Range, Ice Maker, Kitchen Island, Microwave, Pantry, Refrigerator
- Bedroom Description:Walk-In Closets
- Living area:1,552 sq. ft.
Heating and cooling
- Cooling:Central Air, Electric
- Heating:Central, Electric
- Central air:Yes
Structure and exterior
- Year built:2007
- Building area:1,552 sq. ft.
- Architectural Style:High Rise
- Construction Materials:Block
- Exterior Features:Balcony, Courtyard, Open
Schools
- High school:Miami Beach
- Middle school:Nautilus
- Elementary school:Treasure Island
Finances and disclosures
- Price:$699,000
- Price per sq. ft.:$450.39
- Tax amount:$10,846 (2025)
Features and amenities
- Appliances:Dishwasher, Dryer, Electric Range, Ice Maker, Microwave, Refrigerator, Washer
- Laundry features:Dryer, Dryer Hookup, Washer, Washer Hookup
- Amenities:Balcony, Bike Storage, Blinds, Boat Dock, Closet Cabinetry, Clubhouse, Door Man, Elevator, Elevators, Fitness Center, Impact Glass Windows, Lobby Secured, Marina, Pantry, Spa/Hot Tub, Storage
- Pool features:Association, Heated, Pool
Parking
- Parking description:2 Carport Space(s), Assigned, Covered
- Garage:Yes
- Garage spaces:2
- Carport spaces:2
New listings near 7900 Harbor Island Dr #1126
- Coming Soon
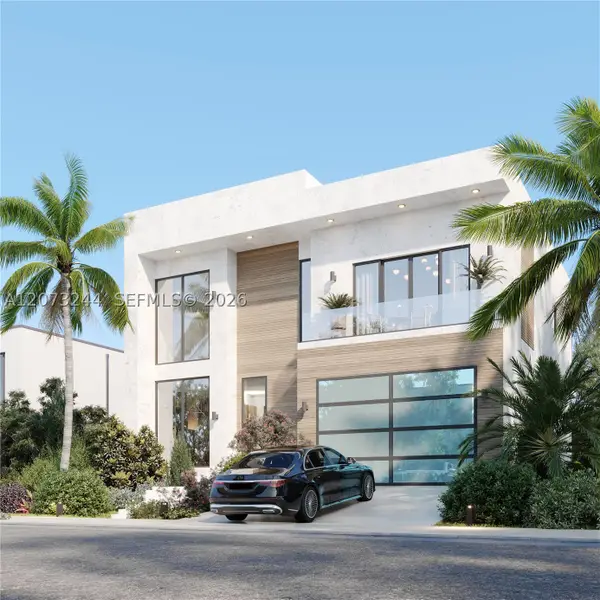 $4,779,000Coming Soon5 beds 6 baths4,420 sq. ft.
7516 Bounty Ave, North Bay Village, FL 33141
MLS# A12073244Listed by: JOSEPH BOGRAD REAL ESTATE - Coming Soon
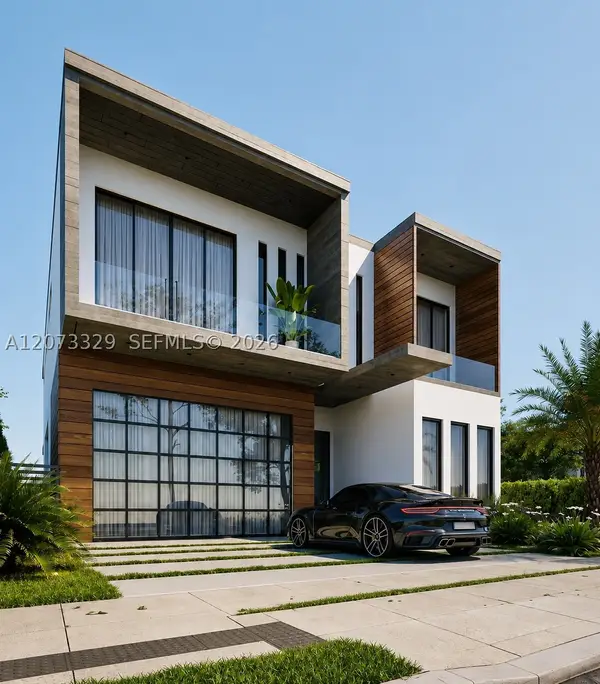 $5,245,000Coming Soon4 beds 6 baths4,964 sq. ft.
7509 Buccaneer Ave, North Bay Village, FL 33141
MLS# A12073329Listed by: JOSEPH BOGRAD REAL ESTATE - Coming Soon
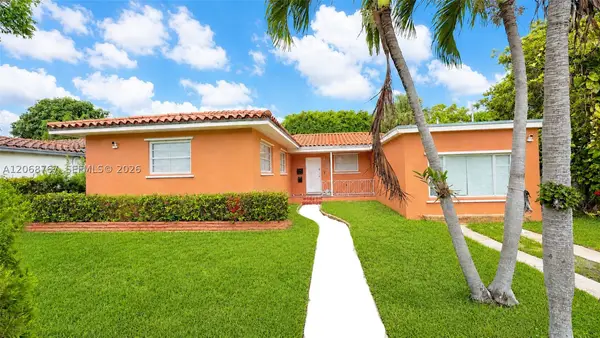 $1,100,000Coming Soon3 beds 2 baths1,558 sq. ft.
7552 Hispanola Ave, North Bay Village, FL 33141
MLS# A12068767Listed by: COLDWELL BANKER REALTY - New
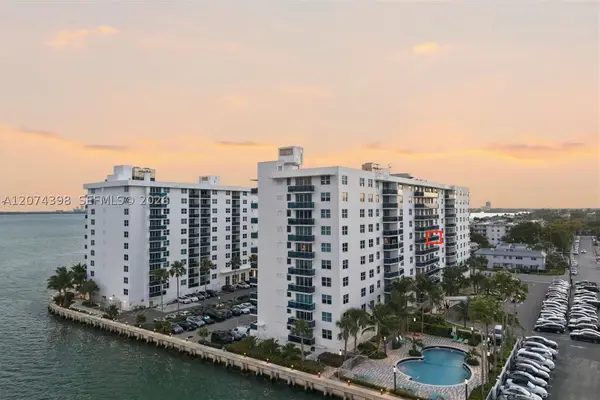 $349,000Active2 beds 2 baths1,130 sq. ft.
7501 E Treasure Dr #6K, North Bay Village, FL 33141
MLS# A12074398Listed by: SKILLED REAL ESTATE, LLC - New
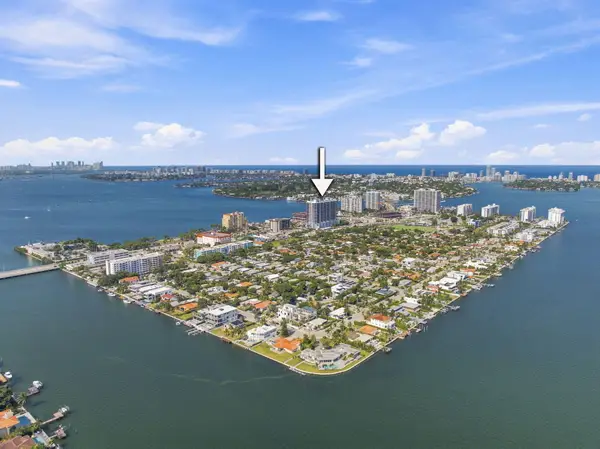 $739,000Active2 beds 2 baths1,735 sq. ft.
7901 Hispanola Avenue #1008, North Bay Village, FL 33141
MLS# B26066037Listed by: COLDWELL BANKER REALTY - New
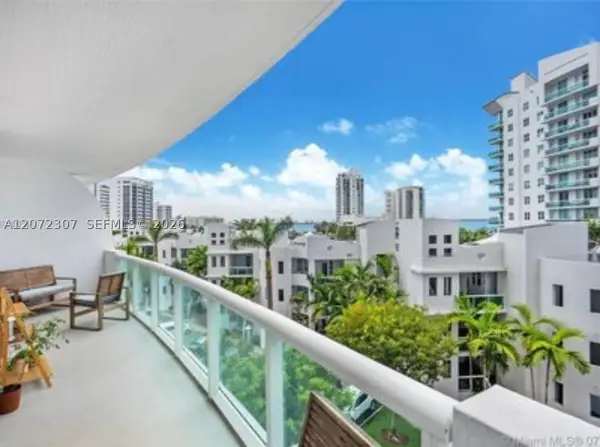 $565,000Active2 beds 2 baths1,251 sq. ft.
7900 Harbor Island Dr #505, North Bay Village, FL 33141
MLS# A12072307Listed by: LUXURY REAL ESTATE GROUP LLC - New
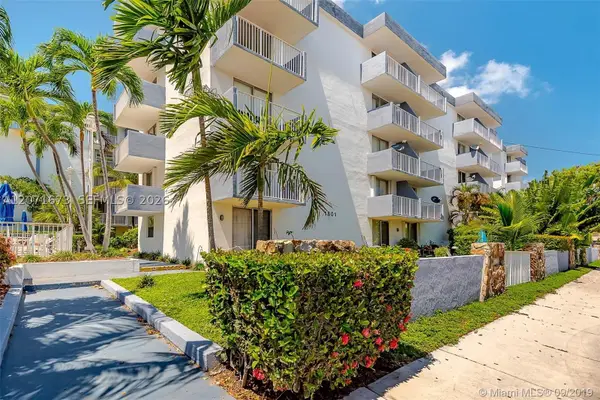 $179,500Active1 beds 1 baths
1801 S Treasure Dr #302, Miami Beach, FL 33141
MLS# A12071673Listed by: THE KEYES COMPANY - New
 $430,000Active2 beds 2 baths1,030 sq. ft.
7601 E Treasure Dr #PH103, North Bay Village, FL 33141
MLS# A12070079Listed by: JULIES REALTY, LLC - New
 $645,000Active2 beds 2 baths1,251 sq. ft.
7900 Harbor Island Drive #1517, North Bay Village, FL 33141
MLS# B26063113Listed by: REBONUS BROKERAGE LLC - New
 $200,000Active1 beds 1 baths620 sq. ft.
1801 S Treasure Dr #112, North Bay Village, FL 33141
MLS# A12069463Listed by: AVANTI WAY BRICKELL


Protect your home and budget from life's surprises with an Assurant Home Warranty, backed by a partner that supports you through every step of homeownership. Explore Plans.
© 2023 - 2026 ERA Franchise Systems LLC. All rights reserved. ERA Franchise Systems LLC fully supports the principles of the Fair Housing Act and the Equal Opportunity Act. ERA, ERA Real Estate powered, and their respective logos are registered service marks of ERA Franchise Systems LLC. Each office is independently owned and operated.