
7910 Harbor Island Dr #406, North Bay Village, FL 33141
Local realty services provided by:Countywide Properties ERA Powered
Listed by: eva oliver, david sporn
Office: coldwell banker realty305-672-6300
MLS#:A11998307
Source:SEFMLS
Price summary
- Price:$675,000
- Price per sq. ft.:$434.92
- Monthly HOA dues:$1,366
About this home
Live at the 360 Condominium in North Bay Village. This exceptional 2-bedroom, 2-bathroom + Den, corner residence offers a desirable “split" plan with 1,552SF of living space. Enjoy peak views of the bay and the peaceful sound of tropical swaying palm trees. There’s an abundance of natural light, an open kitchen with modern granite countertops, stainless steel appliances, new dishwasher, and other appliances like refrigerator, microwave and hot water heater all purchased in the last 2.5 yrs. The spacious bedrooms create a seamless and sophisticated feel. Features include access to two private balconies (one in the living room and one in the primary suite). The primary suite also has a walk-in closet and en-suite bathroom fitted with a jacuzzi tub, separate shower, dual sinks and plenty of counter and storage space. Comes with 2 covered and deeded parking spaces plus valet for visitors. Residents at the 360 Condo enjoy luxury resort style amenities such as: 2 pools, jacuzzi, fitness center, 24 hr. security, concierge services, beautifully maintained grounds, and more. North Bay Village is minutes from the beach and centrally located close to Aventura, Bal Harbour, Sunny Isles, Downtown Miami, the Design District, Mid-Town, tons of fine dining, shopping, and major highways, offering the perfect balance for tranquility, convenience, and urban living....
Contact an agent
Home facts
- Year built:2007
- Subdivision & Development:360 CONDO B
- Listing ID #:A11998307
- Updated:October 08, 2026 at 12:41 PM
Rooms and interior
- Bedrooms:2
- Total bathrooms:2
- Full bathrooms:2
- Flooring:Carpet, Marble
- Dining Description:Breakfast Bar, Living/Dining Room
- Bathrooms Description:Bidet, Dual Sinks, Jetted Tub, Separate Shower
- Kitchen Description:Built In Oven, Dishwasher, Disposal, Electric Range, Microwave, Refrigerator
- Bedroom Description:Split Bedroom
- Living area:1,552 sq. ft.
Heating and cooling
- Cooling:Ceiling Fans, Central Air
- Heating:Central
- Central air:Yes
Structure and exterior
- Year built:2007
- Building area:1,552 sq. ft.
- Lot Features:Flood Zone
- Construction Materials:Block
- Exterior Features:Balcony, Fence, Open, Security High Impact Doors
Schools
- High school:Miami Beach
- Middle school:Nautilus
- Elementary school:Treasure Island
Finances and disclosures
- Price:$675,000
- Price per sq. ft.:$434.92
- Tax amount:$3,534 (2025)
Features and amenities
- Appliances:Built-In Oven, Dishwasher, Disposal, Dryer, Electric Range, Electric Water Heater, Microwave, Refrigerator, Washer
- Laundry features:Dryer, Washer
- Amenities:Balcony, Blinds, Closet Cabinetry, Complex Fenced, Drapes, Elevator Secured, Elevators, Fitness Center, Impact Glass Windows, Lobby Secured, Marina, Smoke Detectors, Spa/Hot Tub, Trash
- Pool features:Heated, Pool
Parking
- Parking description:Attached, Covered, Garage, Valet
- Garage:Yes
- Garage spaces:2
New listings near 7910 Harbor Island Dr #406
- New
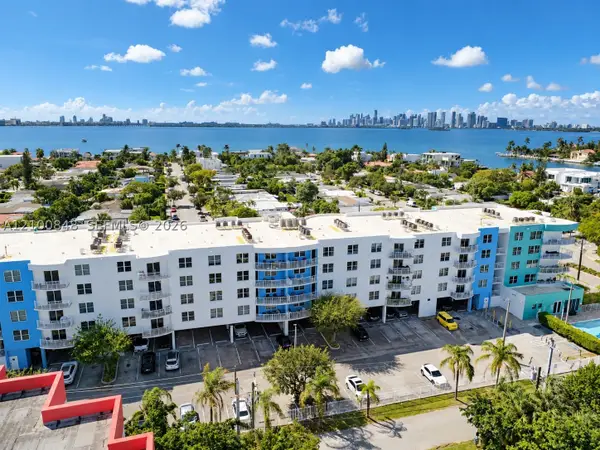 $395,000Active2 beds 2 baths1,069 sq. ft.
1555 N Treasure Dr #506, North Bay Village, FL 33141
MLS# A12100848Listed by: MIAMI BEACH REAL ESTATE GROUP - New
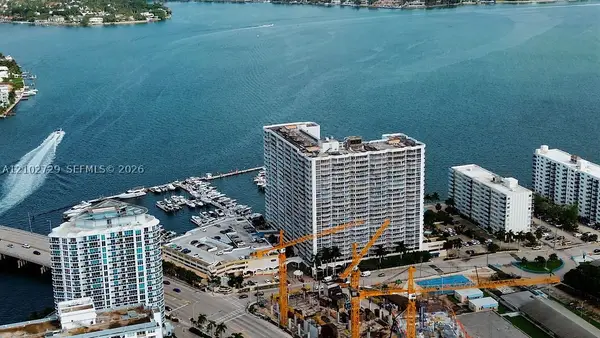 $450,000Active2 beds 2 baths1,030 sq. ft.
7601 E Treasure Dr #PH124, North Bay Village, FL 33141
MLS# A12102729Listed by: RE/MAX ADVANCE REALTY II - New
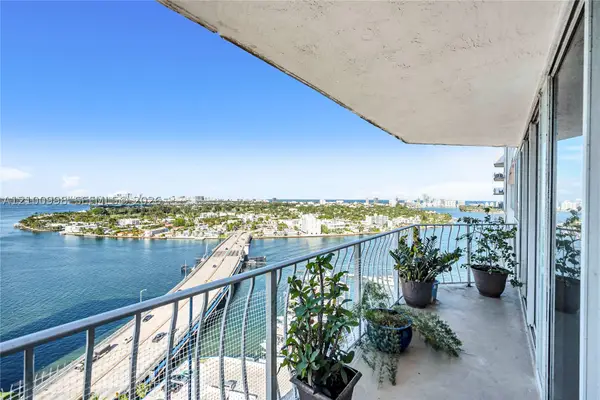 $385,000Active2 beds 2 baths1,030 sq. ft.
7601 E Treasure Dr #2412, North Bay Village, FL 33141
MLS# A12100998Listed by: COMPASS FLORIDA, LLC - New
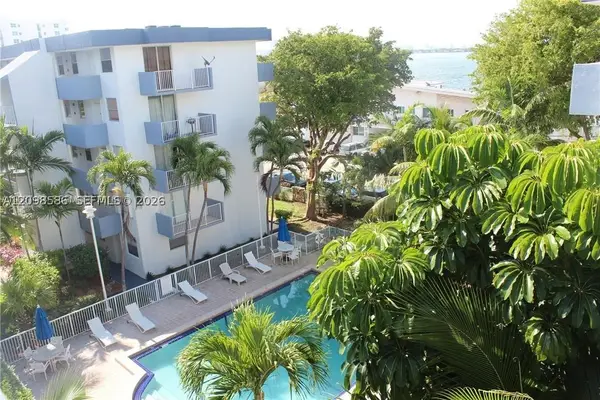 $220,000Active1 beds 1 baths620 sq. ft.
1801 S Treasure Dr #509, North Bay Village, FL 33141
MLS# A12098586Listed by: YAFFE INTERNATIONAL REALTY - New
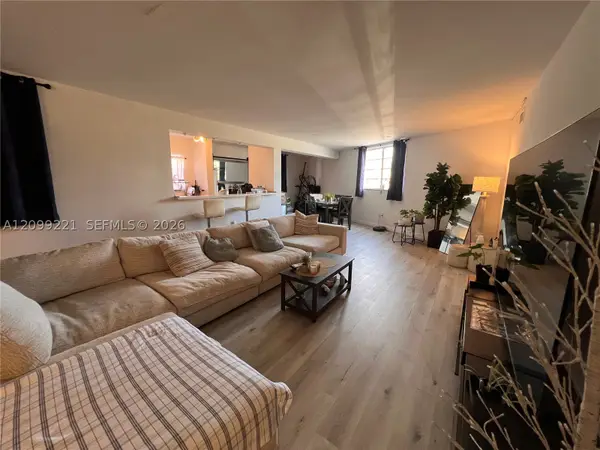 $407,000Active2 beds 2 baths1,500 sq. ft.
1800 79th St Cswy #A201, North Bay Village, FL 33141
MLS# A12099221Listed by: LUXE PROPERTIES - New
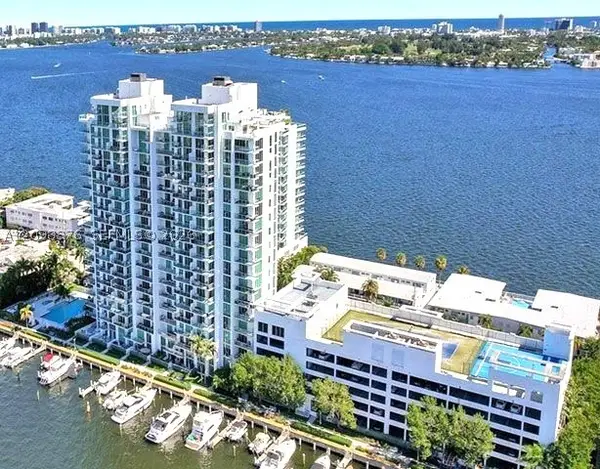 $410,000Active1 beds 1 baths828 sq. ft.
7928 East Dr #1403, North Bay Village, FL 33141
MLS# A12098376Listed by: RE/MAX ADVANCE REALTY II  $339,000Active2 beds 2 baths1,145 sq. ft.
7501 E Treasure Dr #3P, North Bay Village, FL 33141
MLS# A12095718Listed by: COLDWELL BANKER REALTY $1,790,000Active5 beds 4 baths2,667 sq. ft.
7701 Center Bay Dr, North Bay Village, FL 33141
MLS# A12094630Listed by: THE CANERO GROUP $225,000Active-- beds 1 baths443 sq. ft.
7904 West Dr #810, North Bay Village, FL 33141
MLS# A12094473Listed by: LOKATION $325,000Active2 beds 2 baths1,000 sq. ft.
7933 E West Dr #1025, North Bay Village, FL 33141
MLS# A12092591Listed by: JOFRE GROUP REAL ESTATE LLC


Protect your home and budget from life's surprises with an Assurant Home Warranty, backed by a partner that supports you through every step of homeownership. Explore Plans.
© 2023 - 2026 ERA Franchise Systems LLC. All rights reserved. ERA Franchise Systems LLC fully supports the principles of the Fair Housing Act and the Equal Opportunity Act. ERA, ERA Real Estate powered, and their respective logos are registered service marks of ERA Franchise Systems LLC. Each office is independently owned and operated.