
11402 Habersham Court, North Fort Myers, FL 33917
Local realty services provided by:ERA Real Solutions Realty
Listed by: darla mcintosh
Office: berkshire hathaway florida
MLS#:2026035265
Source:FL_GFMB
Price summary
- Price:$399,900
- Price per sq. ft.:$182.6
- Monthly HOA dues:$11.67
About this home
Situated on an oversized lot, this 3-bedroom, 2-bath home offers plenty of space for vehicles, hobbies, entertaining, and more! The home features a metal roof installed in 2017, a spacious open floor plan, and a desirable split-bedroom layout. Tile flooring is featured in the kitchen and bathrooms, with laminate flooring throughout the main living areas. The primary bedroom includes walk-in closets.
In addition to the attached 2-car garage, the property features an impressive 40' x 50' detached workshop/garage with concrete floors, 220-amp electric service, and air lines—ideal for a hobbyist, car enthusiast, or anyone needing substantial workspace and storage. One car lift will remain with the property; the blue lift does not convey. An extended concrete driveway provides convenient access to the detached building.
Enjoy outdoor entertaining from the outdoor kitchen area located at the rear of the home. With its oversized lot, abundant garage and workshop space, and versatile layout, this property offers room to enjoy your hobbies and lifestyle. Conveniently located approximately 15 minutes from Babcock Ranch, with shopping, restaurants, and additional amenities nearby....
Contact an agent
Home facts
- Year built:1996
- Subdivision & Development:TIMBERBEND SUBD
- Listing ID #:2026035265
- Added:49 day(s) ago
- Updated:October 08, 2026 at 03:50 AM
Rooms and interior
- Bedrooms:3
- Total bathrooms:2
- Full bathrooms:2
- Flooring:Carpet, Concrete, Laminate, Tile
- Kitchen Description:Microwave, Range
- Living area:1,841 sq. ft.
Heating and cooling
- Cooling:Ceiling Fans
- Heating:Central, Electric
Structure and exterior
- Roof:Metal
- Year built:1996
- Building area:1,841 sq. ft.
- Lot area:0.4 Acres
- Architectural Style:One Story, Ranch
- Construction Materials:Block, Concrete, Stucco
- Exterior Features:Deck, Lanai, Outdoor Kitchen, Porch, Screened, Storage
- Levels:1 Story
Utilities
- Water:Public
- Sewer:Septic Tanks
Finances and disclosures
- Price:$399,900
- Price per sq. ft.:$182.6
- Tax amount:$3,861 (2025)
Features and amenities
- Laundry features:Dryer Hookup, Inside
- Amenities:Bar
Parking
- Parking description:1 Carport Space(s), Attached, Attached Carport, Garage
- Garage:Yes
- Garage spaces:5
- Carport spaces:1
New listings near 11402 Habersham Court
- New
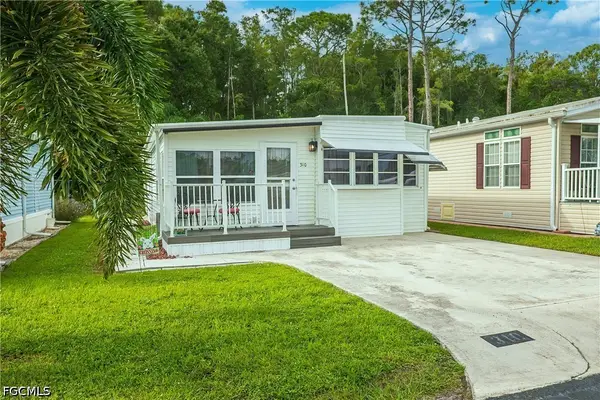 $78,900Active1 beds 2 baths655 sq. ft.
310 Fountain View Boulevard, North Fort Myers, FL 33903
MLS# 2026041733Listed by: CENTURY 21 SELLING PARADISE - New
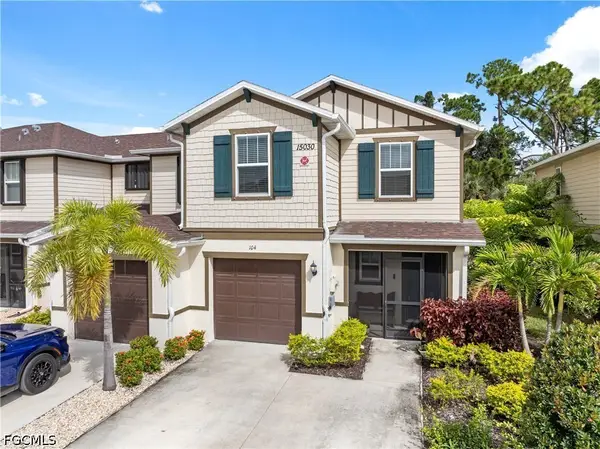 $244,900Active3 beds 3 baths1,583 sq. ft.
15030 Caspian Tern Court #104, North Fort Myers, FL 33917
MLS# 2026042088Listed by: RE/MAX REALTY TEAM - Open Thu, 10am to 3pmNew
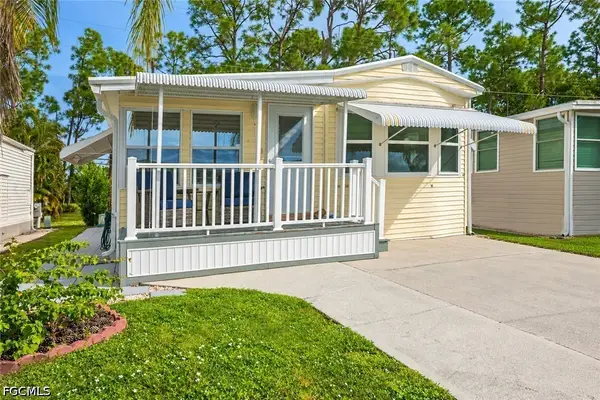 $134,900Active2 beds 2 baths712 sq. ft.
253 Caravan Circle, North Fort Myers, FL 33903
MLS# 2026042127Listed by: CENTURY 21 SELLING PARADISE - New
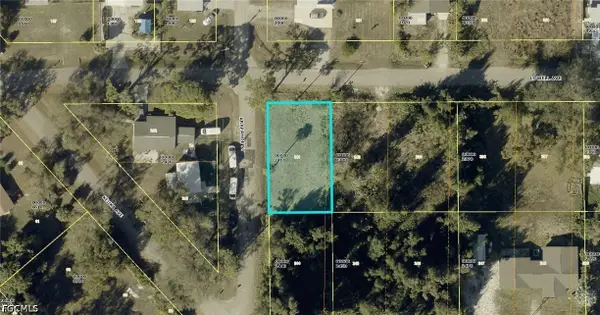 $45,000Active0.15 Acres
248 Lowell Avenue, North Fort Myers, FL 33917
MLS# 2026042202Listed by: GENESIS REALTY TEAM - New
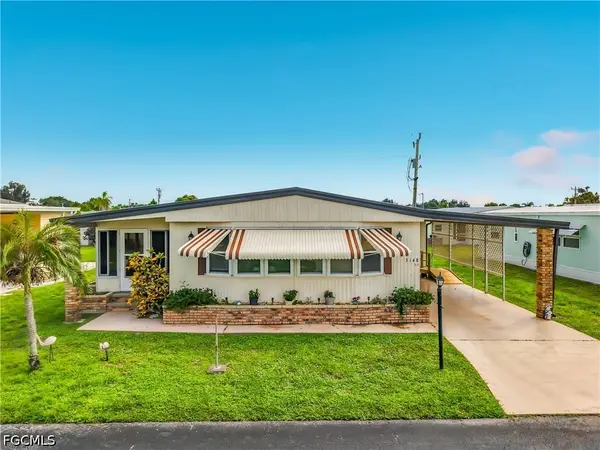 $139,900Active2 beds 2 baths1,276 sq. ft.
3148 Indian Village Lane, North Fort Myers, FL 33917
MLS# 2026042302Listed by: REAL RE GROUP LLC - New
 $520,000Active3 beds 3 baths1,661 sq. ft.
51 Lagoon Drive, North Fort Myers, FL 33903
MLS# 2026035845Listed by: LIGHTNING REALTY GROUP LLC - New
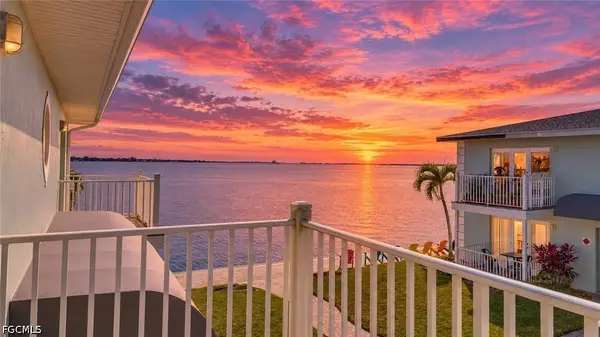 $169,500Active2 beds 1 baths791 sq. ft.
3328 N Key Drive #7, North Fort Myers, FL 33903
MLS# 2026040995Listed by: CENTURY 21 SELLING PARADISE - New
 $550,000Active3 beds 2 baths1,878 sq. ft.
7211 Reymoor Drive, North Fort Myers, FL 33917
MLS# 2026042213Listed by: DOMAINREALTY.COM LLC - Open Sun, 12 to 2pmNew
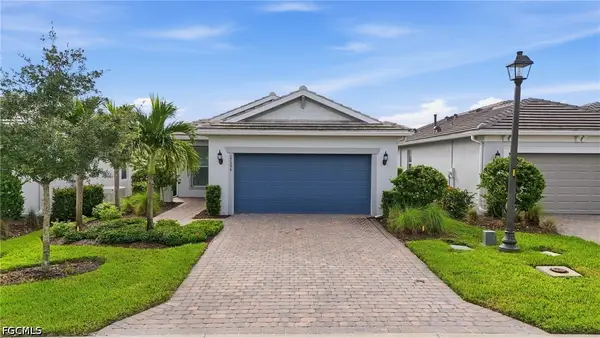 $354,000Active2 beds 2 baths1,405 sq. ft.
Address Withheld By Seller, North Fort Myers, FL 33917
MLS# 2026041377Listed by: REAL BROKER, LLC - New
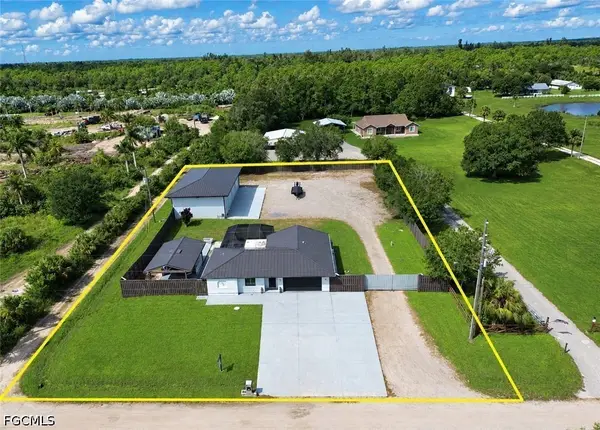 $699,000Active3 beds 2 baths1,339 sq. ft.
18521 Leetana Road, North Fort Myers, FL 33917
MLS# 2026038596Listed by: EXP REALTY LLC


Protect your home and budget from life's surprises with an Assurant Home Warranty, backed by a partner that supports you through every step of homeownership. Explore Plans.
© 2023 - 2026 ERA Franchise Systems LLC. All rights reserved. ERA Franchise Systems LLC fully supports the principles of the Fair Housing Act and the Equal Opportunity Act. ERA, ERA Real Estate powered, and their respective logos are registered service marks of ERA Franchise Systems LLC. Each office is independently owned and operated.