
19808 Frenchmans Court, North Fort Myers, FL 33903
Local realty services provided by:ERA Grizzard Real Estate
Listed by: michele schafer, pa
Office: the keyes company
MLS#:TB8544165
Source:MFRMLS
Price summary
- Price:$325,000
- Price per sq. ft.:$163.15
- Monthly HOA dues:$6.67
About this home
Live Where You Play at Pine Lakes Country Club! Imagine starting your morning with a round of golf, taking the golf cart to meet friends for lunch, spending the afternoon by the pool, and finishing the day with dinner or happy hour at the clubhouse. That’s everyday living at Pine Lakes Country Club, a gated 55+ community where golf, recreation and an active social lifestyle are right outside your door. And yes—the golf cart is included! From golf and practice facilities to pickleball, tennis, the resort-style pool and hot tub, fitness center, billiards, clubhouse activities, pub and restaurant, there’s always something to do and someone to do it with. Now, let’s talk about the home. This beautifully remodeled 2-bedroom, 2-bath residence offers 1,552 sq. ft. of comfortable living space with an open, inviting interior designed for easy Florida living. An attached 2-car garage provides plenty of room for your vehicles and golf cart, while the outdoor living area features an outdoor kitchen—perfect for grilling, entertaining or simply relaxing and enjoying the Florida weather. Partial golf course and water views provide a pleasant backdrop without taking away from the privacy and enjoyment of your outdoor space. Whether you’re heading out for a round, meeting neighbors at the clubhouse or simply enjoying a quiet evening at home, Pine Lakes offers the kind of Florida lifestyle people come here looking for. Bring your clubs. Your golf cart is already here. Welcome to living where you play....
Contact an agent
Home facts
- Year built:1993
- Subdivision & Development:PINE LAKES COUNTRY CLUB PH 04
- Listing ID #:TB8544165
- Added:5 day(s) ago
- Updated:September 06, 2026 at 02:53 PM
Rooms and interior
- Bedrooms:2
- Total bathrooms:2
- Full bathrooms:2
- Flooring:Laminate
- Dining Description:L Shaped
- Kitchen Description:Dishwasher, Disposal, Microwave, Range, Range Hood, Refrigerator, Stone Counters
- Bedroom Description:Primary Bedroom Main Floor, Split Bedroom, Walk-In Closet(s)
- Basement Description:Crawlspace
- Living area:1,552 sq. ft.
Heating and cooling
- Cooling:Central Air
- Heating:Central, Electric
- Central air:Yes
Structure and exterior
- Roof:Shingle
- Year built:1993
- Building area:1,552 sq. ft.
- Lot area:0.18 Acres
- Construction Materials:Vinyl Siding
- Exterior Features:Outdoor Kitchen, Private Mailbox
- Levels:1 Story
Utilities
- Water:Public, Water Connected
- Sewer:Public, Public Sewer, Sewer Connected
Finances and disclosures
- Price:$325,000
- Price per sq. ft.:$163.15
- Tax amount:$2,540 (2025)
Features and amenities
- Appliances:Dishwasher, Disposal, Dryer, Electric Water Heater, Microwave, Range, Range Hood, Refrigerator, Washer
- Laundry features:Dryer, Inside, Washer
- Amenities:BB/HS Internet Available, Cable Available, Ceiling Fans(s), Chair Rail, Clubhouse, Electricity Available, Golf Course, L Dining, Phone Available, Pickleball Court(s), Pool, Primary Bedroom Main Floor, Recreation Facilities, Security, Split Bedroom, Stone Counters, Tennis Court(s), Walk-In Closet(s), Window Treatments
- Pool features:Pool, Public Pool
Parking
- Parking description:Attached Garage, Deeded, Garage Door Opener
- Garage:Yes
- Garage spaces:2
 The information being provided by Stellar Mls is for the consumer's personal, non-commercial use and may not be used for any purpose other than to identify prospective properties consumer may be interested in purchasing. Any information relating to real estate for sale referenced on this web site comes from the Internet Data Exchange (IDX) program of the Stellar Mls. ERA Grizzard Real Estate is not a Multiple Listing Service (MLS), nor does it offer MLS access. This website is a service of ERA Grizzard Real Estate, a broker participant of Stellar Mls. This web site may reference real estate listing(s) held by a brokerage firm other than the broker and/or agent who owns this web site.
The accuracy of all information, regardless of source, including but not limited to open house information, square footages and lot sizes, is deemed reliable but not guaranteed and should be personally verified through personal inspection by and/or with the appropriate professionals. The data contained herein is copyrighted by Stellar Mls and is protected by all applicable copyright laws. Any unauthorized dissemination of this information is in violation of copyright laws and is strictly prohibited.
Properties in listings may have been sold or may no longer be available.
Copyright 2026 Stellar Mls. All rights reserved.
The information being provided by Stellar Mls is for the consumer's personal, non-commercial use and may not be used for any purpose other than to identify prospective properties consumer may be interested in purchasing. Any information relating to real estate for sale referenced on this web site comes from the Internet Data Exchange (IDX) program of the Stellar Mls. ERA Grizzard Real Estate is not a Multiple Listing Service (MLS), nor does it offer MLS access. This website is a service of ERA Grizzard Real Estate, a broker participant of Stellar Mls. This web site may reference real estate listing(s) held by a brokerage firm other than the broker and/or agent who owns this web site.
The accuracy of all information, regardless of source, including but not limited to open house information, square footages and lot sizes, is deemed reliable but not guaranteed and should be personally verified through personal inspection by and/or with the appropriate professionals. The data contained herein is copyrighted by Stellar Mls and is protected by all applicable copyright laws. Any unauthorized dissemination of this information is in violation of copyright laws and is strictly prohibited.
Properties in listings may have been sold or may no longer be available.
Copyright 2026 Stellar Mls. All rights reserved.New listings near 19808 Frenchmans Court
- New
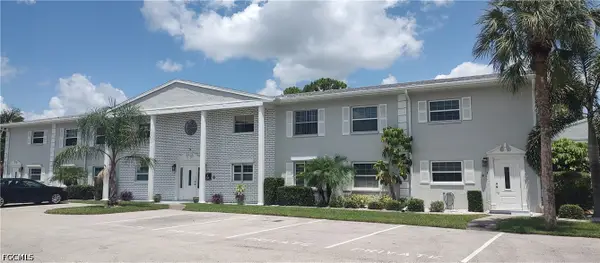 $99,500Active2 beds 2 baths1,021 sq. ft.
7050 Nantucket Circle #4, North Fort Myers, FL 33917
MLS# 2026037411Listed by: RE/MAX REALTY TEAM - New
 $349,900Active3 beds 2 baths1,311 sq. ft.
1044 Ridgeway Drive, North Fort Myers, FL 33903
MLS# 226031971Listed by: XCLUSIVE HOMES LLC - New
 $399,500Active3 beds 2 baths1,805 sq. ft.
12841 Seaside Key Court, North Fort Myers, FL 33903
MLS# 2026037601Listed by: REDFIN CORPORATION - New
 $279,000Active3 beds 2 baths1,790 sq. ft.
417 Snead Drive, North Fort Myers, FL 33903
MLS# 2026037186Listed by: JOHN R. WOOD PROPERTIES - New
 Listed by ERA$159,900Active2 beds 2 baths1,344 sq. ft.
633 Forest Palm Court, North Fort Myers, FL 33917
MLS# 2026036705Listed by: ERA RIGHT CHOICE REALTY - New
 $745,900Active3 beds 2 baths2,544 sq. ft.
15141 Sam Snead Lane, North Fort Myers, FL 33917
MLS# 2026036839Listed by: CENTURY 21 SELLING PARADISE - New
 $250,000Active3 beds 3 baths1,583 sq. ft.
6381 Brant Bay Boulevard #102, North Fort Myers, FL 33917
MLS# 226031832Listed by: COLDWELL BANKER REALTY - New
 $45,000Active0.24 Acres
556 Clark Street, North Fort Myers, FL 33903
MLS# 2026037406Listed by: NEXTHOME SOUTH POINTE - New
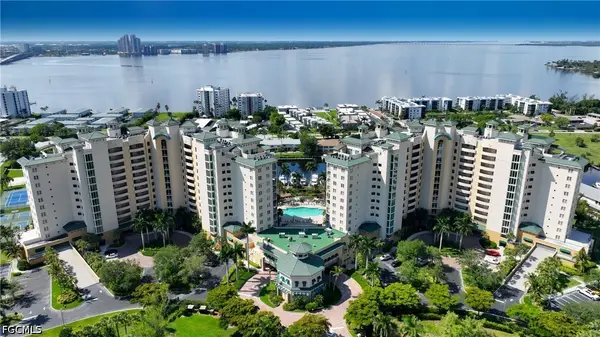 $434,900Active2 beds 2 baths1,786 sq. ft.
3414 Hancock Bridge Parkway #303, North Fort Myers, FL 33903
MLS# 2026036387Listed by: CORNERSTONE COASTAL PROPERTIES - New
 $150,000Active3 beds 2 baths1,184 sq. ft.
2935 Winona Drive, North Fort Myers, FL 33917
MLS# 2026037396Listed by: PRIME AGENT GROUP LLC


Protect your home and budget from life's surprises with an Assurant Home Warranty, backed by a partner that supports you through every step of homeownership. Explore Plans.
© 2023 - 2026 ERA Franchise Systems LLC. All rights reserved. ERA Franchise Systems LLC fully supports the principles of the Fair Housing Act and the Equal Opportunity Act. ERA, ERA Real Estate powered, and their respective logos are registered service marks of ERA Franchise Systems LLC. Each office is independently owned and operated.