
3426 Via Montana Way, North Fort Myers, FL 33917
Local realty services provided by:ERA Real Solutions Realty
Listed by: joe bartos, pa, kathy campbell
Office: premiere plus realty company
MLS#:226039905
Source:FL_GFMB
Price summary
- Price:$675,000
- Price per sq. ft.:$308.64
About this home
Wake up to breathtaking water and golf course views, spend sun-filled afternoons relaxing by your private pool, and experience the peace of mind that comes with a beautifully maintained home in Herons Glen, one of North Fort Myers' most desirable gated golf communities. Surrounded by sparkling lakes, manicured fairways, and exceptional resort-style amenities, this vibrant community offers an active and welcoming atmosphere where every day feels like a vacation. This meticulously maintained 3-bedroom, 2-bath residence offers 1,654 square feet of inviting living space, a 2-car attached garage, and a private screened pool and spa, combining comfort, convenience, and exceptional outdoor living. Step inside to discover a bright and spacious interior featuring neutral tile flooring, generous living and dining areas, and an open layout designed for effortless everyday living and entertaining. The well-appointed kitchen showcases crisp white cabinetry, ample counter space, a breakfast bar, and a charming casual dining area, seamlessly connecting to the main living spaces. The comfortable primary suite provides a relaxing retreat, while two additional bedrooms offer flexible accommodations for guests or a home office. Step outside to your expansive screened lanai, where a sparkling private pool, soothing spa, and generous outdoor entertaining space overlook picturesque water and golf course scenery. The beautifully landscaped surroundings feature an impressive variety of plantings, including staghorn fern, beautiful powder-puff archway over the front entryway, day and night jasmine, creating a lush inviting setting for morning, coffee afternoon, relaxation or memorable gatherings with friends and family. Herons Glen offers an exceptional collection of amenities, including golf, a driving range, putting green, chipping greens, tennis, pickleball, fitness facilities, swimming, clubhouse dining, and an engaging calendar of social activities. Residents enjoy the convenience of clubhouse dining with charges billed directly to their resident accounts, while the golf course offers flexible pay-to-play opportunities. Ideally located near shopping, dining, entertainment, and Southwest Florida's beautiful Gulf Coast destinations, this exceptional residence delivers the perfect combination of scenic views, outstanding home maintenance, beautifully landscaped grounds, resort-style amenities, and an active Florida lifestyle....
Contact an agent
Home facts
- Year built:2005
- Subdivision & Development:HERONS GLEN
- Listing ID #:226039905
- Added:1 day(s) ago
- Updated:November 21, 2026 at 06:41 PM
Rooms and interior
- Bedrooms:3
- Total bathrooms:2
- Full bathrooms:2
- Flooring:Tile, Vinyl
- Kitchen Description:Dishwasher, Disposal, Ice Maker, Microwave, Pantry, Range, Refrigerator
- Living area:1,654 sq. ft.
Heating and cooling
- Cooling:Ceiling Fans, Electric
- Heating:Central, Electric
- Central air:Yes
Structure and exterior
- Roof:Tile
- Year built:2005
- Building area:1,654 sq. ft.
- Lot area:0.19 Acres
- Architectural Style:One Story, Ranch
- Construction Materials:Block, Concrete, Stucco
- Exterior Features:Lanai, Porch, Screened, Security High Impact Doors, Shutters Electric, Shutters Manual
- Levels:1 Story
Utilities
- Water:Public
- Sewer:Public Sewer
Finances and disclosures
- Price:$675,000
- Price per sq. ft.:$308.64
- Tax amount:$6,878 (2025)
Features and amenities
- Laundry features:Dryer, Inside, Laundry Tub, Washer
- Amenities:Pantry, Pickleball, Pool, Restaurant, Sidewalks
- Pool features:Community, In Ground, Pool
Parking
- Parking description:Attached, Garage, Garage Door Opener
- Garage:Yes
- Garage spaces:2
New listings near 3426 Via Montana Way
- New
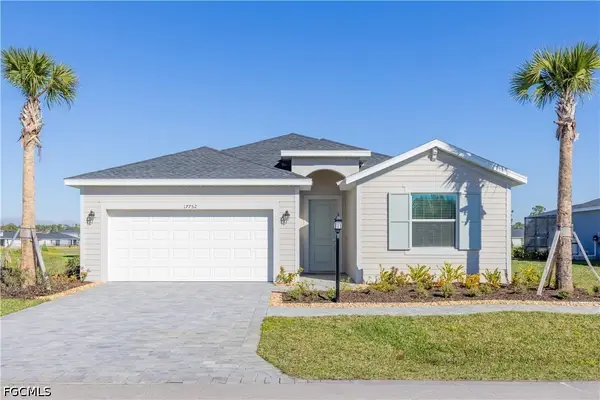 $374,096Active4 beds 3 baths2,032 sq. ft.
17455 Saddleback Loop, North Fort Myers, FL 33917
MLS# 2026048416Listed by: COMPASS FLORIDA, LLC - New
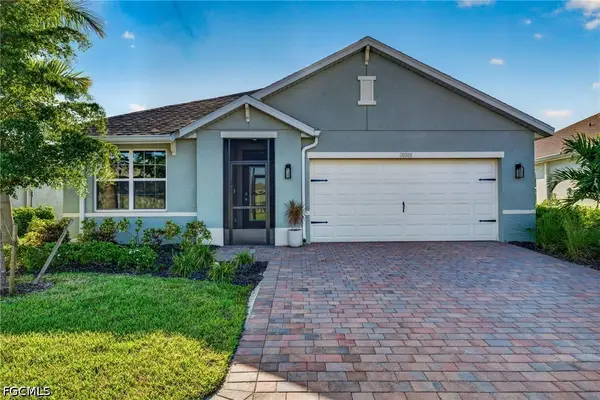 $349,990Active3 beds 2 baths1,672 sq. ft.
20388 Camino Torcido Loop, North Fort Myers, FL 33917
MLS# 2026048957Listed by: THE KEYES COMPANY - New
 $318,000Active4 beds 3 baths2,075 sq. ft.
6785 Equinox Lane, North Fort Myers, FL 33917
MLS# 226042368Listed by: TAYLOR MORRISON REALTY OF FL - New
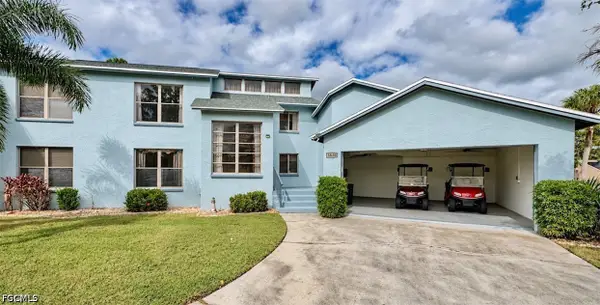 $249,000Active2 beds 2 baths1,211 sq. ft.
5830 Littlestone Court, North Fort Myers, FL 33903
MLS# 2026048987Listed by: STARLINK REALTY, INC - New
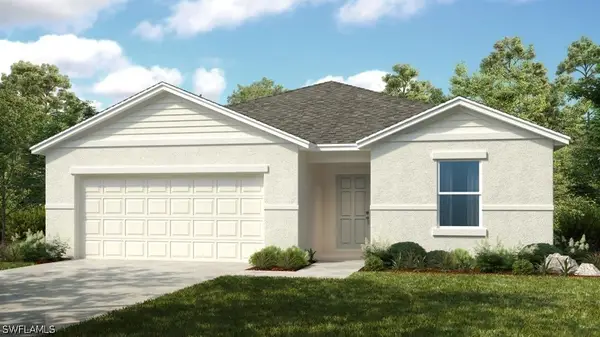 $309,000Active4 beds 2 baths1,813 sq. ft.
6777 Equinox Lane, North Fort Myers, FL 33917
MLS# 226042348Listed by: TAYLOR MORRISON REALTY OF FL - New
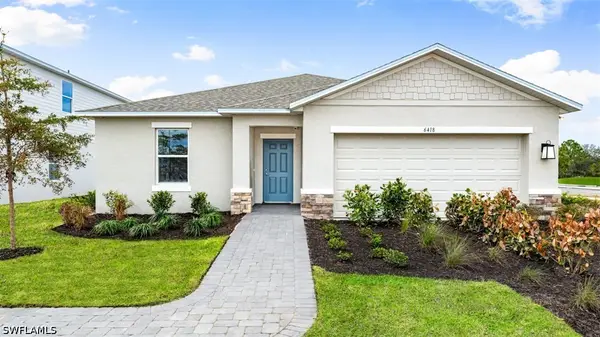 $408,886Active4 beds 3 baths2,075 sq. ft.
6418 Crescent Moon Drive, North Fort Myers, FL 33917
MLS# 226042356Listed by: TAYLOR MORRISON REALTY OF FL - New
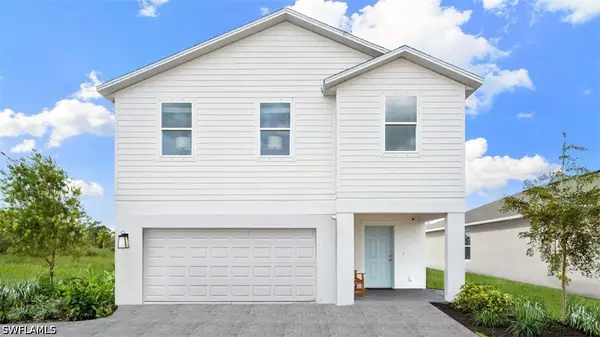 $396,705Active4 beds 3 baths2,271 sq. ft.
6422 Crescent Moon Drive, North Fort Myers, FL 33917
MLS# 226042360Listed by: TAYLOR MORRISON REALTY OF FL - New
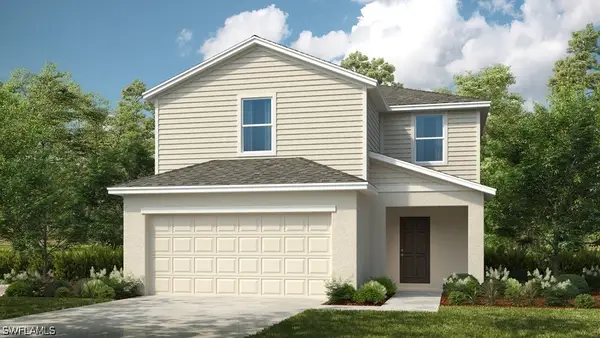 $295,000Active3 beds 3 baths1,850 sq. ft.
6535 Equinox Lane, North Fort Myers, FL 33917
MLS# 226042364Listed by: TAYLOR MORRISON REALTY OF FL - New
 $574,990Active3 beds 3 baths2,434 sq. ft.
17758 Saddleback Loop, North Fort Myers, FL 33917
MLS# 2026047819Listed by: PFEIFER REALTY GROUP LLC


Protect your home and budget from life's surprises with an Assurant Home Warranty, backed by a partner that supports you through every step of homeownership. Explore Plans.
© 2023 - 2026 ERA Franchise Systems LLC. All rights reserved. ERA Franchise Systems LLC fully supports the principles of the Fair Housing Act and the Equal Opportunity Act. ERA, ERA Real Estate powered, and their respective logos are registered service marks of ERA Franchise Systems LLC. Each office is independently owned and operated.