
8230 Hunters Glen Circle, North Fort Myers, FL 33917
Local realty services provided by:ERA Real Solutions Realty
Listed by: stacey glenn
Office: john r. wood properties
MLS#:2026045202
Source:FL_GFMB
Price summary
- Price:$1,200,000
- Price per sq. ft.:$214.09
- Monthly HOA dues:$106.67
About this home
CUSTOM POOL ESTATE on an ACRE-SIZED DOUBLE LOT with TWO SETS OF ZERO-CORNER SLIDERS and a THREE-BAY, AIR-CONDITIONED GARAGE with bays 30 to 33 FEET DEEP! Tucked away in Hunter’s Glen, this North Fort Myers home gives you plenty of room to live big, just minutes from I-75 via Bayshore Road. Open both sets of zero-corner sliders and let the party spill out to the screened lanai and oversized pool. The granite kitchen countertops seat TEN, with two full-size refrigerators, double wall oven, a gas cooktop and a wet bar with wine storage and ice maker. Outside, there’s a connected gas grill with a vented hood, a full pool bath, two outdoor showers and a storage room for all the pool toys. Beyond the lanai, gather around the fire pit with mature clusia hedge, or explore adding a detached garage or workshop. With ~4,500 square feet, 4 bedrooms plus a den, 4 full baths and a half bath, and an upstairs bonus loft, there’s room to host the holidays and still have space to get away. The main-level primary suite has its own sitting area and two walk-in closets. Custom shelving extends to every closet, including the pantry, and the oversized laundry and drop zone has room for TWO washers and TWO dryers. Like it cool while someone else likes it warm? Every room has its own thermostat for zoned cooling/heating. The garage has a finished floor, mini-split A/C, a 10-foot ceiling and 9-foot doors. Two bays are 30 feet deep and the third is 33 feet deep. Custom millwork, updated LED lighting, new roof (2023), freshly painted exterior and a whole-house generator with a buried 500-gallon propane tank round out the home. Hunters Glen is a quiet enclave of custom homes on oversized lots in a picturesque country setting in North Fort Myers, yet conveniently located only 8 minutes to Publix and 15 minutes to downtown. Current HOA dues are $320 per quarter and include high-speed fiber internet. And the insurance is affordable with a newer roof, fire sprinkler system and high elevation so no flood insurance is required. Ask your agent for a full list of features and schedule your showing today!...
Contact an agent
Home facts
- Year built:2004
- Subdivision & Development:HUNTERS GLEN
- Listing ID #:2026045202
- Added:1 day(s) ago
- Updated:November 20, 2026 at 03:47 AM
Rooms and interior
- Bedrooms:4
- Total bathrooms:5
- Full bathrooms:4
- Half bathrooms:1
- Flooring:Tile, Wood
- Kitchen Description:Dishwasher, Disposal, Double Oven, Gas Cooktop, Ice Maker, Microwave, Pantry, Range, Refrigerator, Separate Ice Machine, Tankless Water Heater, Warming Drawer, Wine Cooler
- Living area:4,437 sq. ft.
Heating and cooling
- Cooling:Ceiling Fans, Electric
- Heating:Central, Electric, Zoned
- Central air:Yes
Structure and exterior
- Roof:Shingle
- Year built:2004
- Building area:4,437 sq. ft.
- Lot area:1.02 Acres
- Architectural Style:MultiLevel, Two Story
- Construction Materials:Block, Concrete, Stucco
- Exterior Features:Gas Grill, Lanai, Outdoor Grill, Outdoor Shower, Porch, Screened, Shutters Manual, Storage, Water Feature
- Levels:2 Story
Utilities
- Water:Well
- Sewer:Septic Tanks
Finances and disclosures
- Price:$1,200,000
- Price per sq. ft.:$214.09
- Tax amount:$9,506 (2026)
Features and amenities
- Laundry features:Dryer, Inside, Laundry Tub, Washer
- Amenities:Pantry
- Pool features:Concrete, Electric Heat, Gas Heat, Heated, In Ground, Outside Bath Access, Pool Equipment, Salt Water, Screen Enclosure
Parking
- Parking description:Attached, Garage, Garage Door Opener
- Garage:Yes
- Garage spaces:3
New listings near 8230 Hunters Glen Circle
- New
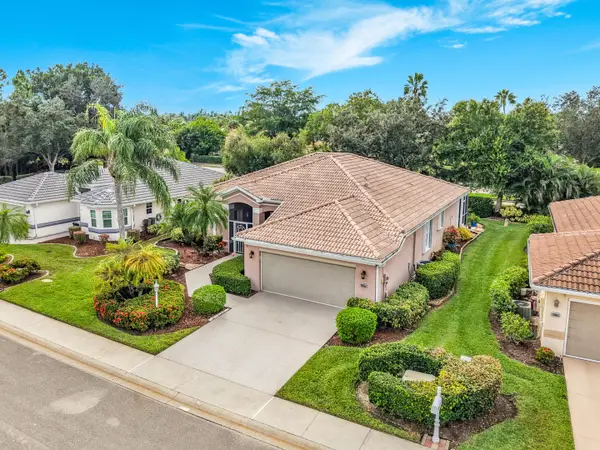 $354,900Active3 beds 2 baths1,666 sq. ft.
20855 Villareal Way, North Fort Myers, FL 33917
MLS# B26102400Listed by: COLDWELL BANKER REALTY - New
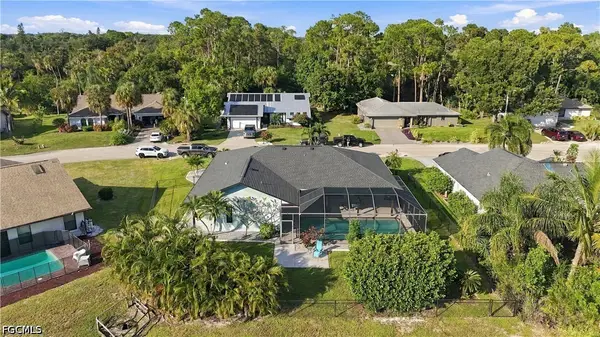 $339,000Active3 beds 2 baths1,534 sq. ft.
15330 Sam Snead Lane, North Fort Myers, FL 33917
MLS# 2026048156Listed by: BERKSHIRE HATHAWAY FLORIDA - New
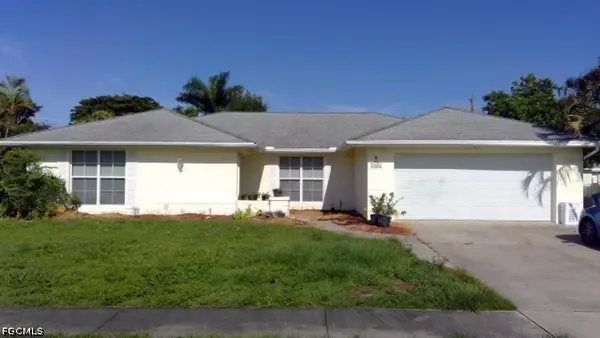 $294,500Active3 beds 3 baths1,738 sq. ft.
4547 Vinsetta Avenue, North Fort Myers, FL 33903
MLS# 2026048824Listed by: RE/MAX REALTY TEAM - New
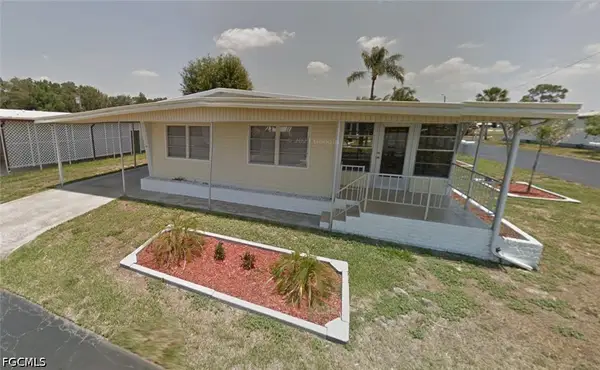 $162,900Active2 beds 2 baths1,152 sq. ft.
831 Peaceful Drive, North Fort Myers, FL 33917
MLS# 2026048864Listed by: SHE SELLS FLORIDA LLC - New
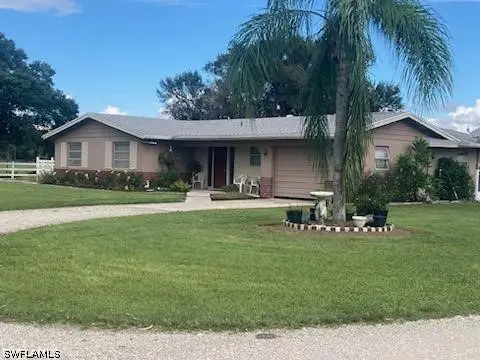 $1,449,000Active3 beds 2 baths1,806 sq. ft.
8201 Dosonte Lane, North Fort Myers, FL 33917
MLS# 226041933Listed by: SUN REALTY INTERNATIONAL, INC - New
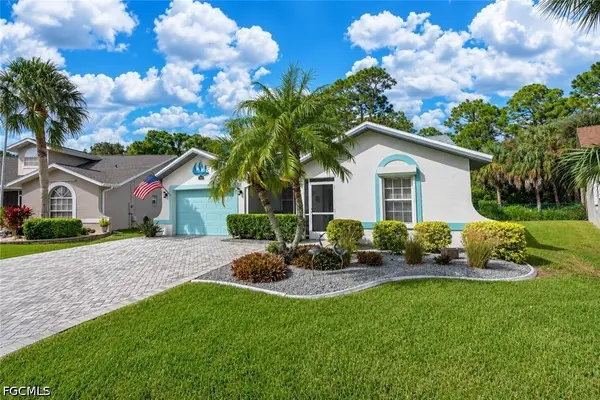 $329,900Active2 beds 2 baths1,229 sq. ft.
3926 Sabal Springs Boulevard, North Fort Myers, FL 33917
MLS# 2026048705Listed by: CENTURY 21 SELLING PARADISE - Open Sat, 10am to 12pmNew
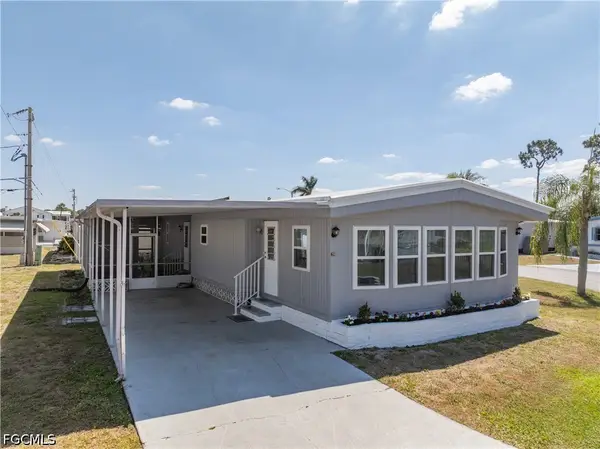 $135,000Active2 beds 2 baths1,345 sq. ft.
201 Carriage Lane, North Fort Myers, FL 33917
MLS# 2026048727Listed by: RE/MAX ALLIANCE GROUP - New
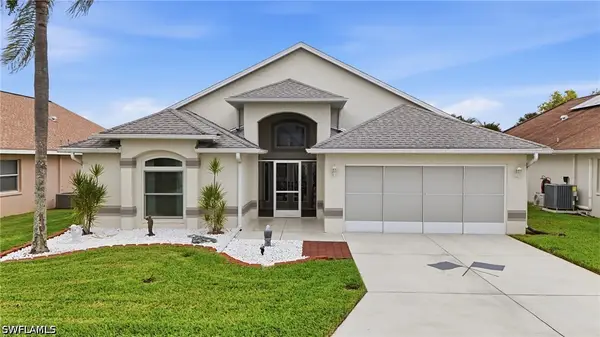 $399,900Active2 beds 2 baths1,782 sq. ft.
3542 Sabal Springs Boulevard, North Fort Myers, FL 33917
MLS# 226041761Listed by: KELLER WILLIAMS ELITE REALTY - New
 $239,900Active2 beds 2 baths1,344 sq. ft.
5513 Sir Walter Way, North Fort Myers, FL 33917
MLS# 2026045226Listed by: CENTURY 21 ALLPOINTS REALTY


Protect your home and budget from life's surprises with an Assurant Home Warranty, backed by a partner that supports you through every step of homeownership. Explore Plans.
© 2023 - 2026 ERA Franchise Systems LLC. All rights reserved. ERA Franchise Systems LLC fully supports the principles of the Fair Housing Act and the Equal Opportunity Act. ERA, ERA Real Estate powered, and their respective logos are registered service marks of ERA Franchise Systems LLC. Each office is independently owned and operated.