
14951 Royal Oaks Ln #706, North Miami, FL 33181
Local realty services provided by:First Service Realty ERA Powered
Listed by: alaysha guadalupe
Office: avanti way realty llc.305-229-1146
MLS#:A12104317
Source:SEFMLS
Price summary
- Price:$560,000
- Price per sq. ft.:$310.94
- Monthly HOA dues:$1,487
About this home
Beautifully upgraded 3-bedroom, 3-bath residence at One Fifty One at Biscayne offering 1,801 sq. ft. of living space on the 7th floor. The home features an updated open-concept kitchen with modern cabinetry, waterfall-style stone countertops, stainless steel appliances and a large breakfast bar. Additional upgrades include modern flooring, updated lighting, contemporary finishes and a custom living-room feature wall. The spacious split-bedroom layout offers walk-in closets, an in-unit laundry room and a large open balcony with peaceful green views. Includes one assigned garage parking space. Resort-style amenities include a heated pool, fitness center, tennis courts, clubhouse, billiard room, children’s play area, bike storage and more. Convenient North Miami location near shopping, dining, beaches and major roadways. Association approval required; minimum 12-month lease term.
Contact an agent
Home facts
- Year built:2007
- Subdivision & Development:THE OAKS I CONDO
- Listing ID #:A12104317
- Updated:October 28, 2026 at 09:56 AM
Rooms and interior
- Bedrooms:3
- Total bathrooms:3
- Full bathrooms:3
- Rooms Total:6
- Flooring:Tile
- Dining Description:Breakfast Bar, Living/Dining Room
- Bathrooms Description:Dual Sinks, Separate Shower
- Kitchen Description:Built In Oven, Dishwasher, Disposal, Electric Range, Microwave, Refrigerator
- Bedroom Description:Split Bedroom, Walk-In Closets
- Living area:1,801 sq. ft.
Heating and cooling
- Cooling:Central Air
- Heating:Central
- Central air:Yes
Structure and exterior
- Year built:2007
- Building area:1,801 sq. ft.
- Lot Features:Flood Zone
- Architectural Style:High Rise
- Construction Materials:Block
- Exterior Features:Balcony, Open
- Levels:1 Story
Schools
- High school:Alonzo and Tracy Mourning Sr. High
- Middle school:John F. Kennedy
- Elementary school:David Lawrence Jr K-8
Finances and disclosures
- Price:$560,000
- Price per sq. ft.:$310.94
- Tax amount:$6,979 (2025)
Features and amenities
- Appliances:Built-In Oven, Dishwasher, Disposal, Dryer, Electric Range, Microwave, Refrigerator, Washer
- Laundry features:Dryer, Washer
- Amenities:Balcony, Bike Storage, Billiard Room, Blinds, Closed Circuit Camera, Clubhouse, Community Kitchen, Elevator Secured, Elevators, Fire Alarm, Fitness Center, Impact Glass Windows, Lobby Secured, Playground, Security Guard, Smoke Detectors, Tennis Courts, Trash
- Pool features:Association, Heated, Pool
Parking
- Parking description:Assigned, One Space
- Garage:Yes
- Garage spaces:1
New listings near 14951 Royal Oaks Ln #706
- Coming Soon
 $495,000Coming Soon2 beds 1 baths750 sq. ft.
886 NE 134th St, North Miami, FL 33161
MLS# A12110787Listed by: EXP REALTY LLC - New
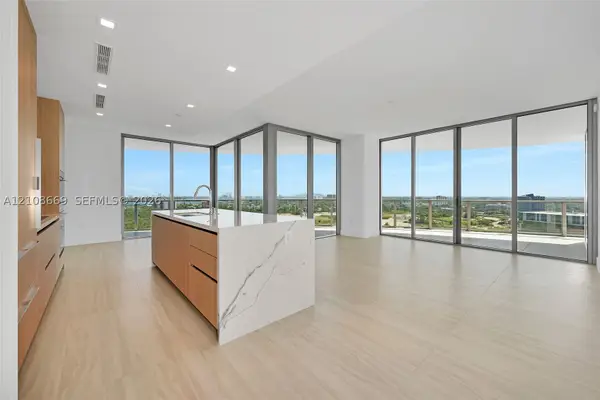 $2,900,000Active3 beds 4 baths2,131 sq. ft.
2411 Laguna Circle #1605, Miami, FL 33181
MLS# A12108669Listed by: FORTUNE INTERNATIONAL REALTY - New
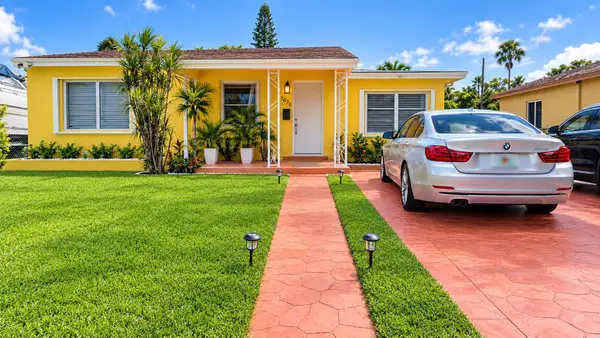 $520,000Active2 beds 1 baths1,492 sq. ft.
1070 NE 143rd Street, North Miami, FL 33161
MLS# B26092864Listed by: PREMIER INVESTMENTS REALTY - Open Sat, 12 to 3pmNew
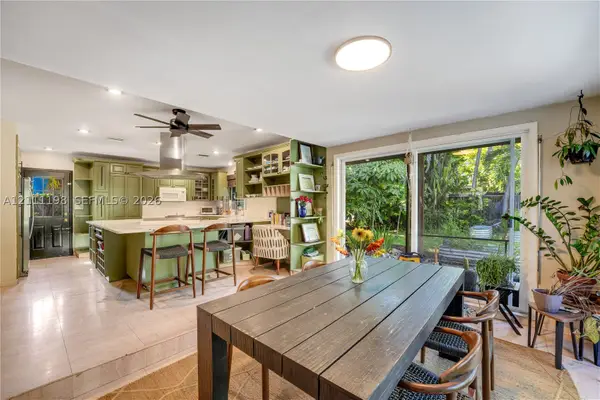 $625,000Active3 beds 2 baths1,981 sq. ft.
1615 NW 127th St, North Miami, FL 33167
MLS# A12111198Listed by: BHHS EWM REALTY - New
 $229,000Active2 beds 2 baths1,010 sq. ft.
2640 NE 135th St #415, North Miami, FL 33181
MLS# A12112889Listed by: SILVER SKY REALTY, LLC - New
 $314,900Active2 beds 2 baths1,188 sq. ft.
2100 Sans Souci Blvd #B706, North Miami, FL 33181
MLS# A12112728Listed by: LUXE PROPERTIES - New
 $279,999Active2 beds 2 baths1,182 sq. ft.
1470 NE 123rd St #A1209, North Miami, FL 33161
MLS# A12112129Listed by: COLDWELL BANKER - New
 $580,000Active3 beds 2 baths2,276 sq. ft.
1385 NE 131st Street, North Miami, FL 33161
MLS# B26092328Listed by: KELLER WILLIAMS REALTY OF PSL - New
 $89,000Active-- beds 1 baths612 sq. ft.
12500 NE 15th Ave #608, North Miami, FL 33161
MLS# A12112360Listed by: LUXE PROPERTIES - New
 $598,000Active3 beds 2 baths1,665 sq. ft.
Address Withheld By Seller, North Miami, FL 33168
MLS# A12111950Listed by: UNITED REALTY GROUP INC


Protect your home and budget from life's surprises with an Assurant Home Warranty, backed by a partner that supports you through every step of homeownership. Explore Plans.
© 2023 - 2026 ERA Franchise Systems LLC. All rights reserved. ERA Franchise Systems LLC fully supports the principles of the Fair Housing Act and the Equal Opportunity Act. ERA, ERA Real Estate powered, and their respective logos are registered service marks of ERA Franchise Systems LLC. Each office is independently owned and operated.