
13918 Chester Bay Lane, North Palm Beach, FL 33408
Local realty services provided by:Reliant Realty ERA Powered
Listed by: ann p cusa
Office: serhant
MLS#:B26100642
Source:RMLS
Price summary
- Price:$5,785,000
- Price per sq. ft.:$1,109.94
- Monthly HOA dues:$1,233
About this home
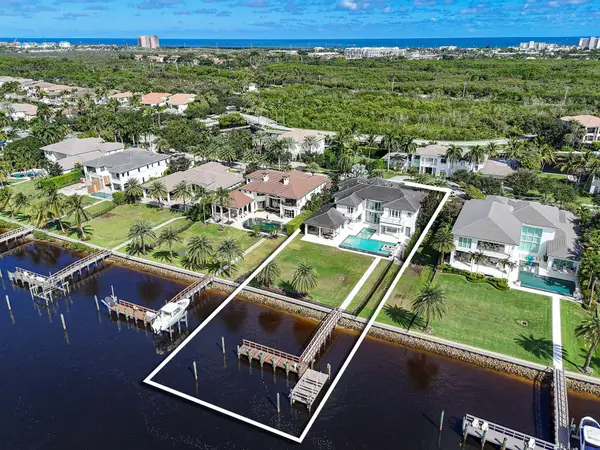
Situated within the PRESTIGIOUS guard-gated waterfront community of Frenchman's Harbor, 13918 Chester Bay Lane is an EXCEPTIONAL Expanded Portland model estate offering the ULTIMATE South Florida boating lifestyle. Located just ONE CANAL IN FROM THE INTRACOASTAL WATERWAY, this remarkable residence features a 70-FOOT PRIVATE DOCK accommodating vessels up to 65 feet, a NEWLY INSTALLED 30,000-POUND BOAT LIFT, and water and electric at the dock. With NO FIXED BRIDGES and convenient access to the inlet and OPEN ATLANTIC OCEAN, this property is a true BOATER'S DREAM. Offering four bedrooms, a private office, four full bathrooms, including a cabana bath, an additional powder room, and 4,136 square feet under air with 5,212 total square feet, the residence combines ELEGANT design with exceptional waterfront living.
A GRAND entrance reveals SOARING two-story ceilings, GRACEFUL arched windows, and a SWEEPING staircase with intricate wrought-iron railings leading to an elegant upper-level gallery. Beautifully appointed formal living and dining rooms feature refined architectural detailing, decorative millwork, and abundant natural light.
The GOURMET kitchen showcases richly patterned GRANITE COUNTERTOPS, cream-colored raised-panel cabinetry, a contrasting dark wood CENTER ISLAND, geometric mosaic tile backsplash, and PREMIUM WOLF AND SUB-ZERO APPLIANCES. A spacious breakfast bar opens to the EXPANSIVE family room, featuring CUSTOM entertainment cabinetry, a dedicated billiards area, and large windows overlooking the outdoor living spaces. The home also offers a SPACIOUS primary retreat, three additional bedrooms, and a PRIVATE office.
An extraordinary PRIVATE WATERFRONT OASIS awaits outdoors, featuring a SPARKLING swimming pool, RELAXING spa, DRAMATIC FIRE FEATURES, expansive stone-paver terraces, and lush tropical landscaping. The COVERED SUMMER KITCHEN is beautifully equipped with a built-in stainless steel grill, sink, cabinetry, mosaic tile backsplash, outdoor television, and generous dining space, creating an exceptional setting for ALFRESCO entertaining.
Frenchman's Harbor is an EXCLUSIVE BOATING COMMUNITY celebrated for its private dockage, protected waterways, and exceptional coastal location near pristine beaches, championship golf, premier shopping, and acclaimed dining. Combining DIRECT OCEAN ACCESS, sophisticated interiors, and SPECTACULAR outdoor entertaining, 13918 Chester Bay Lane embodies the QUINTESSENTIAL SOUTH FLORIDA WATERFRONT LIFESTYLE....
Contact an agent
Home facts
- Year built:2013
- Subdivision & Development:PARCEL 32 PUD
- Listing ID #:B26100642
- Added:2 day(s) ago
- Updated:November 18, 2026 at 04:32 PM
Rooms and interior
- Bedrooms:4
- Total bathrooms:5
- Full bathrooms:4
- Half bathrooms:1
- Flooring:Carpet, Marble, Tile, Wood
- Kitchen Description:Dishwasher, Disposal, Freezer, Microwave, Refrigerator
- Living area:4,136 sq. ft.
Heating and cooling
- Cooling:Ceiling Fans, Central Air
- Heating:Central
- Central air:Yes
Structure and exterior
- Roof:Spanish Tile, Tile
- Year built:2013
- Building area:4,136 sq. ft.
- Architectural Style:Contemporary, Mediterranean
- Construction Materials:Block, Stucco
- Exterior Features:Barbecue, Lighting, Outdoor Shower, Patio
Schools
- High school:William T. Dwyer
- Middle school:Howell L. Watkins
- Elementary school:The Conservatory School at North Palm Beach
Utilities
- Water:Public, Water Available
- Sewer:Public Sewer, Sewer Available
Finances and disclosures
- Price:$5,785,000
- Price per sq. ft.:$1,109.94
- Tax amount:$31,974 (2026)
Features and amenities
- Appliances:Cooktop, Dishwasher, Disposal, Dryer, Freezer, Microwave, Refrigerator, Washer
- Laundry features:Dryer, Laundry Tub, Washer
- Pool features:Association, Gunite, Heated, In Ground, Outside Bath Access, Pool, Pool Spa Combo, Private
Parking
- Total parking spaces:3
- Parking description:Driveway, Garage, Garage Door Opener
- Garage:Yes
- Garage spaces:3
New listings near 13918 Chester Bay Lane
- New
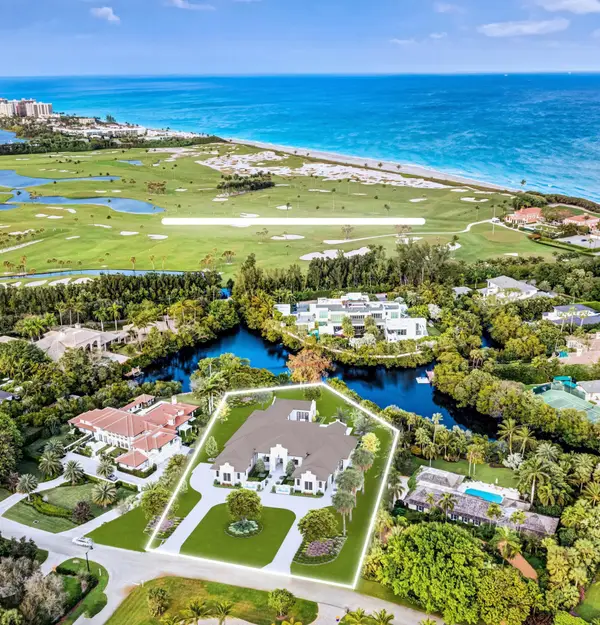 $16,950,000Active6 beds 8 baths7,473 sq. ft.
12404 Indian Road, North Palm Beach, FL 33408
MLS# B26101662Listed by: VILLAGE REALTY GROUP - New
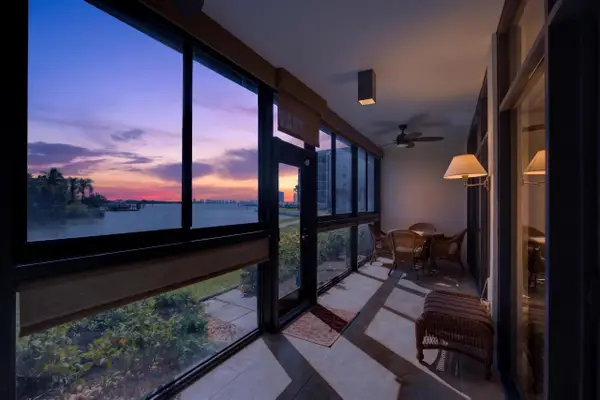 $625,000Active2 beds 2 baths1,535 sq. ft.
11370 Twelve Oaks Way #111, North Palm Beach, FL 33408
MLS# B26101577Listed by: ZHEMUKHOVA - New
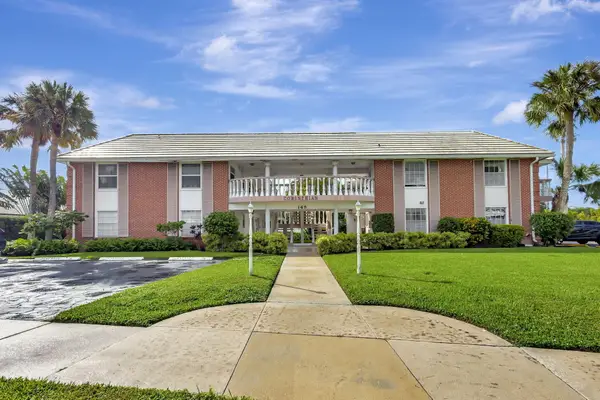 $179,500Active1 beds 1 baths750 sq. ft.
148 Yacht Club Drive #5, North Palm Beach, FL 33408
MLS# B26101530Listed by: FASTEST PROPERTIES OF FL LLC - New
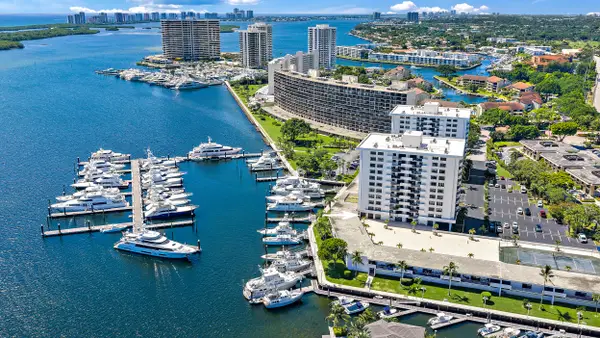 $250,000Active1 beds 1 baths674 sq. ft.
1208 Marine Way #D2, North Palm Beach, FL 33408
MLS# B26100932Listed by: WATERFRONT PROPERTIES & CLUB C - New
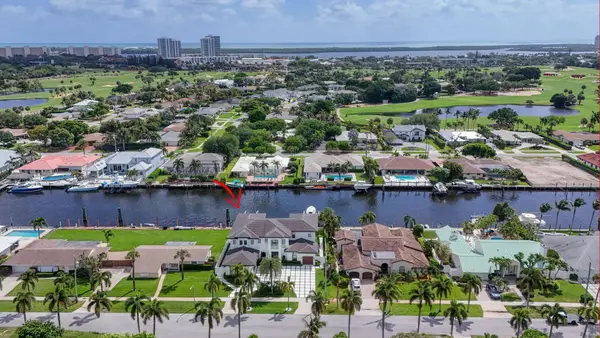 $6,295,000Active4 beds 6 baths5,344 sq. ft.
824 Shore Drive, North Palm Beach, FL 33408
MLS# B26100746Listed by: THE KEYES COMPANY - New
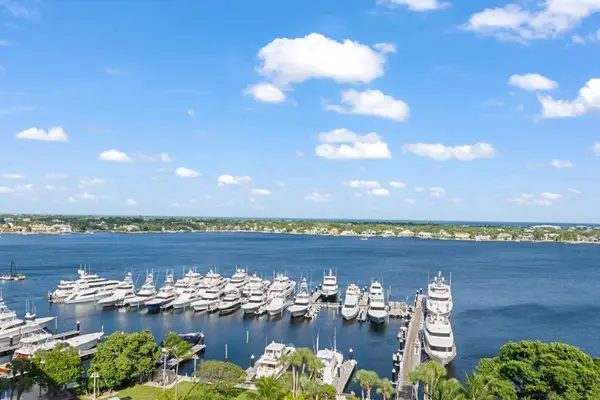 $485,000Active2 beds 2 baths1,244 sq. ft.
136 Lakeshore Drive #Ph10, North Palm Beach, FL 33408
MLS# B26100758Listed by: ILLUSTRATED PROPERTIES, LLC - New
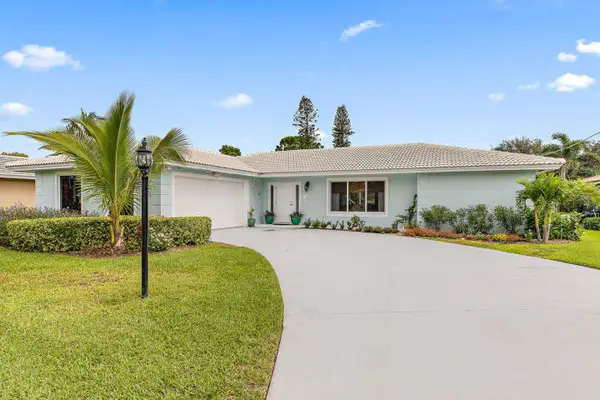 $1,249,000Active4 beds 3 baths1,952 sq. ft.
1951 Juno Isles Boulevard, North Palm Beach, FL 33408
MLS# B26100772Listed by: DUBIN REALTY, INC - New
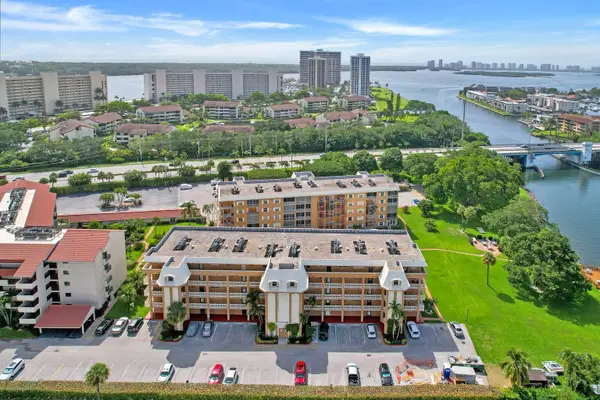 $235,000Active2 beds 2 baths1,054 sq. ft.
308 Golfview Road #407, North Palm Beach, FL 33408
MLS# B26100399Listed by: UNITED REALTY GROUP, INC - New
 $13,995,000Active7 beds 9 baths7,923 sq. ft.
13815 Baycliff Drive, North Palm Beach, FL 33408
MLS# B26099559Listed by: DOUGLAS ELLIMAN


Protect your home and budget from life's surprises with an Assurant Home Warranty, backed by a partner that supports you through every step of homeownership. Explore Plans.
© 2023 - 2026 ERA Franchise Systems LLC. All rights reserved. ERA Franchise Systems LLC fully supports the principles of the Fair Housing Act and the Equal Opportunity Act. ERA, ERA Real Estate powered, and their respective logos are registered service marks of ERA Franchise Systems LLC. Each office is independently owned and operated.