
2174 Brubeck Road, North Port, FL 34287
Local realty services provided by:Gulf Shores Realty ERA Powered
Listed by: ruvim bulla
Office: real broker, llc.
MLS#:C7527914
Source:MFRMLS
Price summary
- Price:$300,000
- Price per sq. ft.:$159.15
About this home
Some homes are updated. This one has been completely transformed.
Every inch of this 4 bedroom, 2 bathroom home has been touched, upgraded, and elevated. Built in 1996 on a spacious 10,396 square foot lot, this property has been brought back to life with a renovation that leaves nothing untouched.
Walk through the door and feel the difference. Ceramic tile flows across every room, creating a seamless, elevated feel from the entryway to the bedrooms. The kitchen is the true showstopper, featuring brand new cabinetry, sleek stone countertops, and a full suite of stainless steel appliances. It is the kind of kitchen that makes cooking feel like an experience.
Both bathrooms have been fully reimagined with fresh finishes and modern fixtures, giving the entire home a polished, upscale feel from top to bottom.
This is not a surface level refresh. The big ticket items are done. A brand new roof. New hurricane impact windows that bring peace of mind along with style. Fresh paint inside and out completes the transformation, while updated landscaping frames the home with curb appeal that turns heads. To make it all even better it is not in a Flood Zone!
The location delivers just as much as the home itself. You are minutes from top rated schools, a short drive from the energy of downtown Wellen Park, and just 5 minutes from the North Port Aquatic Center and Cocoplum Plaza for shopping and dining. The beach is a scenic 25 minute drive away, giving you the best of both worlds.
No HOA. No CDD. Just freedom, flexibility, and lower monthly costs.
This is a rare opportunity to own a home that combines rock solid original construction with a modern, high end renovation. Better than new, and priced to move at $310,000.
Homes like this do not sit on the market long. Schedule your private showing today and see the transformation for yourself....
Contact an agent
Home facts
- Year built:1996
- Subdivision & Development:PORT CHARLOTTE SUB 37
- Listing ID #:C7527914
- Added:50 day(s) ago
- Updated:August 22, 2026 at 06:59 PM
Rooms and interior
- Bedrooms:4
- Total bathrooms:2
- Full bathrooms:2
- Flooring:Tile
- Dining Description:Living Room/Dining Room Combo
- Kitchen Description:Built-In Oven, Convection Oven, Cooktop, Dishwasher, Disposal, Freezer, Kitchen/Family Room Combo, Microwave, Range, Range Hood, Solid Surface Counters, Stone Counters
- Bedroom Description:Primary Bedroom Main Floor, Walk-In Closet(s)
- Living area:1,404 sq. ft.
Heating and cooling
- Cooling:Central Air, Humidity Control
- Heating:Electric, Heat Pump
- Central air:Yes
Structure and exterior
- Roof:Shingle
- Year built:1996
- Building area:1,404 sq. ft.
- Lot area:0.24 Acres
- Construction Materials:Block, Stucco
- Exterior Features:Lighting, Rain Gutters
- Foundation Description:Slab
- Levels:1 Story
Utilities
- Water:Public, Water Available, Water Connected
- Sewer:Public, Public Sewer, Sewer Available, Sewer Connected
Finances and disclosures
- Price:$300,000
- Price per sq. ft.:$159.15
- Tax amount:$3,570 (2025)
Features and amenities
- Appliances:Built-in Oven, Convection Oven, Cooktop, Dishwasher, Disposal, Freezer, Microwave, Range, Range Hood
- Laundry features:Electric Dryer Hookup, Inside, Laundry Closet, Washer Hookup
- Amenities:Accessibility Features, BB/HS Internet Available, Built-In Features, Cable Available, Electricity Available, Kitchen/Family Room Combo, Living Room/Dining Room Combo, Open Floorplan, Primary Bedroom Main Floor, Solid Surface Counters, Stone Counters, Walk-In Closet(s)
- Pool features:Public Pool
Parking
- Parking description:Attached Garage
- Garage:Yes
- Garage spaces:2
 The information being provided by Stellar Mls is for the consumer's personal, non-commercial use and may not be used for any purpose other than to identify prospective properties consumer may be interested in purchasing. Any information relating to real estate for sale referenced on this web site comes from the Internet Data Exchange (IDX) program of the Stellar Mls. Gulf Shores Realty ERA Powered is not a Multiple Listing Service (MLS), nor does it offer MLS access. This website is a service of Gulf Shores Realty ERA Powered, a broker participant of Stellar Mls. This web site may reference real estate listing(s) held by a brokerage firm other than the broker and/or agent who owns this web site.
The accuracy of all information, regardless of source, including but not limited to open house information, square footages and lot sizes, is deemed reliable but not guaranteed and should be personally verified through personal inspection by and/or with the appropriate professionals. The data contained herein is copyrighted by Stellar Mls and is protected by all applicable copyright laws. Any unauthorized dissemination of this information is in violation of copyright laws and is strictly prohibited.
Properties in listings may have been sold or may no longer be available.
Copyright 2026 Stellar Mls. All rights reserved.
The information being provided by Stellar Mls is for the consumer's personal, non-commercial use and may not be used for any purpose other than to identify prospective properties consumer may be interested in purchasing. Any information relating to real estate for sale referenced on this web site comes from the Internet Data Exchange (IDX) program of the Stellar Mls. Gulf Shores Realty ERA Powered is not a Multiple Listing Service (MLS), nor does it offer MLS access. This website is a service of Gulf Shores Realty ERA Powered, a broker participant of Stellar Mls. This web site may reference real estate listing(s) held by a brokerage firm other than the broker and/or agent who owns this web site.
The accuracy of all information, regardless of source, including but not limited to open house information, square footages and lot sizes, is deemed reliable but not guaranteed and should be personally verified through personal inspection by and/or with the appropriate professionals. The data contained herein is copyrighted by Stellar Mls and is protected by all applicable copyright laws. Any unauthorized dissemination of this information is in violation of copyright laws and is strictly prohibited.
Properties in listings may have been sold or may no longer be available.
Copyright 2026 Stellar Mls. All rights reserved.New listings near 2174 Brubeck Road
- Coming Soon
 $1,000,000Coming Soon4 beds 4 baths2,992 sq. ft.
12801 Morning Mist Place, VENICE, FL 34293
MLS# N6145354Listed by: KELLER WILLIAMS ISLAND LIFE REAL ESTATE - Coming Soon
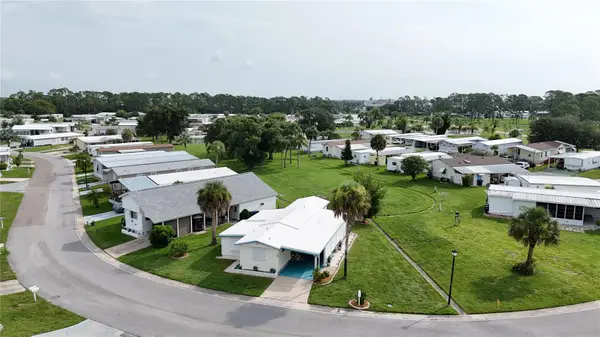 $99,900Coming Soon1 beds 1 baths934 sq. ft.
5747 Holiday Park Boulevard, NORTH PORT, FL 34287
MLS# C7528870Listed by: RE/MAX ALLIANCE GROUP - New
 $389,000Active2 beds 2 baths1,437 sq. ft.
19185 Mangieri Street, VENICE, FL 34293
MLS# N6145445Listed by: EXIT KING REALTY - New
 $339,000Active2 beds 2 baths1,501 sq. ft.
17856 Stillness Court, VENICE, FL 34293
MLS# N6145447Listed by: EXIT KING REALTY 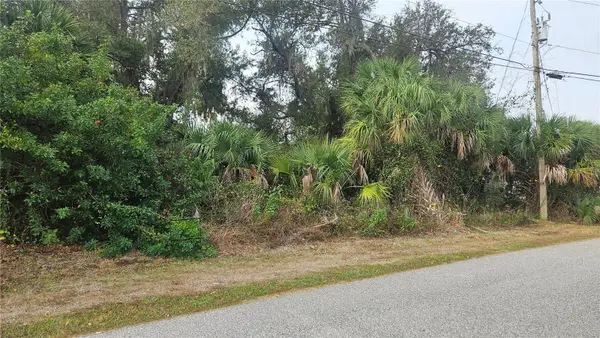 $22,900Active0.31 Acres
Nadasky Lot 47 Avenue, NORTH PORT, FL 34288
MLS# C7522162Listed by: RE/MAX ALLIANCE GROUP- Open Sun, 1 to 3pmNew
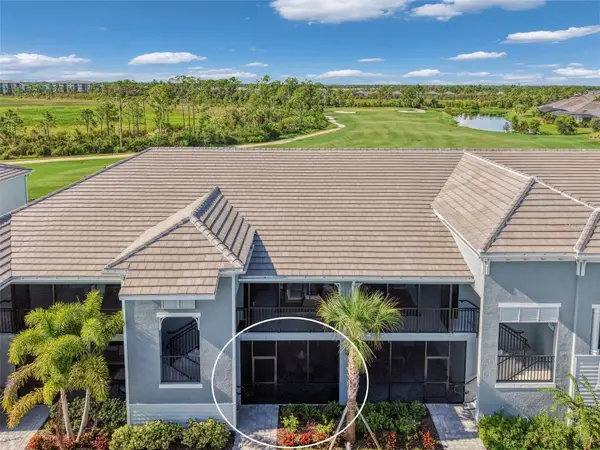 $350,000Active2 beds 2 baths1,366 sq. ft.
17440 Opal Sand Drive #102, VENICE, FL 34293
MLS# A4703202Listed by: COLDWELL BANKER REALTY - New
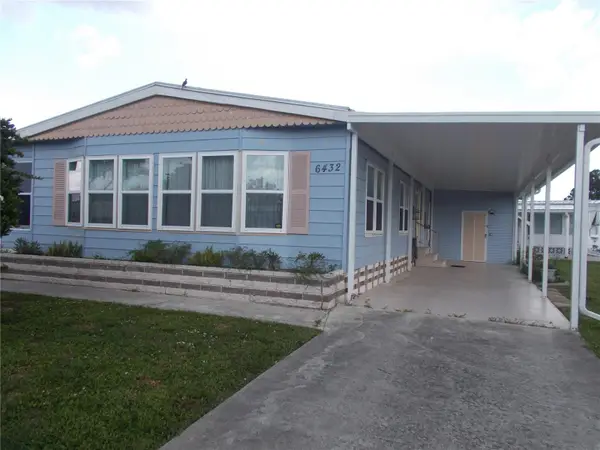 $135,000Active2 beds 2 baths1,248 sq. ft.
6432 Keena Court, NORTH PORT, FL 34287
MLS# C7529649Listed by: COLDWELL BANKER SUNSTAR REALTY - New
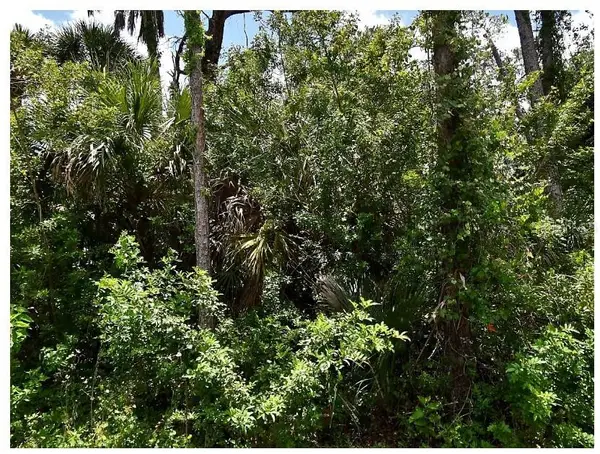 $20,000Active0.24 Acres
Numera Avenue, NORTH PORT, FL 34288
MLS# S5155904Listed by: CHARLES RUTENBERG REALTY ORLANDO - New
 $1,274,092Active4 beds 4 baths3,621 sq. ft.
11290 Blissby Street, VENICE, FL 34293
MLS# TB8541413Listed by: HOMES BY WESTBAY REALTY - New
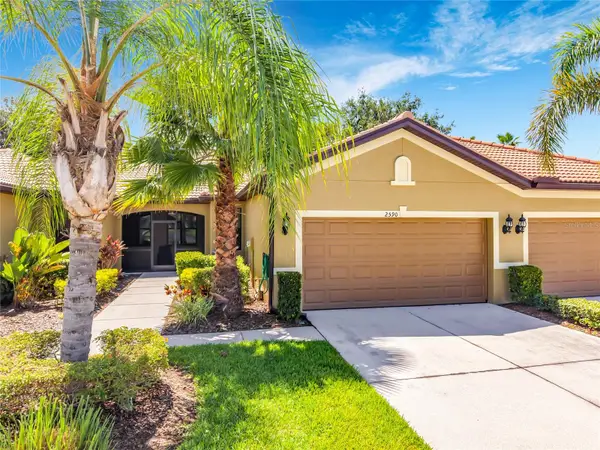 Listed by ERA$285,000Active2 beds 2 baths1,454 sq. ft.
2590 Oswego Drive, NORTH PORT, FL 34289
MLS# C7529278Listed by: ERA ADVANTAGE REALTY, INC.


Protect your home and budget from life's surprises with an Assurant Home Warranty, backed by a partner that supports you through every step of homeownership. Explore Plans.
© 2023 - 2026 ERA Franchise Systems LLC. All rights reserved. ERA Franchise Systems LLC fully supports the principles of the Fair Housing Act and the Equal Opportunity Act. ERA, ERA Real Estate powered, and their respective logos are registered service marks of ERA Franchise Systems LLC. Each office is independently owned and operated.