
3512 Nekoosa Street, North Port, FL 34287
Local realty services provided by:ERA ONETEAM REALTY
Listed by: brittany coleman, pllc
Office: keller williams on the water s
MLS#:N6145335
Source:MFRMLS
Price summary
- Price:$249,900
- Price per sq. ft.:$126.4
- Monthly HOA dues:$30
About this home
This COMPLETELY RENOVATED 3 bedroom, 2 bath home has a NEWER ROOF (2024), NEWER HURRICANE IMPACT WINDOWS (2020), NEW HURRICANE RATED GARAGE DOOR (2026), NEWER KITCHEN APPLIANCES (2025), NEWER ELECTRICAL PANEL (2019), and NEWER LAMINATE THROUGHOUT! No carpet here! As you enter the home, you will notice the open floor plan, tons of natural light, and the completely renovated kitchen with a huge kitchen island, quartz countertops, shaker style cabinets, and stainless appliances! The kitchen opens to the dining room- perfect for entertaining! Past the dining area is the flex/bonus room which can be used as an office, playroom, or additional TV room! There is a large screened lanai overlooking your expansive fenced backyard! To the left, past the kitchen is the hallway leading to all of the bedrooms. Hookups for the washer and dryer are also located in the hallway. Both of the guest bedrooms are quite roomy. A renovated guest bathroom is located across the hallway from the bedrooms. At the end of the hall is the primary suite with renovated ensuite bathroom. This neighborhood has no CDD fee and the HOA fee is quite reasonable. Just $360 per year. The current homeowner pays $2377 per year for homeowner's insurance. Located on a quiet street in X flood zone — so no need for flood insurance! This home is on public water & sewer! You can’t beat this location in North Port- with quick access to both US-41 & I-75! Located near great schools (including Imagine School) award winning golf courses, parks/playgrounds and warm gulf beaches. Coco Plum plaza is nearby with its many shops and restaurants. North Port aquatic center is also in close-proximity, with heated pool, waterpark, and discounted entry for North Port residents! Within the city of North Port, you will also find downtown Wellen Park— featuring Cool Today Park (Atlanta Braves Spring Training Stadium)! Downtown Wellen is situated around a huge lake with walking/jogging paths, kayak rentals, boutique shopping, restaurants, coffee shop, wine bar, ice cream shop, food trucks, splash pad, playground, weekly farmer’s market, and TONS of events!...
Contact an agent
Home facts
- Year built:1979
- Subdivision & Development:PORT CHARLOTTE SUB 52
- Listing ID #:N6145335
- Added:46 day(s) ago
- Updated:September 30, 2026 at 01:00 AM
Rooms and interior
- Bedrooms:3
- Total bathrooms:2
- Full bathrooms:2
- Flooring:Laminate
- Dining Description:Living Room/Dining Room Combo
- Kitchen Description:Dishwasher, Disposal, Kitchen/Family Room Combo, Microwave, Range, Solid Surface Counters
- Bedroom Description:Primary Bedroom Main Floor
- Living area:1,343 sq. ft.
Heating and cooling
- Cooling:Central Air
- Heating:Central, Electric
- Central air:Yes
Structure and exterior
- Roof:Shingle
- Year built:1979
- Building area:1,343 sq. ft.
- Lot area:0.27 Acres
- Lot Features:Corner Lot, Level, Paved, Sidewalk
- Construction Materials:Frame, Stucco
- Exterior Features:Covered Porch/Patio, Lighting, Porch, Private Mailbox, Rain Gutters, Rear Porch, Screened, Sidewalk
- Foundation Description:Slab
- Levels:1 Story
Schools
- High school:North Port High
- Middle school:Heron Creek Middle
- Elementary school:Glenallen Elementary
Utilities
- Water:Public, Water Available, Water Connected
- Sewer:Public Sewer, Sewer Available, Sewer Connected
Finances and disclosures
- Price:$249,900
- Price per sq. ft.:$126.4
- Tax amount:$2,685 (2025)
Features and amenities
- Appliances:Dishwasher, Disposal, Microwave, Range
- Laundry features:Inside, Laundry Closet
- Amenities:BB/HS Internet Available, Cable Available, Cable Connected, Ceiling Fans(s), Clubhouse, Electricity Available, Kitchen/Family Room Combo, Living Room/Dining Room Combo, Open Floorplan, Pool, Primary Bedroom Main Floor, Solid Surface Counters
- Pool features:Pool, Public Pool
Parking
- Parking description:Attached Garage, Driveway, Oversized
- Garage:Yes
- Garage spaces:1
 The information being provided by Stellar Mls is for the consumer's personal, non-commercial use and may not be used for any purpose other than to identify prospective properties consumer may be interested in purchasing. Any information relating to real estate for sale referenced on this web site comes from the Internet Data Exchange (IDX) program of the Stellar Mls. ERA ONETEAM REALTY is not a Multiple Listing Service (MLS), nor does it offer MLS access. This website is a service of ERA ONETEAM REALTY, a broker participant of Stellar Mls. This web site may reference real estate listing(s) held by a brokerage firm other than the broker and/or agent who owns this web site.
The accuracy of all information, regardless of source, including but not limited to open house information, square footages and lot sizes, is deemed reliable but not guaranteed and should be personally verified through personal inspection by and/or with the appropriate professionals. The data contained herein is copyrighted by Stellar Mls and is protected by all applicable copyright laws. Any unauthorized dissemination of this information is in violation of copyright laws and is strictly prohibited.
Properties in listings may have been sold or may no longer be available.
Copyright 2026 Stellar Mls. All rights reserved.
The information being provided by Stellar Mls is for the consumer's personal, non-commercial use and may not be used for any purpose other than to identify prospective properties consumer may be interested in purchasing. Any information relating to real estate for sale referenced on this web site comes from the Internet Data Exchange (IDX) program of the Stellar Mls. ERA ONETEAM REALTY is not a Multiple Listing Service (MLS), nor does it offer MLS access. This website is a service of ERA ONETEAM REALTY, a broker participant of Stellar Mls. This web site may reference real estate listing(s) held by a brokerage firm other than the broker and/or agent who owns this web site.
The accuracy of all information, regardless of source, including but not limited to open house information, square footages and lot sizes, is deemed reliable but not guaranteed and should be personally verified through personal inspection by and/or with the appropriate professionals. The data contained herein is copyrighted by Stellar Mls and is protected by all applicable copyright laws. Any unauthorized dissemination of this information is in violation of copyright laws and is strictly prohibited.
Properties in listings may have been sold or may no longer be available.
Copyright 2026 Stellar Mls. All rights reserved.New listings near 3512 Nekoosa Street
- Coming Soon
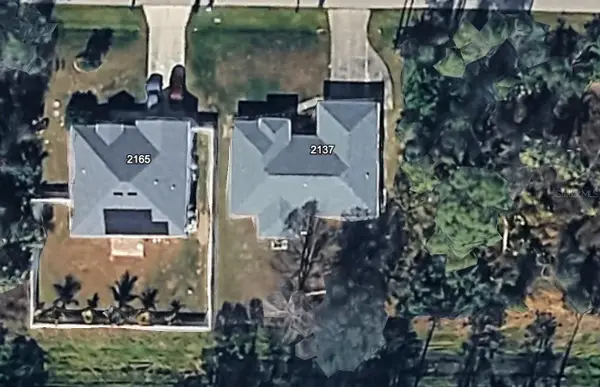 $269,900Coming Soon3 beds 2 baths1,731 sq. ft.
2137 Jameson Avenue, NORTH PORT, FL 34286
MLS# A4706897Listed by: REAL BROKER, LLC - New
 $369,000Active3 beds 2 baths1,725 sq. ft.
2144 Nabble Lane, NORTH PORT, FL 34288
MLS# A4707844Listed by: PREFERRED SHORE LLC - New
 $319,900Active3 beds 2 baths1,427 sq. ft.
5147 Celest Street, NORTH PORT, FL 34286
MLS# C7531178Listed by: COMPASS FLORIDA - New
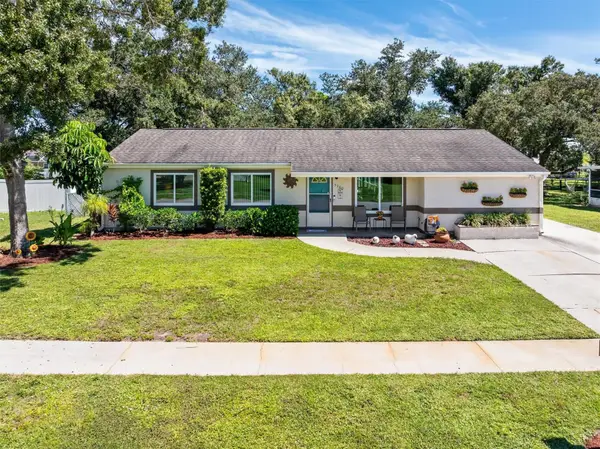 $334,900Active4 beds 3 baths1,590 sq. ft.
5360 Malamin Road, NORTH PORT, FL 34287
MLS# C7531353Listed by: KW PEACE RIVER PARTNERS - New
 $299,500Active3 beds 2 baths1,816 sq. ft.
2444 Vancouver Lane, NORTH PORT, FL 34286
MLS# C7531367Listed by: KW PEACE RIVER PARTNERS - New
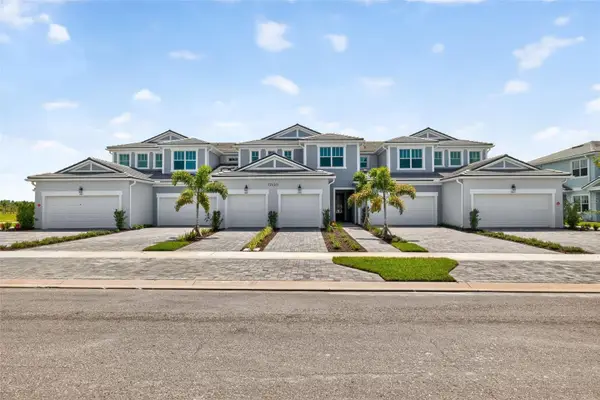 $329,990Active2 beds 2 baths1,406 sq. ft.
17405 Moonflower Drive #101, VENICE, FL 34293
MLS# TB8553257Listed by: MATTAMY REAL ESTATE SERVICES - New
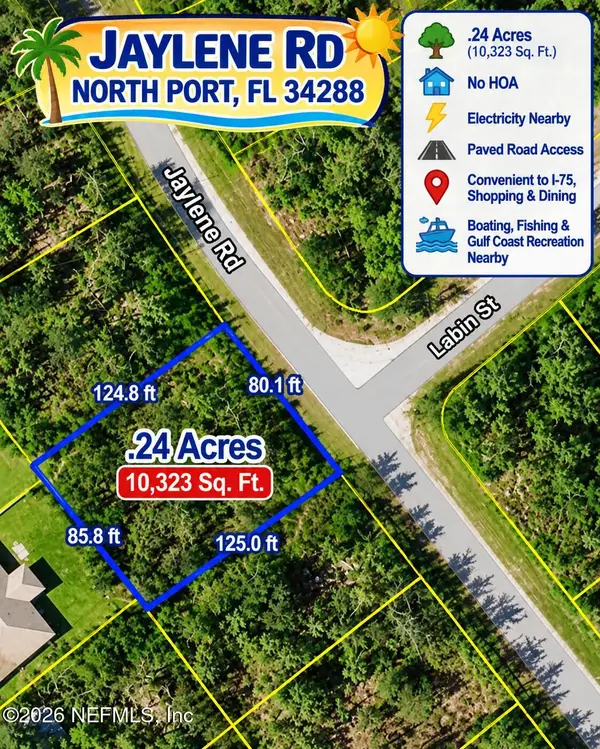 $23,000Active0.24 Acres
0 Jaylene Road, North Port, FL 34288
MLS# 2166993Listed by: UNITED REAL ESTATE GALLERY - New
 $240,000Active3 beds 2 baths1,098 sq. ft.
1505 Rival Terrace, NORTH PORT, FL 34286
MLS# O6445928Listed by: OPENDOOR BROKERAGE LLC - New
 $69,500Active0.92 Acres
0 Gainsboro Street, NORTH PORT, FL 34291
MLS# O6445492Listed by: PARKSIDE REALTY PARTNERS LLC - New
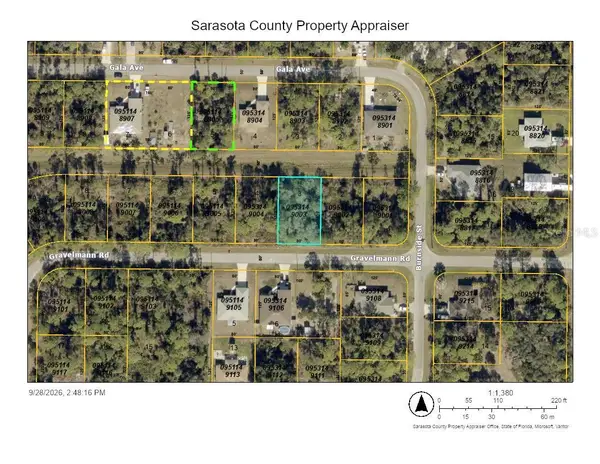 $17,000Active0.23 Acres
Lot 3 Gravelmann Road, NORTH PORT, FL 34291
MLS# D6148960Listed by: RE/MAX ALLIANCE GROUP


Protect your home and budget from life's surprises with an Assurant Home Warranty, backed by a partner that supports you through every step of homeownership. Explore Plans.
© 2023 - 2026 ERA Franchise Systems LLC. All rights reserved. ERA Franchise Systems LLC fully supports the principles of the Fair Housing Act and the Equal Opportunity Act. ERA, ERA Real Estate powered, and their respective logos are registered service marks of ERA Franchise Systems LLC. Each office is independently owned and operated.