
3615 Duluth Terrace, North Port, FL 34286
Local realty services provided by:Tomlin St Cyr Real Estate Services ERA Powered
3615 Duluth Terrace,North Port, FL 34286
$260,000
- 3 Beds
- 2 Baths
- - sq. ft.
- Single family
- Sold
Listed by: william spain
Office: kw peace river partners
MLS#:C7526211
Source:MFRMLS
Sorry, we are unable to map this address
Price summary
- Price:$260,000
About this home
Search… OVER!!! WELCOME HOME to Your Peace in Paradise! Tropical Southwest Florida coalesces with an Extraordinary Location, a Peaceful Neighborhood, and Shady Oaks, while Pride of Ownership Abounds in this METICULOUSLY MAINTAINED, Completely MOVE-IN READY Beauty!!! Perfectly Positioned on an OVERSIZED Corner Lot with a HUGE FENCED IN BACKYARD, a NEW ROOF in 2021, NEW AC SYSTEM, NEW HOTWATER HEATER, and NEW WELL PUMP All This Year!!! Offering a Superbly Spacious Split-Bedroom Open Floor Plan, Fresh Interior Paint, Heightened Ceilings, Tile and Laminate Flooring, and Natural Sunlight Throughout!! Located within the Highly Rated Sarasota County School District in the Heart of the Dynamic and ever Growing Community of North Port, Florida. NO HOA! NO FLOOD INSURANCE REQUIRED! Super Convenient to nearby I-75, Shopping, Restaurants, Multiple Nature Preserves and Parks, Suncoast Technical College – North Port, Sports Fields, Multiple Community Centers, and Parks, the North Port Aquatic Center, Numerous MLB Spring Training Complexes, World Class Fishing, Boating, Golfing, and the World Renowned Gulf Beaches of Southwest Florida! CALL TODAY to schedule a showing! Your Peace in Paradise Awaits!!!...
Contact an agent
Home facts
- Year built:2004
- Listing ID #:C7526211
- Added:38 day(s) ago
- Updated:June 28, 2026 at 06:53 PM
Rooms and interior
- Bedrooms:3
- Total bathrooms:2
- Full bathrooms:2
- Flooring:Laminate, Tile
- Dining Description:Eat In Kitchen
- Kitchen Description:Dishwasher, Eat-in Kitchen, Microwave, Range, Refrigerator, Stone Counters
- Bedroom Description:High Ceilings, Primary Bedroom Main Floor, Walk-In Closet(s)
Heating and cooling
- Cooling:Central Air
- Heating:Electric
- Central air:Yes
Structure and exterior
- Roof:Shingle
- Year built:2004
- Lot Features:Cleared, Corner Lot, Landscaped, Level, Oversized, Paved
- Architectural Style:Florida
- Construction Materials:Block, Stucco
- Exterior Features:Deck, Lighting, Patio, Rain Gutters
- Foundation Description:Slab
- Levels:1 Story
Schools
- High school:North Port High
- Middle school:Woodland Middle School
- Elementary school:Lamarque Elementary
Utilities
- Water:Well
- Sewer:Private, Septic Tank
Finances and disclosures
- Price:$260,000
- Tax amount:$3,035 (2025)
Features and amenities
- Appliances:Dishwasher, Dryer, Electric Water Heater, Microwave, Range, Refrigerator, Washer
- Laundry features:Dryer, Electric Dryer Hookup, In Garage, Washer, Washer Hookup
- Amenities:BB/HS Internet Available, Cable Connected, Ceiling Fans(s), Eat-in Kitchen, High Ceilings, Phone Available, Primary Bedroom Main Floor, Stone Counters, Thermostat, Walk-In Closet(s)
- Pool features:Public Pool
Parking
- Parking description:Attached Garage, Covered, Driveway, Garage Door Opener, Ground Level, Guest, Off Street, Open
- Garage:Yes
- Garage spaces:2
 The information being provided by Stellar Mls is for the consumer's personal, non-commercial use and may not be used for any purpose other than to identify prospective properties consumer may be interested in purchasing. Any information relating to real estate for sale referenced on this web site comes from the Internet Data Exchange (IDX) program of the Stellar Mls. Tomlin St Cyr Real Estate Services ERA Powered is not a Multiple Listing Service (MLS), nor does it offer MLS access. This website is a service of Tomlin St Cyr Real Estate Services ERA Powered, a broker participant of Stellar Mls. This web site may reference real estate listing(s) held by a brokerage firm other than the broker and/or agent who owns this web site.
The accuracy of all information, regardless of source, including but not limited to open house information, square footages and lot sizes, is deemed reliable but not guaranteed and should be personally verified through personal inspection by and/or with the appropriate professionals. The data contained herein is copyrighted by Stellar Mls and is protected by all applicable copyright laws. Any unauthorized dissemination of this information is in violation of copyright laws and is strictly prohibited.
Properties in listings may have been sold or may no longer be available.
Copyright 2026 Stellar Mls. All rights reserved.
The information being provided by Stellar Mls is for the consumer's personal, non-commercial use and may not be used for any purpose other than to identify prospective properties consumer may be interested in purchasing. Any information relating to real estate for sale referenced on this web site comes from the Internet Data Exchange (IDX) program of the Stellar Mls. Tomlin St Cyr Real Estate Services ERA Powered is not a Multiple Listing Service (MLS), nor does it offer MLS access. This website is a service of Tomlin St Cyr Real Estate Services ERA Powered, a broker participant of Stellar Mls. This web site may reference real estate listing(s) held by a brokerage firm other than the broker and/or agent who owns this web site.
The accuracy of all information, regardless of source, including but not limited to open house information, square footages and lot sizes, is deemed reliable but not guaranteed and should be personally verified through personal inspection by and/or with the appropriate professionals. The data contained herein is copyrighted by Stellar Mls and is protected by all applicable copyright laws. Any unauthorized dissemination of this information is in violation of copyright laws and is strictly prohibited.
Properties in listings may have been sold or may no longer be available.
Copyright 2026 Stellar Mls. All rights reserved.New listings near 3615 Duluth Terrace
- New
 $26,800Active0.49 Acres
Amari Road #Lots 32 & 33, NORTH PORT, FL 34291
MLS# S5152198Listed by: LA ROSA REALTY LLC - New
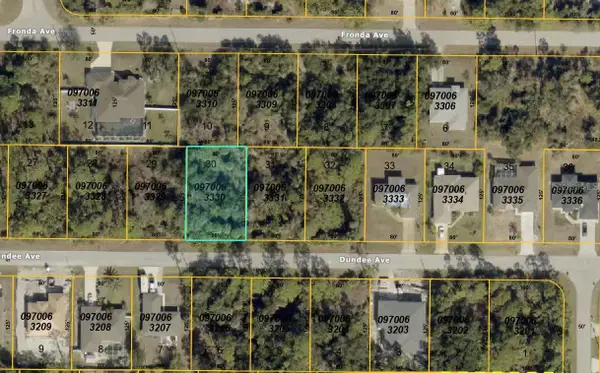 $16,800Active0.23 Acres
30 Dundee Avenue, NORTH PORT, FL 34291
MLS# W7887152Listed by: LISTWITHFREEDOM.COM - New
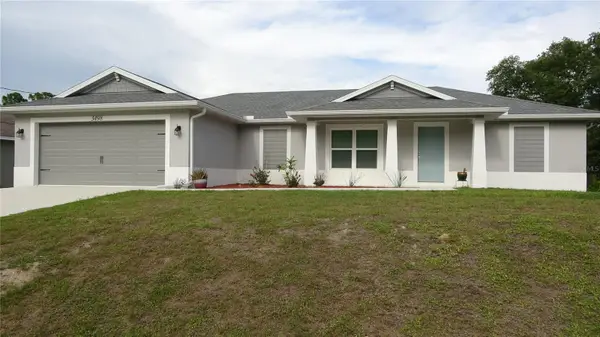 $323,000Active3 beds 2 baths1,546 sq. ft.
Address Withheld By Seller, NORTH PORT, FL 34288
MLS# A4695441Listed by: SW FLORIDA REALTY - New
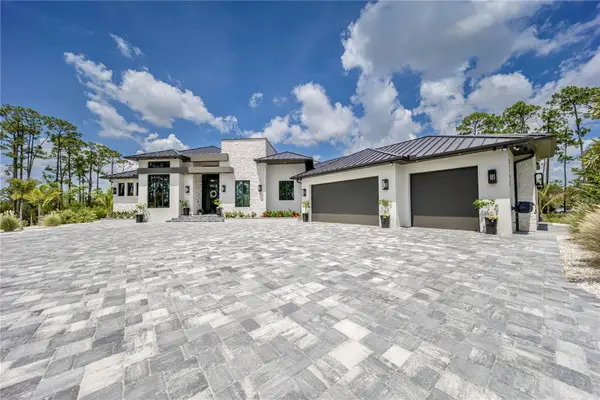 $2,999,900Active4 beds 5 baths5,402 sq. ft.
9240 Falcon Court, VENICE, FL 34293
MLS# A4698341Listed by: LUXURA HOME REALTY LLC - New
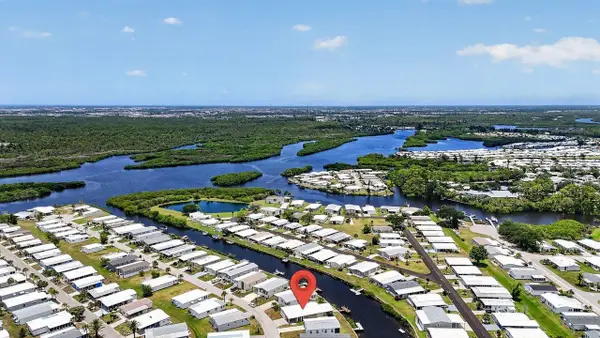 $220,000Active3 beds 2 baths1,338 sq. ft.
654 Blackburn Boulevard, NORTH PORT, FL 34287
MLS# A4697843Listed by: COLDWELL BANKER SARASOTA CENT. - Open Sun, 11am to 2pmNew
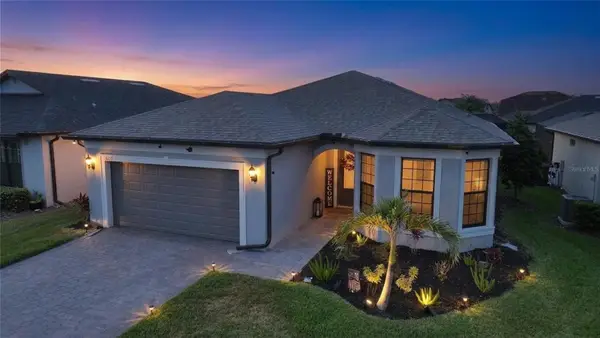 $425,000Active3 beds 2 baths2,215 sq. ft.
2117 Laurifolia Court, NORTH PORT, FL 34289
MLS# D6147840Listed by: CENTURY 21 SUNBELT REALTY - New
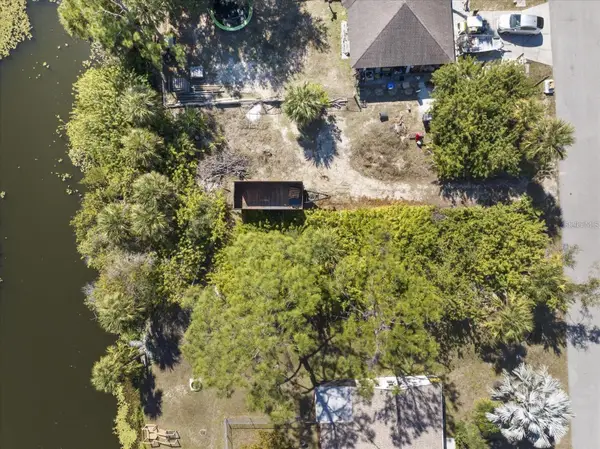 $31,900Active0.23 Acres
Natrona Drive, NORTH PORT, FL 34286
MLS# A4698324Listed by: PREFERRED SHORE LLC - New
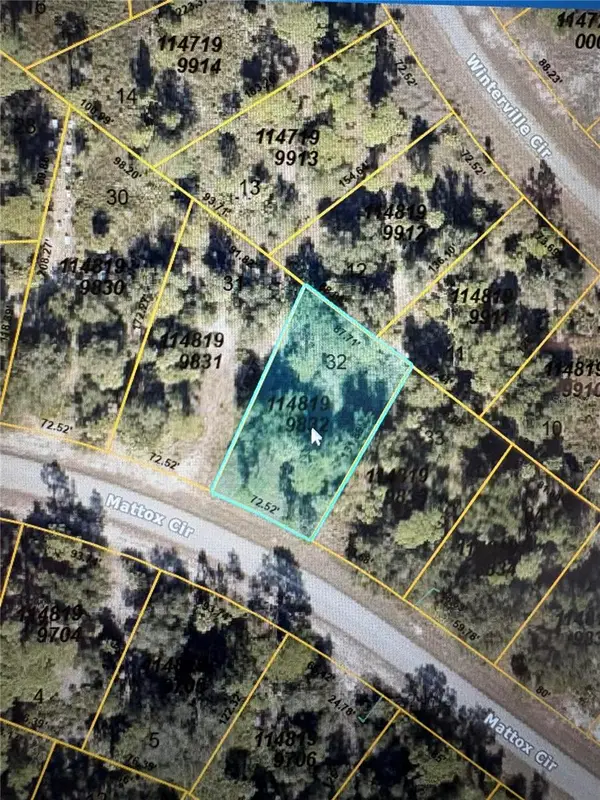 $25,000Active0.25 Acres
Mattox Circle, NORTH PORT, FL 34288
MLS# C7527815Listed by: RENAISSANCE REAL ESTATE CONSUL - New
 $279,000Active3 beds 2 baths1,372 sq. ft.
3911 Geary Terrace, NORTH PORT, FL 34288
MLS# L4963116Listed by: KELLER WILLIAMS REALTY SMART - New
 $20,000Active0.23 Acres
Adolph Avenue, NORTH PORT, FL 34288
MLS# C7527805Listed by: REALTY CONCEPTS, INC.


Protect your home and budget from life's surprises with an Assurant Home Warranty, backed by a partner that supports you through every step of homeownership. Explore Plans.
© 2023 - 2026 ERA Franchise Systems LLC. All rights reserved. ERA Franchise Systems LLC fully supports the principles of the Fair Housing Act and the Equal Opportunity Act. ERA, ERA Real Estate powered, and their respective logos are registered service marks of ERA Franchise Systems LLC. Each office is independently owned and operated.