
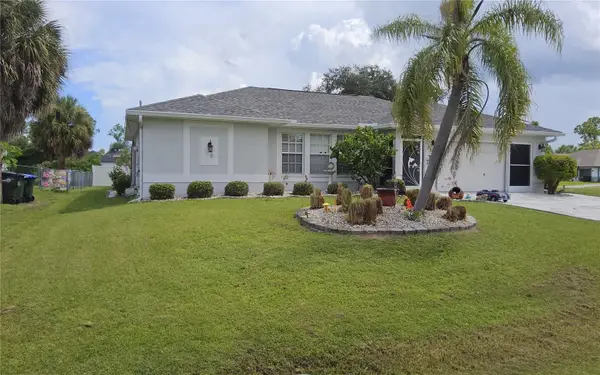
4454 Persian Lane, North Port, FL 34287
Local realty services provided by:Gulf Shores Realty ERA Powered
Listed by: ro palladino
Office: ayers and associates real estate
MLS#:N6145383
Source:MFRMLS
Price summary
- Price:$389,000
- Price per sq. ft.:$170.76
About this home
Welcome to your Florida Dream Home! This MOVE IN READY 3-bedroom, 2-bathroom, 2-car garage POOL HOME offers the perfect combination of comfort, space, updates, and an unbeatable location—with NO HOA, NO CDD & NO FLOOD ZONE. Step inside to a bright and welcoming interior filled with natural light, high ceilings, and a desirable split-bedroom floor plan. The home features a FORMAL DINING ROOM overlooking picturesque BlueRidge Lake, plus an OPEN CONCEPT Kitchen, Living Room, and Dinette area designed for easy everyday living and entertaining. Need more space? Enjoy a SEPARATE FORMAL LIVING ROOM with Sliding Glass Doors leading to your own PRIVATE POOL OASIS, Enclosed for year-round enjoyment. Outside, the beautifully landscaped FENCED in yard offers plenty of room to relax and entertain, including a paved patio perfect for BBQs and gatherings. With three storage sheds, you'll have plenty of space for tools, toys, watercraft, and more. MAJOR UPDATES INCLUDE: NEW ROOF – 2023, NEW STAINLESS-STEEL APPLIANCES – 2024, NEW HOT WATER TANK – 2024 AND NEW SEPTIC TANK – 2024 Located less than a mile from BlueRidge Lake, where you can enjoy a boat launch, kayaking, and a nearby park. You'll also be conveniently close to Sarasota County schools, shopping, restaurants, and entertainment, with an easy drive to Wellen Park nightlife, Atlanta Braves Spring Training at CoolToday Park, and Tiki 52 and when it's time for sun and sand, Gulf beaches are only about 20 minutes away! Don't miss your opportunity to own your piece of the Florida lifestyle! CALL TO SCHEDULE A SHOWING!! THIS HOME CHECKS THE LIST!! The Beach is Calling....Have you??...
Contact an agent
Home facts
- Year built:1992
- Subdivision & Development:PORT CHARLOTTE SUB 04
- Listing ID #:N6145383
- Added:1 day(s) ago
- Updated:August 23, 2026 at 12:03 AM
Rooms and interior
- Bedrooms:3
- Total bathrooms:2
- Full bathrooms:2
- Flooring:Tile
- Dining Description:Eat In Kitchen, Formal Dining Room
- Kitchen Description:Dishwasher, Eat-in Kitchen, Ice Maker, Kitchen/Family Room Combo, Microwave, Range, Refrigerator
- Bedroom Description:Split Bedroom, Walk-In Closet(s)
- Living area:1,604 sq. ft.
Heating and cooling
- Cooling:Central Air
- Heating:Central
- Central air:Yes
Structure and exterior
- Roof:Shingle
- Year built:1992
- Building area:1,604 sq. ft.
- Lot area:0.23 Acres
- Lot Features:Landscaped, Paved, Private
- Architectural Style:Ranch
- Construction Materials:Block, Cement Siding, Stucco
- Exterior Features:Covered Porch/Patio, Enclosed, Garden, Lighting, Patio, Private Mailbox, Screened, Sidewalk
- Foundation Description:Slab
- Levels:1 Story
Schools
- High school:North Port High
- Middle school:Heron Creek Middle
- Elementary school:Cranberry Elementary
Utilities
- Water:Public, Water Connected
- Sewer:Septic Tank, Sewer Connected
Finances and disclosures
- Price:$389,000
- Price per sq. ft.:$170.76
- Tax amount:$3,671 (2025)
Features and amenities
- Appliances:Dishwasher, Dryer, Electric Water Heater, Ice Maker, Microwave, Range, Refrigerator, Washer
- Laundry features:Dryer, Laundry Room, Washer
- Amenities:Cable Connected, Ceiling Fans(s), Eat-in Kitchen, Kitchen/Family Room Combo, Split Bedroom, Walk-In Closet(s)
- Pool features:Child Safety Fence, In Ground, Private Pool, Salt Water, Screen Enclosure, Tile
Parking
- Parking description:Attached Garage, Covered, Driveway, Garage Door Opener, Ground Level
- Garage:Yes
- Garage spaces:2
 The information being provided by Stellar Mls is for the consumer's personal, non-commercial use and may not be used for any purpose other than to identify prospective properties consumer may be interested in purchasing. Any information relating to real estate for sale referenced on this web site comes from the Internet Data Exchange (IDX) program of the Stellar Mls. Gulf Shores Realty ERA Powered is not a Multiple Listing Service (MLS), nor does it offer MLS access. This website is a service of Gulf Shores Realty ERA Powered, a broker participant of Stellar Mls. This web site may reference real estate listing(s) held by a brokerage firm other than the broker and/or agent who owns this web site.
The accuracy of all information, regardless of source, including but not limited to open house information, square footages and lot sizes, is deemed reliable but not guaranteed and should be personally verified through personal inspection by and/or with the appropriate professionals. The data contained herein is copyrighted by Stellar Mls and is protected by all applicable copyright laws. Any unauthorized dissemination of this information is in violation of copyright laws and is strictly prohibited.
Properties in listings may have been sold or may no longer be available.
Copyright 2026 Stellar Mls. All rights reserved.
The information being provided by Stellar Mls is for the consumer's personal, non-commercial use and may not be used for any purpose other than to identify prospective properties consumer may be interested in purchasing. Any information relating to real estate for sale referenced on this web site comes from the Internet Data Exchange (IDX) program of the Stellar Mls. Gulf Shores Realty ERA Powered is not a Multiple Listing Service (MLS), nor does it offer MLS access. This website is a service of Gulf Shores Realty ERA Powered, a broker participant of Stellar Mls. This web site may reference real estate listing(s) held by a brokerage firm other than the broker and/or agent who owns this web site.
The accuracy of all information, regardless of source, including but not limited to open house information, square footages and lot sizes, is deemed reliable but not guaranteed and should be personally verified through personal inspection by and/or with the appropriate professionals. The data contained herein is copyrighted by Stellar Mls and is protected by all applicable copyright laws. Any unauthorized dissemination of this information is in violation of copyright laws and is strictly prohibited.
Properties in listings may have been sold or may no longer be available.
Copyright 2026 Stellar Mls. All rights reserved.New listings near 4454 Persian Lane
- Coming Soon
 $1,000,000Coming Soon4 beds 4 baths2,992 sq. ft.
12801 Morning Mist Place, VENICE, FL 34293
MLS# N6145354Listed by: KELLER WILLIAMS ISLAND LIFE REAL ESTATE - Coming Soon
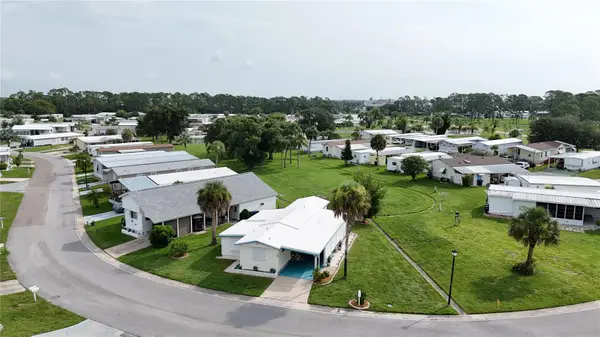 $99,900Coming Soon1 beds 1 baths934 sq. ft.
5747 Holiday Park Boulevard, NORTH PORT, FL 34287
MLS# C7528870Listed by: RE/MAX ALLIANCE GROUP - New
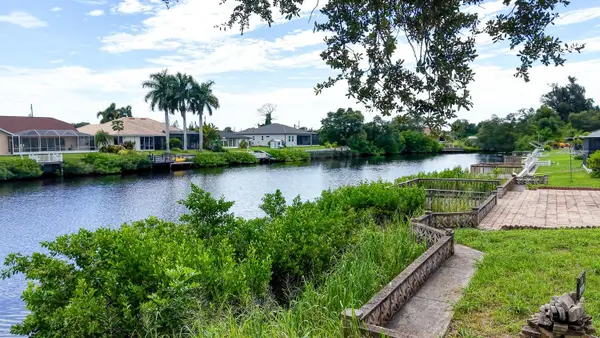 $65,000Active0.17 Acres
12029 Corsica Lane, NORTH PORT, FL 34287
MLS# A4703784Listed by: THE AGENCY SARASOTA - New
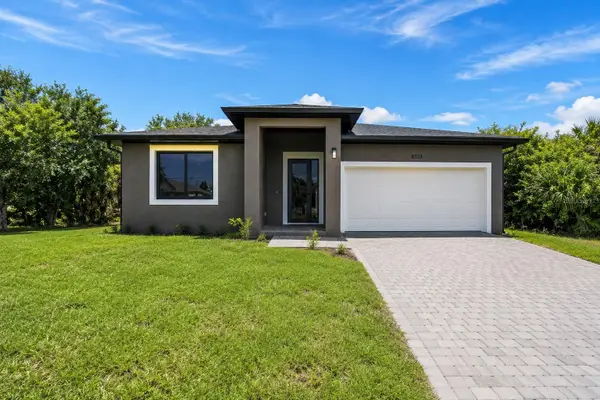 $374,999Active3 beds 2 baths1,645 sq. ft.
8533 Lancelot Avenue, NORTH PORT, FL 34287
MLS# C7529869Listed by: REALTY ONE GROUP MVP - New
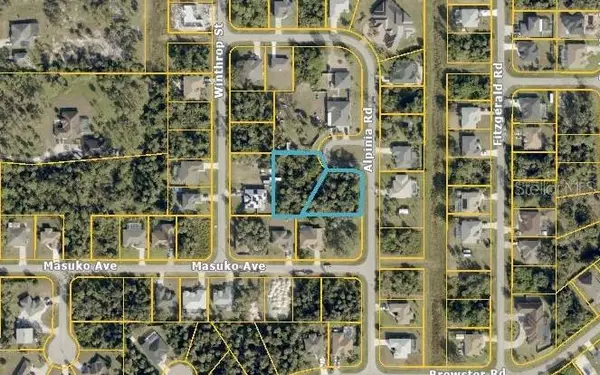 $52,000Active0.48 Acres
Alpinia Road, NORTH PORT, FL 34288
MLS# C7529882Listed by: COLDWELL BANKER SUNSTAR REALTY - New
 $205,000Active2 beds 1 baths944 sq. ft.
4568 Grobe Street, NORTH PORT, FL 34287
MLS# N6145442Listed by: SARASOTA REALTY ASSOC., INC. - New
 $21,000Active0.23 Acres
9 Bannock Circle, NORTH PORT, FL 34288
MLS# N6145454Listed by: TEAM OCEAN BREEZE - New
 $19,000Active0.22 Acres
00 Kedgewick Lane, NORTH PORT, FL 34288
MLS# O6435646Listed by: RE/MAX INNOVATION - New
 $349,900Active3 beds 2 baths1,482 sq. ft.
2522 Nanette Lane, NORTH PORT, FL 34286
MLS# C7529878Listed by: LPT REALTY, LLC - New
 $389,000Active2 beds 2 baths1,437 sq. ft.
19185 Mangieri Street, VENICE, FL 34293
MLS# N6145445Listed by: EXIT KING REALTY


Protect your home and budget from life's surprises with an Assurant Home Warranty, backed by a partner that supports you through every step of homeownership. Explore Plans.
© 2023 - 2026 ERA Franchise Systems LLC. All rights reserved. ERA Franchise Systems LLC fully supports the principles of the Fair Housing Act and the Equal Opportunity Act. ERA, ERA Real Estate powered, and their respective logos are registered service marks of ERA Franchise Systems LLC. Each office is independently owned and operated.