
5101 S San Mateo Drive, North Port, FL 34288
Local realty services provided by:ERA ONETEAM REALTY
Listed by: kathie mcdaniel
Office: grande real estate services
MLS#:TB8491757
Source:MFRMLS
Price summary
- Price:$329,900
- Price per sq. ft.:$139.26
About this home
Great price with luxury features and ready now! A newly constructed home with city water and septic system in North Port, with no HOA fees! Great location for quick access to schools, the city center, medical conveniences, parks and the highway. This affordable new home is ready for you and is just what you've been looking for! This home has 9'4" tall ceilings, a nice and open layout with a versatile floor plan. The house features 4 bedrooms, 2 full bathrooms, dining room, a living room, an open kitchen and a 2-car garage with 1810 square feet of living space. The living space is well utilized with high ceilings and many windows providing natural light. The interior features will provide you with the quality and luxury you were looking for in your new home. This home has a split floor plan with the primary suite on one side of the home and the guest bedrooms on the other. The primary bedroom has a tray ceiling and large windows that let in natural light. You'll also enjoy a resort-style bathroom with a spacious walk-in shower with tiled walls and a glass enclosure. It also features a linen closet, double vanity and a large walk-in closet. The living room features large windows and several LED fixtures providing plenty of light with access to the covered lanai. The living room is open to the kitchen, where you'll find a huge center island with extra seating for casual dining and plenty of cabinets. The kitchen features stainless steel appliances, Shaker-style cabinets with crown molding, decorative hardware, subway tile backsplash and granite countertops. The dining room is located at the front of the house, with large windows allowing for plenty of natural light. The home includes luxury vinyl plank flooring in the main living areas and bathrooms for durability and comfort. You'll love these floors! They are easy to maintain and offer a modern design, perfect for new homes. Other features include the same beautiful Shaker-style cabinets with hardware and granite countertops in the bathrooms, 5-inch baseboards, a garage door opener, gutters on the exterior, R38 insulation, a 16 SEER HVAC and much more. Visit our model center and compare the features and quality with other homes and you'll see the difference. We make buying easy for you!...
Contact an agent
Home facts
- Year built:2026
- Subdivision & Development:PORT CHARLOTTE SUB 12
- Listing ID #:TB8491757
- Added:137 day(s) ago
- Updated:August 14, 2026 at 08:45 AM
Rooms and interior
- Bedrooms:4
- Total bathrooms:2
- Full bathrooms:2
- Flooring:Carpet, Luxury Vinyl
- Dining Description:Eat In Kitchen, Formal Dining Room
- Kitchen Description:Dishwasher, Disposal, Eat-in Kitchen, Kitchen/Family Room Combo, Microwave, Range, Solid Surface Counters
- Bedroom Description:Primary Bedroom Main Floor, Split Bedroom, Walk-In Closet(s)
- Living area:1,810 sq. ft.
Heating and cooling
- Cooling:Central Air
- Heating:Central, Electric
- Central air:Yes
Structure and exterior
- Roof:Shingle
- Year built:2026
- Building area:1,810 sq. ft.
- Lot area:0.23 Acres
- Lot Features:Paved, Sidewalk
- Architectural Style:Craftsman, Florida
- Construction Materials:Block, Stone, Stucco
- Exterior Features:Covered Porch/Patio, Rain Gutters, Rear Porch
- Foundation Description:Slab
- Levels:1 Story
Schools
- High school:North Port High
- Middle school:Woodland Middle School
- Elementary school:Atwater Bay Elementary
Utilities
- Water:Public
- Sewer:Septic Tank
Finances and disclosures
- Price:$329,900
- Price per sq. ft.:$139.26
- Tax amount:$720 (2025)
Features and amenities
- Appliances:Dishwasher, Disposal, Electric Water Heater, Irrigation Equipment, Microwave, Range
- Laundry features:Laundry Room
- Amenities:Cable Available, Ceiling Fans(s), Eat-in Kitchen, In Wall Pest System, Irrigation Equipment, Kitchen/Family Room Combo, Open Floorplan, Primary Bedroom Main Floor, Solid Surface Counters, Split Bedroom, Thermostat, Tray Ceiling(s), Walk-In Closet(s)
- Pool features:Public Pool
Parking
- Parking description:Attached Garage, Garage Door Opener
- Garage:Yes
- Garage spaces:2
 The information being provided by Stellar Mls is for the consumer's personal, non-commercial use and may not be used for any purpose other than to identify prospective properties consumer may be interested in purchasing. Any information relating to real estate for sale referenced on this web site comes from the Internet Data Exchange (IDX) program of the Stellar Mls. ERA ONETEAM REALTY is not a Multiple Listing Service (MLS), nor does it offer MLS access. This website is a service of ERA ONETEAM REALTY, a broker participant of Stellar Mls. This web site may reference real estate listing(s) held by a brokerage firm other than the broker and/or agent who owns this web site.
The accuracy of all information, regardless of source, including but not limited to open house information, square footages and lot sizes, is deemed reliable but not guaranteed and should be personally verified through personal inspection by and/or with the appropriate professionals. The data contained herein is copyrighted by Stellar Mls and is protected by all applicable copyright laws. Any unauthorized dissemination of this information is in violation of copyright laws and is strictly prohibited.
Properties in listings may have been sold or may no longer be available.
Copyright 2026 Stellar Mls. All rights reserved.
The information being provided by Stellar Mls is for the consumer's personal, non-commercial use and may not be used for any purpose other than to identify prospective properties consumer may be interested in purchasing. Any information relating to real estate for sale referenced on this web site comes from the Internet Data Exchange (IDX) program of the Stellar Mls. ERA ONETEAM REALTY is not a Multiple Listing Service (MLS), nor does it offer MLS access. This website is a service of ERA ONETEAM REALTY, a broker participant of Stellar Mls. This web site may reference real estate listing(s) held by a brokerage firm other than the broker and/or agent who owns this web site.
The accuracy of all information, regardless of source, including but not limited to open house information, square footages and lot sizes, is deemed reliable but not guaranteed and should be personally verified through personal inspection by and/or with the appropriate professionals. The data contained herein is copyrighted by Stellar Mls and is protected by all applicable copyright laws. Any unauthorized dissemination of this information is in violation of copyright laws and is strictly prohibited.
Properties in listings may have been sold or may no longer be available.
Copyright 2026 Stellar Mls. All rights reserved.New listings near 5101 S San Mateo Drive
- New
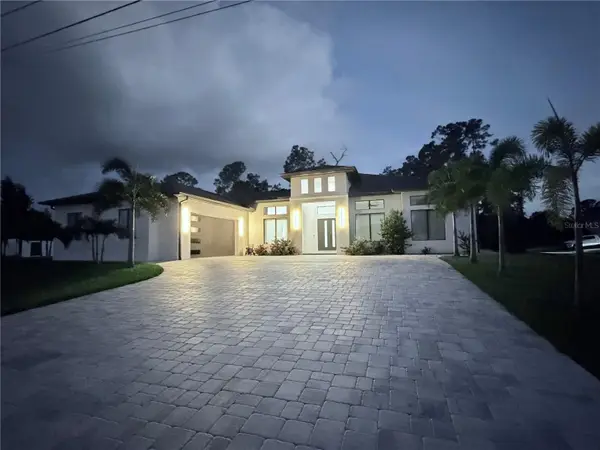 $739,900Active4 beds 4 baths2,679 sq. ft.
2777 Lucaya Avenue, NORTH PORT, FL 34286
MLS# A4702472Listed by: REALTY ONE GROUP MVP - New
 $23,500Active0.23 Acres
Grenard Circle, North Port, FL 34288
MLS# 2026034483Listed by: FIVE STAR REALTY OF CHARLOTTE - New
 $16,000Active0.24 Acres
0 Pilgrim Rd, North Port, FL 34288
MLS# A12071159Listed by: SUNLAND REAL ESTATE, LLC. 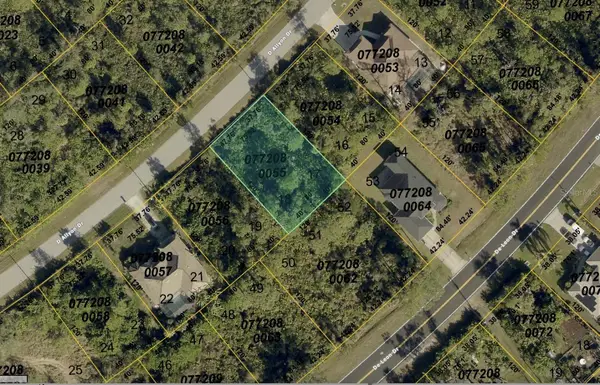 $28,900Active0.22 Acres
Lot 17 & 18 D Allyon Drive, NORTH PORT, FL 34287
MLS# A4683836Listed by: REALTY ONE GROUP MVP $19,950Active0.23 Acres
Lot 20 Kenoska Street, NORTH PORT, FL 34288
MLS# A4675928Listed by: REALTY ONE GROUP MVP- New
 $369,900Active3 beds 2 baths1,578 sq. ft.
3550 S Sumter Boulevard, NORTH PORT, FL 34287
MLS# S5155531Listed by: LA ROSA REALTY KISSIMMEE - New
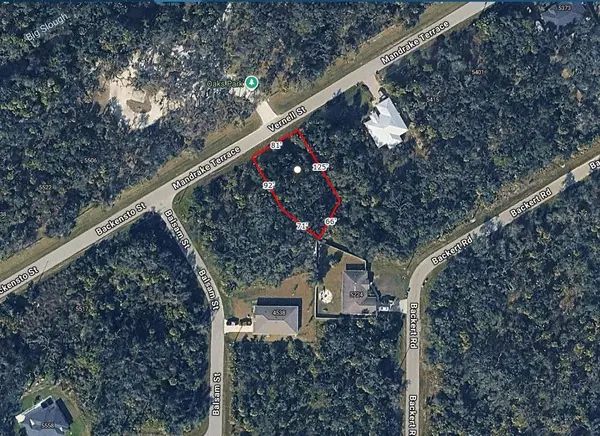 $19,000Active0.27 Acres
Mandrake Terrace, NORTH PORT, FL 34291
MLS# A4702803Listed by: BRIGHT REALTY - New
 $20,000Active0.26 Acres
Skrip Avenue, NORTH PORT, FL 34288
MLS# N6145352Listed by: RE/MAX PALM - New
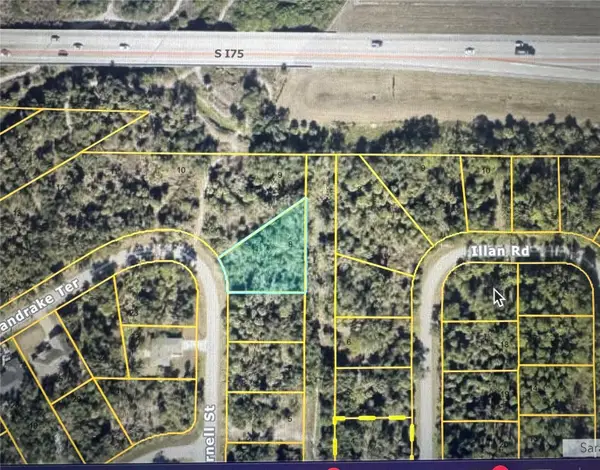 $18,000Active0.35 Acres
Vernell Street, NORTH PORT, FL 34291
MLS# N6145355Listed by: RE/MAX PALM - Open Sat, 11am to 12pmNew
 $339,000Active4 beds 2 baths1,822 sq. ft.
4975 Tuscola Boulevard, NORTH PORT, FL 34287
MLS# C7529435Listed by: LPT REALTY, LLC


Protect your home and budget from life's surprises with an Assurant Home Warranty, backed by a partner that supports you through every step of homeownership. Explore Plans.
© 2023 - 2026 ERA Franchise Systems LLC. All rights reserved. ERA Franchise Systems LLC fully supports the principles of the Fair Housing Act and the Equal Opportunity Act. ERA, ERA Real Estate powered, and their respective logos are registered service marks of ERA Franchise Systems LLC. Each office is independently owned and operated.