
5535 Tevis Terrace, North Port, FL 34288
Local realty services provided by:ERA Advantage Realty, Inc.
Listed by: tammy payne
Office: vantage real estate
MLS#:A4698872
Source:MFRMLS
Price summary
- Price:$368,000
- Price per sq. ft.:$184.46
About this home
Seller Financing with 10% down payment!! Beautiful New 3 Bedroom 2 Bathroom home with Private backyard along Bethlehem Waterway!! Enjoy the Florida lifestyle with your private, scenic backyard and patio, majestic trees, waterway and peaceful surrounds. When you walk in, immediately feel the calm of the Beautiful neutral Ceramic tile throughout, Energy Star Stainless appliances, Quartz countertops with White Shaker cabinets and Black accents and Hurricane Impact windows! The Open Kitchen with Large Island allows for entertaining and ease of living. The Split floor plan allows for extra living space and privacy. The Primary Ensuite is pure magic with the spa-like soaking tub, step-in shower, linen cabinet, walk-in closet and dual-sink ensemble! Premium locking keypad system on front door handle and garage door systems with remote and mobile app access. Wired for ceiling fans throughout. Level Two EV charger in garage. Beaches, shopping, great schools and activities close by along with easy access to I-75 and US41!! Brand new Imagine K-12 Public Charter School nearby and enrolling now! Must see to appreciate! Seller financing with 20% downpayment. ($2500/mo approx. payment) No HOA, No CDD, No water bill! Listing agent has ownership interest....
Contact an agent
Home facts
- Year built:2026
- Subdivision & Development:PORT CHARLOTTE SUB 24
- Listing ID #:A4698872
- Added:49 day(s) ago
- Updated:August 22, 2026 at 07:43 PM
Rooms and interior
- Bedrooms:3
- Total bathrooms:2
- Full bathrooms:2
- Flooring:Ceramic Tile
- Kitchen Description:Dishwasher, Kitchen/Family Room Combo, Microwave, Range, Refrigerator, Solid Surface Counters
- Bedroom Description:High Ceilings, Split Bedroom
- Living area:1,364 sq. ft.
Heating and cooling
- Cooling:Central Air
- Heating:Central, Electric
- Central air:Yes
Structure and exterior
- Roof:Shingle
- Year built:2026
- Building area:1,364 sq. ft.
- Lot area:0.23 Acres
- Architectural Style:Contemporary
- Construction Materials:Block
- Exterior Features:Covered Porch/Patio, Private Mailbox, Rear Porch
- Foundation Description:Slab
- Levels:1 Story
Schools
- High school:North Port High
- Middle school:Woodland Middle School
- Elementary school:Atwater Bay Elementary
Utilities
- Water:Well
- Sewer:Private Sewer, Septic Tank
Finances and disclosures
- Price:$368,000
- Price per sq. ft.:$184.46
- Tax amount:$695 (2025)
Features and amenities
- Appliances:Dishwasher, Microwave, Range, Refrigerator
- Laundry features:Electric Dryer Hookup, Laundry Room, Washer Hookup
- Amenities:BB/HS Internet Available, Cable Available, High Ceilings, Kitchen/Family Room Combo, Open Floorplan, Solid Surface Counters, Split Bedroom, Thermostat
- Pool features:Public Pool
Parking
- Parking description:Attached Garage
- Garage:Yes
- Garage spaces:2
 The information being provided by Stellar Mls is for the consumer's personal, non-commercial use and may not be used for any purpose other than to identify prospective properties consumer may be interested in purchasing. Any information relating to real estate for sale referenced on this web site comes from the Internet Data Exchange (IDX) program of the Stellar Mls. ERA Advantage Realty, Inc. is not a Multiple Listing Service (MLS), nor does it offer MLS access. This website is a service of ERA Advantage Realty, Inc., a broker participant of Stellar Mls. This web site may reference real estate listing(s) held by a brokerage firm other than the broker and/or agent who owns this web site.
The accuracy of all information, regardless of source, including but not limited to open house information, square footages and lot sizes, is deemed reliable but not guaranteed and should be personally verified through personal inspection by and/or with the appropriate professionals. The data contained herein is copyrighted by Stellar Mls and is protected by all applicable copyright laws. Any unauthorized dissemination of this information is in violation of copyright laws and is strictly prohibited.
Properties in listings may have been sold or may no longer be available.
Copyright 2026 Stellar Mls. All rights reserved.
The information being provided by Stellar Mls is for the consumer's personal, non-commercial use and may not be used for any purpose other than to identify prospective properties consumer may be interested in purchasing. Any information relating to real estate for sale referenced on this web site comes from the Internet Data Exchange (IDX) program of the Stellar Mls. ERA Advantage Realty, Inc. is not a Multiple Listing Service (MLS), nor does it offer MLS access. This website is a service of ERA Advantage Realty, Inc., a broker participant of Stellar Mls. This web site may reference real estate listing(s) held by a brokerage firm other than the broker and/or agent who owns this web site.
The accuracy of all information, regardless of source, including but not limited to open house information, square footages and lot sizes, is deemed reliable but not guaranteed and should be personally verified through personal inspection by and/or with the appropriate professionals. The data contained herein is copyrighted by Stellar Mls and is protected by all applicable copyright laws. Any unauthorized dissemination of this information is in violation of copyright laws and is strictly prohibited.
Properties in listings may have been sold or may no longer be available.
Copyright 2026 Stellar Mls. All rights reserved.New listings near 5535 Tevis Terrace
- Coming Soon
 $1,000,000Coming Soon4 beds 4 baths2,992 sq. ft.
12801 Morning Mist Place, VENICE, FL 34293
MLS# N6145354Listed by: KELLER WILLIAMS ISLAND LIFE REAL ESTATE - Coming Soon
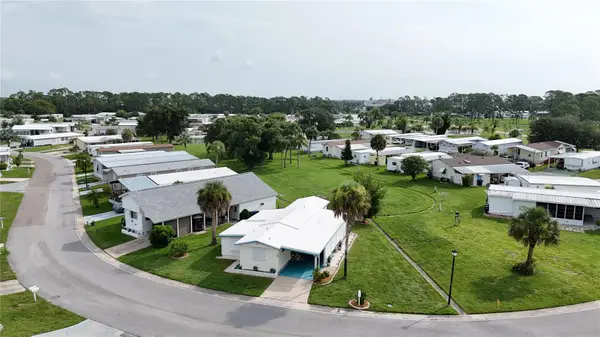 $99,900Coming Soon1 beds 1 baths934 sq. ft.
5747 Holiday Park Boulevard, NORTH PORT, FL 34287
MLS# C7528870Listed by: RE/MAX ALLIANCE GROUP - New
 $389,000Active2 beds 2 baths1,437 sq. ft.
19185 Mangieri Street, VENICE, FL 34293
MLS# N6145445Listed by: EXIT KING REALTY - New
 $339,000Active2 beds 2 baths1,501 sq. ft.
17856 Stillness Court, VENICE, FL 34293
MLS# N6145447Listed by: EXIT KING REALTY  $22,900Active0.31 Acres
Nadasky Lot 47 Avenue, NORTH PORT, FL 34288
MLS# C7522162Listed by: RE/MAX ALLIANCE GROUP- Open Sun, 1 to 3pmNew
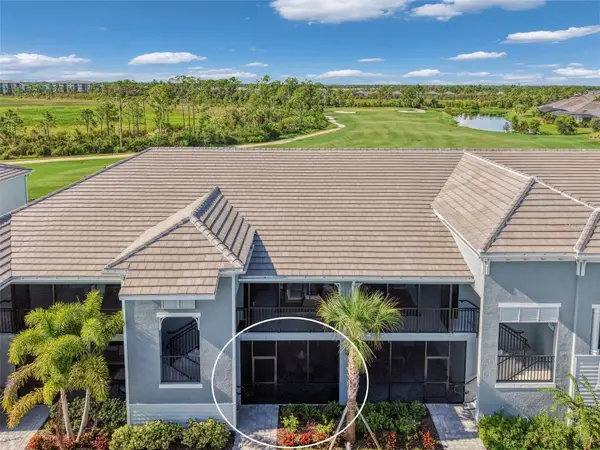 $350,000Active2 beds 2 baths1,366 sq. ft.
17440 Opal Sand Drive #102, VENICE, FL 34293
MLS# A4703202Listed by: COLDWELL BANKER REALTY - New
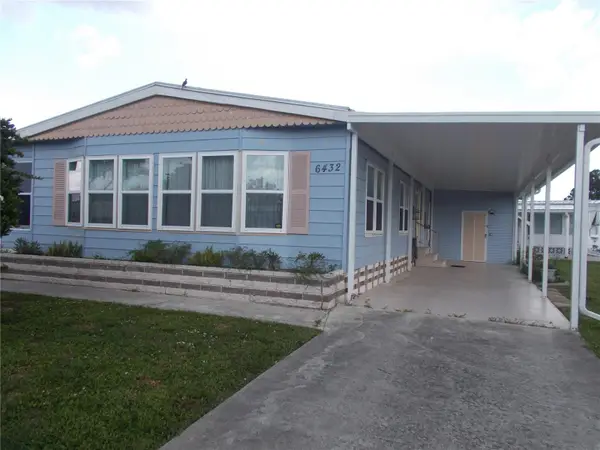 $135,000Active2 beds 2 baths1,248 sq. ft.
6432 Keena Court, NORTH PORT, FL 34287
MLS# C7529649Listed by: COLDWELL BANKER SUNSTAR REALTY - New
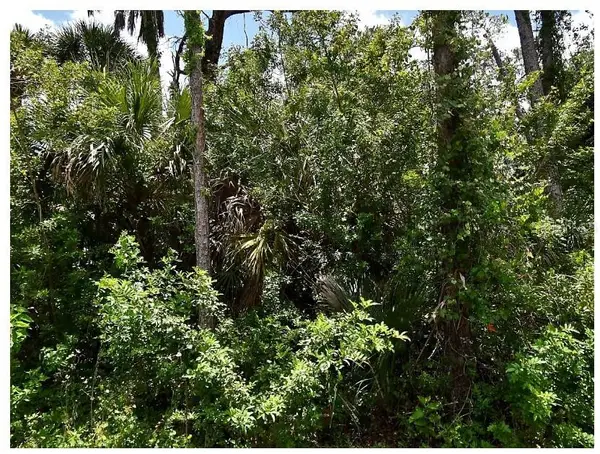 $20,000Active0.24 Acres
Numera Avenue, NORTH PORT, FL 34288
MLS# S5155904Listed by: CHARLES RUTENBERG REALTY ORLANDO - New
 $1,274,092Active4 beds 4 baths3,621 sq. ft.
11290 Blissby Street, VENICE, FL 34293
MLS# TB8541413Listed by: HOMES BY WESTBAY REALTY - New
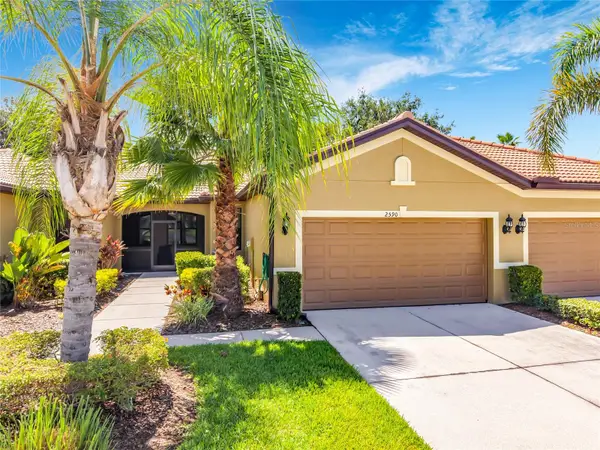 Listed by ERA$285,000Active2 beds 2 baths1,454 sq. ft.
2590 Oswego Drive, NORTH PORT, FL 34289
MLS# C7529278Listed by: ERA ADVANTAGE REALTY, INC.


Protect your home and budget from life's surprises with an Assurant Home Warranty, backed by a partner that supports you through every step of homeownership. Explore Plans.
© 2023 - 2026 ERA Franchise Systems LLC. All rights reserved. ERA Franchise Systems LLC fully supports the principles of the Fair Housing Act and the Equal Opportunity Act. ERA, ERA Real Estate powered, and their respective logos are registered service marks of ERA Franchise Systems LLC. Each office is independently owned and operated.