
5742 Janus Avenue, North Port, FL 34288
Local realty services provided by:Bingham Realty ERA Powered
5742 Janus Avenue,North Port, FL 34288
$325,000
- 3 Beds
- 2 Baths
- 1,427 sq. ft.
- Single family
- Active
Listed by: barbara hamerton, llc.
Office: re/max alliance group
MLS#:D6148390
Source:MFRMLS
Price summary
- Price:$325,000
- Price per sq. ft.:$160.41
About this home
NEWER HOME with all the EXTRA UPGRADES including PRIVACY FENCE, SHED and EXTENDED PATIO in this meticulously maintained 2022 Gulfstar-built home that offers 3 bedrooms, 2 bathrooms, and a 2-car garage in a sought-after split floor plan — and sits in a desirable X flood zone, potentially eliminating the need for flood insurance.
Step inside to an expansive great room and kitchen combo built for entertaining, with vaulted ceilings, abundant natural light, and an open-concept layout. The kitchen shines with miles of GRANITE COUNTER space, soft-close solid wood cabinetry, stainless steel appliances, a brand-new refrigerator, pendant and recessed lighting, and generous island seating. The adjacent dining area overlooks the screened lanai for effortless indoor-outdoor flow.
The oversized primary suite is a true retreat, featuring a spacious WALK-IN CLOSET and en-suite bath with dual sinks and a walk-in shower. No carpet anywhere — just easy-care 18" ceramic tile throughout, plus ceiling fans in every room. IMPACT WINDOWS, slider, and doors provide added peace of mind.
Outside is where this home truly sets itself apart. Relax on the screened lanai overlooking a thoughtfully LANDSCAPED yard planted with NATIVES that attract BIRDS and BUTTERFLIES — a GARDEN-LOVERS DREAM, complete with 3-zone IRRIGATION. A newly added 10x20 concrete patio expands your outdoor living space, while the FULLY FENCED (vinyl) yard with two gates ensures privacy. Backing to a greenbelt with planted bamboo and flanked by vacant lots on both sides, this property offers exceptional natural seclusion. A Tuff Shed with gutters handles storage, rain gutters wrap the entire home, and a GENERATOR PLUG plus included Westinghouse 5300-watt generator add serious peace of mind.
North Port was NAMED THE #2 GROWTH CITY IN THE US by U-Haul and ranks among the nation's top "Boomtowns," expanding over 33% since 2020.
LOCATION, LOCATION, LOCATION!
This home puts you minutes from it all. Enjoy quick access to CocoPlum Village Shops, golf courses, churches, schools, restaurants, and everyday conveniences. Spend your days along Florida's stunning GULF COAST, with Englewood Beach, Boca Grande, Charlotte Harbor, and the Gulf of America all within easy reach for boating, fishing, and waterfront adventures. Baseball fans will love being close to Charlotte Sports Park and Wellen Park — home to Atlanta Braves Spring Training, vibrant shopping and dining, community events, and the ever-popular Sunday Farmers Market. With US-41 and I-75 just minutes away, traveling north or south is effortless.
This home checks every box — add it to your MUST-SEE LIST and start packing!...
Contact an agent
Home facts
- Year built:2022
- Subdivision & Development:PORT CHARLOTTE SUB 23
- Listing ID #:D6148390
- Added:46 day(s) ago
- Updated:October 03, 2026 at 02:26 PM
Rooms and interior
- Bedrooms:3
- Total bathrooms:2
- Full bathrooms:2
- Flooring:Ceramic Tile
- Kitchen Description:Dishwasher, Kitchen Reverse Osmosis System, Kitchen/Family Room Combo, Microwave, Range, Refrigerator, Solid Wood Cabinets, Water Softener
- Bedroom Description:High Ceilings, Walk-In Closet(s)
- Living area:1,427 sq. ft.
Heating and cooling
- Cooling:Central Air
- Heating:Central, Electric
- Central air:Yes
Structure and exterior
- Roof:Shingle
- Year built:2022
- Building area:1,427 sq. ft.
- Lot area:0.23 Acres
- Lot Features:Landscaped
- Construction Materials:Block
- Exterior Features:Covered Porch/Patio, Private Mailbox, Rain Gutters, Rear Porch, Screened, Sprinkler Metered
- Foundation Description:Slab
- Levels:1 Story
Schools
- High school:North Port High
- Middle school:Woodland Middle School
- Elementary school:Atwater Bay Elementary
Utilities
- Water:Well
- Sewer:Septic Tank
Finances and disclosures
- Price:$325,000
- Price per sq. ft.:$160.41
- Tax amount:$4,574 (2025)
Features and amenities
- Appliances:Dishwasher, Dryer, Electric Water Heater, Generator, Irrigation Equipment, Kitchen Reverse Osmosis System, Microwave, Range, Refrigerator, Washer, Water Softener
- Laundry features:Dryer, Inside, Laundry Room, Washer
- Amenities:Cable Connected, Ceiling Fans(s), Generator, High Ceilings, Irrigation Equipment, Kitchen/Family Room Combo, Solid Wood Cabinets, Sprinkler Well, Thermostat, Vaulted Ceiling(s), Walk-In Closet(s), Window Treatments
- Pool features:Public Pool
Parking
- Parking description:Attached Garage, Driveway, Garage Door Opener
- Garage:Yes
- Garage spaces:2
 The information being provided by Stellar Mls is for the consumer's personal, non-commercial use and may not be used for any purpose other than to identify prospective properties consumer may be interested in purchasing. Any information relating to real estate for sale referenced on this web site comes from the Internet Data Exchange (IDX) program of the Stellar Mls. Bingham Realty ERA Powered is not a Multiple Listing Service (MLS), nor does it offer MLS access. This website is a service of Bingham Realty ERA Powered, a broker participant of Stellar Mls. This web site may reference real estate listing(s) held by a brokerage firm other than the broker and/or agent who owns this web site.
The accuracy of all information, regardless of source, including but not limited to open house information, square footages and lot sizes, is deemed reliable but not guaranteed and should be personally verified through personal inspection by and/or with the appropriate professionals. The data contained herein is copyrighted by Stellar Mls and is protected by all applicable copyright laws. Any unauthorized dissemination of this information is in violation of copyright laws and is strictly prohibited.
Properties in listings may have been sold or may no longer be available.
Copyright 2026 Stellar Mls. All rights reserved.
The information being provided by Stellar Mls is for the consumer's personal, non-commercial use and may not be used for any purpose other than to identify prospective properties consumer may be interested in purchasing. Any information relating to real estate for sale referenced on this web site comes from the Internet Data Exchange (IDX) program of the Stellar Mls. Bingham Realty ERA Powered is not a Multiple Listing Service (MLS), nor does it offer MLS access. This website is a service of Bingham Realty ERA Powered, a broker participant of Stellar Mls. This web site may reference real estate listing(s) held by a brokerage firm other than the broker and/or agent who owns this web site.
The accuracy of all information, regardless of source, including but not limited to open house information, square footages and lot sizes, is deemed reliable but not guaranteed and should be personally verified through personal inspection by and/or with the appropriate professionals. The data contained herein is copyrighted by Stellar Mls and is protected by all applicable copyright laws. Any unauthorized dissemination of this information is in violation of copyright laws and is strictly prohibited.
Properties in listings may have been sold or may no longer be available.
Copyright 2026 Stellar Mls. All rights reserved.New listings near 5742 Janus Avenue
- Coming Soon
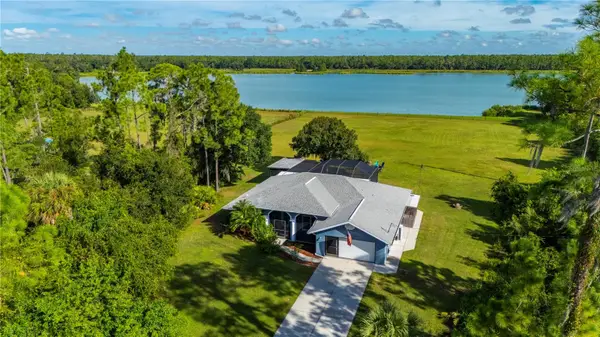 $789,000Coming Soon3 beds 2 baths1,891 sq. ft.
2508 Tropicaire Boulevard, NORTH PORT, FL 34286
MLS# C7531409Listed by: RE/MAX HARBOR REALTY - Coming Soon
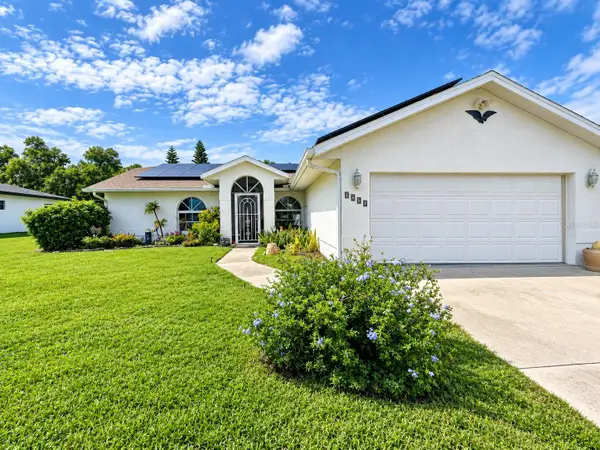 $262,000Coming Soon3 beds 2 baths1,490 sq. ft.
5295 Brickell Drive, NORTH PORT, FL 34286
MLS# GC543839Listed by: EXP REALTY LLC - Coming Soon
 $379,900Coming Soon3 beds 2 baths1,744 sq. ft.
3616 Bellefonte Avenue, NORTH PORT, FL 34286
MLS# A4707706Listed by: MBN REALTY PROFESSIONALS - Coming Soon
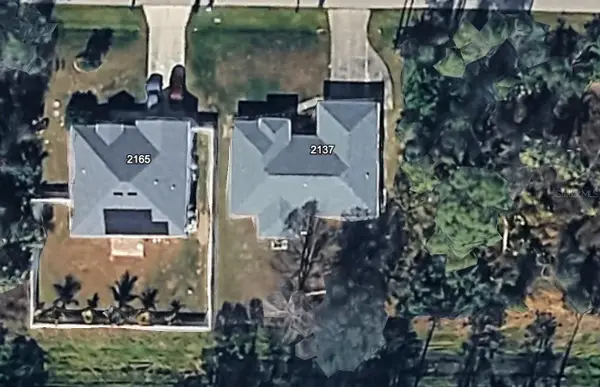 $269,900Coming Soon3 beds 2 baths1,731 sq. ft.
2137 Jameson Avenue, NORTH PORT, FL 34286
MLS# A4706897Listed by: REAL BROKER, LLC - New
 $659,000Active4 beds 3 baths2,252 sq. ft.
12850 Tulum Loop, VENICE, FL 34293
MLS# C7531395Listed by: RE/MAX PALM REALTY - New
 $50,000Active0.23 Acres
Colorade Avenue, NORTH PORT, FL 34286
MLS# N6146045Listed by: KELLER WILLIAMS ISLAND LIFE REAL ESTATE - Open Sun, 1 to 4pmNew
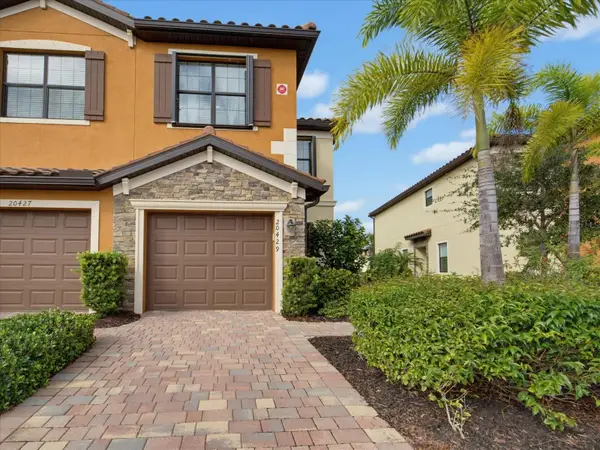 $312,000Active3 beds 3 baths1,949 sq. ft.
20429 Lagente Circle, VENICE, FL 34293
MLS# N6145944Listed by: COLDWELL BANKER REALTY - New
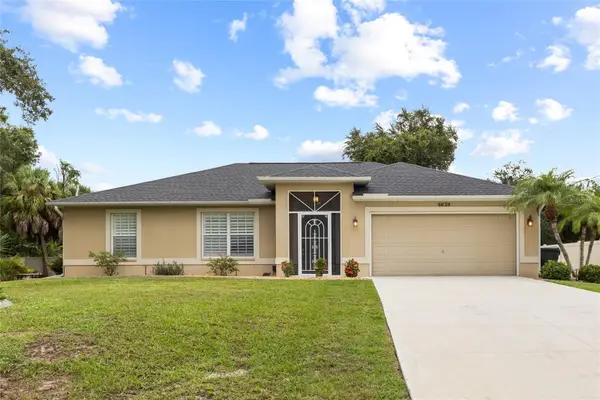 $370,000Active3 beds 2 baths1,267 sq. ft.
4639 Kenoska Street, NORTH PORT, FL 34288
MLS# N6146035Listed by: RE/MAX PALM REALTY OF VENICE - New
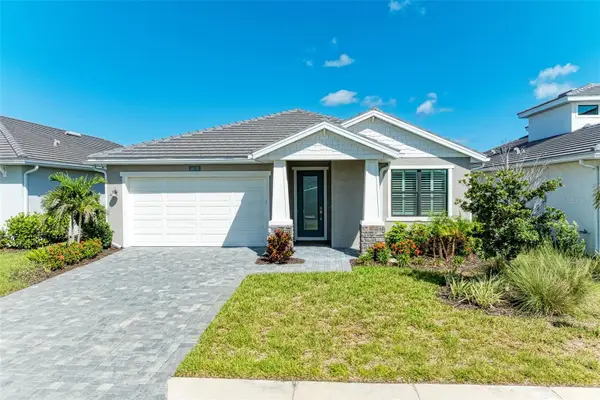 $699,900Active3 beds 3 baths2,238 sq. ft.
18530 Midsummer Place, VENICE, FL 34293
MLS# TB8554429Listed by: KELLER WILLIAMS ST PETE REALTY - Open Sun, 1 to 3pmNew
 $422,000Active2 beds 2 baths1,592 sq. ft.
11283 Boundless Terrace, VENICE, FL 34293
MLS# N6144914Listed by: NEXTHOME SUNCOAST


Protect your home and budget from life's surprises with an Assurant Home Warranty, backed by a partner that supports you through every step of homeownership. Explore Plans.
© 2023 - 2026 ERA Franchise Systems LLC. All rights reserved. ERA Franchise Systems LLC fully supports the principles of the Fair Housing Act and the Equal Opportunity Act. ERA, ERA Real Estate powered, and their respective logos are registered service marks of ERA Franchise Systems LLC. Each office is independently owned and operated.