
170 Bella Vista Terrace #20C, North Venice, FL 34275
Local realty services provided by:ERA American Suncoast
170 Bella Vista Terrace #20C,North Venice, FL 34275
$585,000
- 3 Beds
- 2 Baths
- 2,334 sq. ft.
- Condominium
- Active
Upcoming open houses
- Sun, Oct 2502:00 pm - 04:00 pm
Listed by: audrey peabody
Office: premier sothebys intl realty
MLS#:N6145497
Source:MFRMLS
Price summary
- Price:$585,000
- Price per sq. ft.:$230.5
About this home
Enter inside and discover a sophisticated treetop retreat, where lush greenery surrounds the residence and creates the wonderful sensation of living in your own private treehouse. This Monaco model offers 2,334 square feet of light-filled living space, offering three spacious bedrooms, a dedicated study, two full baths, a private elevator and breathtaking panoramic views of a protected nature preserve. From the moment you enter, you'll appreciate the thoughtful updates and attention to detail. Choose between the staircase showcasing designer carpeting or enjoying the convenience of your private elevator. Three sets of hurricane-impact sliding glass doors frame spectacular preserved views, creating a seamless connection between indoor and outdoor living. The screened lanai, enhanced with tile flooring and storm smart screens, is where morning coffee feels especially peaceful, with treetops just beyond the screens and nature seemingly wrapped around the home. The main living level offers an inviting open floor plan designed for both everyday comfort and effortless entertaining. Two guest bedrooms provide flexible accommodations, while the study is ideal for working from home or pursuing personal interests. Crown molding, elegant features, lighting and abundant natural light add warmth and sophistication throughout. At the heart of the home is a bright kitchen featuring warm wood cabinetry, stone counters, a new electric range with a built-in air fryer, a walk-in pantry and a huge center island. The kitchen flows seamlessly into the dining and living areas, all enhanced by the stunning preserve backdrop. A formal dining room comfortably accommodates family gatherings and entertaining. The spacious primary suite serves as a private retreat, featuring direct lanai access through sliding glass doors, two closets, a walk-in closet and an en-suite bath with dual vanities and a glass-enclosed shower. Additional highlights include a laundry room with a utility sink, overhead cabinets and a new washer and dryer, as well as a new water heater, plus a 2-car garage with terrazzo-type flooring. Located within the highly sought-after Venetian Golf & River Club, residents enjoy a resort lifestyle with a championship 18-hole golf club available through a separate membership, two resort-type pools, six har-tru tennis courts, three pickleball courts, a state-of-the-art fitness center, a tiki bar, fine dining, scenic boardwalk trails down to the Myakka River and a vibrant social calendar. All of this is conveniently located just minutes from the interstate, a new hospital, shopping, dining, beautiful Gulf beaches and charming downtown Venice. This is a rare opportunity to enjoy luxury, privacy, breathtaking views and the very best of Florida living....
Contact an agent
Home facts
- Year built:2015
- Subdivision & Development:VENETIAN GOLF & RIVER CLUB
- Listing ID #:N6145497
- Added:50 day(s) ago
- Updated:October 22, 2026 at 04:01 PM
Rooms and interior
- Bedrooms:3
- Total bathrooms:2
- Full bathrooms:2
- Flooring:Carpet, Hardwood, Tile
- Kitchen Description:Dishwasher, Disposal, Kitchen/Family Room Combo, Microwave, Range, Range Hood, Refrigerator, Solid Wood Cabinets, Stone Counters
- Bedroom Description:High Ceilings, Split Bedroom, Walk-In Closet(s)
- Living area:2,334 sq. ft.
Heating and cooling
- Cooling:Central Air
- Heating:Central, Electric
- Central air:Yes
Structure and exterior
- Roof:Concrete, Tile
- Year built:2015
- Building area:2,334 sq. ft.
- Lot Features:Landscaped, Paved, Private, Sidewalk
- Architectural Style:Mediterranean
- Construction Materials:Stucco
- Exterior Features:Rain Gutters, Screened
- Foundation Description:Slab
- Levels:2 Story
Schools
- High school:Venice Senior High
- Middle school:Venice Area Middle
- Elementary school:Laurel Nokomis Elementary
Utilities
- Water:Public
- Sewer:Public, Public Sewer, Sewer Connected
Finances and disclosures
- Price:$585,000
- Price per sq. ft.:$230.5
- Tax amount:$7,483 (2025)
Features and amenities
- Appliances:Dishwasher, Disposal, Dryer, Electric Water Heater, Irrigation Equipment, Microwave, Range, Range Hood, Refrigerator, Washer
- Laundry features:Dryer, Electric Dryer Hookup, Laundry Room, Washer, Washer Hookup
- Amenities:Cable Connected, Cable TV, Ceiling Fans(s), Clubhouse, Crown Molding, Elevator, Fiber Optics, Fitness Center, Gated, High Ceilings, Irrigation Equipment, Kitchen/Family Room Combo, Open Floorplan, Pickleball Court(s), Pool, Recreation Facilities, Security, Solid Wood Cabinets, Spa/Hot Tub, Split Bedroom, Stone Counters, Tennis Court(s), Thermostat, Underground Utilities, Walk-In Closet(s), Window Treatments
- Pool features:Pool, Public Pool
Parking
- Parking description:Attached Garage, Garage Door Opener
- Garage:Yes
- Garage spaces:2
 The information being provided by Stellar Mls is for the consumer's personal, non-commercial use and may not be used for any purpose other than to identify prospective properties consumer may be interested in purchasing. Any information relating to real estate for sale referenced on this web site comes from the Internet Data Exchange (IDX) program of the Stellar Mls. ERA American Suncoast is not a Multiple Listing Service (MLS), nor does it offer MLS access. This website is a service of ERA American Suncoast, a broker participant of Stellar Mls. This web site may reference real estate listing(s) held by a brokerage firm other than the broker and/or agent who owns this web site.
The accuracy of all information, regardless of source, including but not limited to open house information, square footages and lot sizes, is deemed reliable but not guaranteed and should be personally verified through personal inspection by and/or with the appropriate professionals. The data contained herein is copyrighted by Stellar Mls and is protected by all applicable copyright laws. Any unauthorized dissemination of this information is in violation of copyright laws and is strictly prohibited.
Properties in listings may have been sold or may no longer be available.
Copyright 2026 Stellar Mls. All rights reserved. MFRMLS Member Broker: Christopher "CJ" Dixon c.j.dixon@usa.net
The information being provided by Stellar Mls is for the consumer's personal, non-commercial use and may not be used for any purpose other than to identify prospective properties consumer may be interested in purchasing. Any information relating to real estate for sale referenced on this web site comes from the Internet Data Exchange (IDX) program of the Stellar Mls. ERA American Suncoast is not a Multiple Listing Service (MLS), nor does it offer MLS access. This website is a service of ERA American Suncoast, a broker participant of Stellar Mls. This web site may reference real estate listing(s) held by a brokerage firm other than the broker and/or agent who owns this web site.
The accuracy of all information, regardless of source, including but not limited to open house information, square footages and lot sizes, is deemed reliable but not guaranteed and should be personally verified through personal inspection by and/or with the appropriate professionals. The data contained herein is copyrighted by Stellar Mls and is protected by all applicable copyright laws. Any unauthorized dissemination of this information is in violation of copyright laws and is strictly prohibited.
Properties in listings may have been sold or may no longer be available.
Copyright 2026 Stellar Mls. All rights reserved. MFRMLS Member Broker: Christopher "CJ" Dixon c.j.dixon@usa.netNew listings near 170 Bella Vista Terrace #20C
- Coming Soon
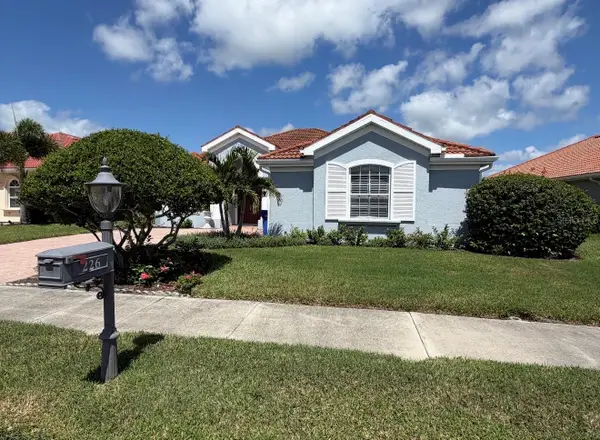 $799,999Coming Soon3 beds 3 baths2,425 sq. ft.
226 Montelluna Drive, NORTH VENICE, FL 34275
MLS# A4704579Listed by: PREFERRED SHORE LLC - New
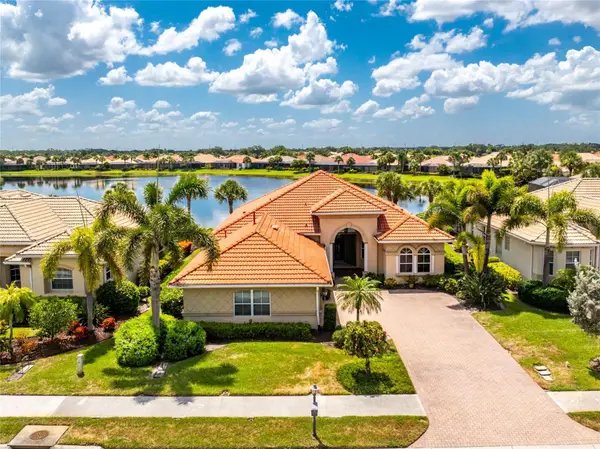 $599,900Active3 beds 3 baths2,545 sq. ft.
106 Caneletto Way, NORTH VENICE, FL 34275
MLS# N6146256Listed by: HOMESMART 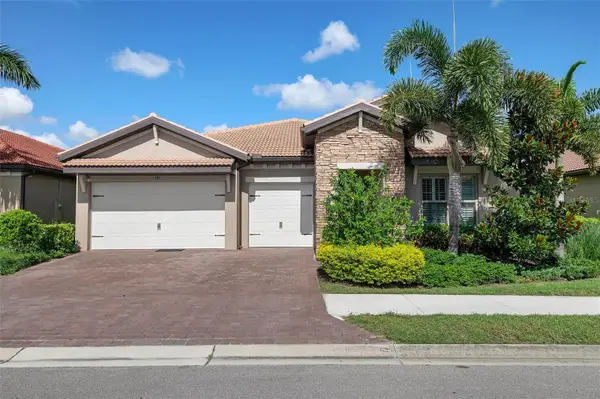 $535,000Active3 beds 3 baths2,352 sq. ft.
135 Pescador Place, NORTH VENICE, FL 34275
MLS# A4707224Listed by: GULF SANDS REALTY, LLC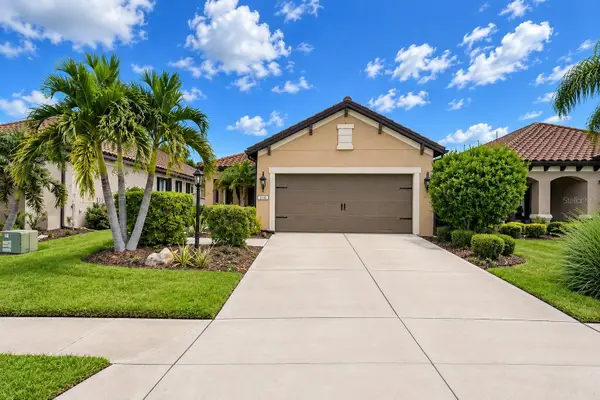 $489,900Active3 beds 2 baths1,515 sq. ft.
216 Marcheno Way, NORTH VENICE, FL 34275
MLS# N6145711Listed by: KELLER WILLIAMS ISLAND LIFE REAL ESTATE $499,000Active3 beds 2 baths2,045 sq. ft.
345 Savona Way, NORTH VENICE, FL 34275
MLS# N6145681Listed by: COLDWELL BANKER REALTY- Open Sun, 12am to 2pm
 $825,000Active4 beds 3 baths2,666 sq. ft.
425 Ariano Avenue, NORTH VENICE, FL 34275
MLS# N6145498Listed by: ENGEL & VOELKERS VENICE DOWNTOWN  $480,000Active3 beds 2 baths1,427 sq. ft.
145 Soliera Street, NORTH VENICE, FL 34275
MLS# N6145361Listed by: RE/MAX PALM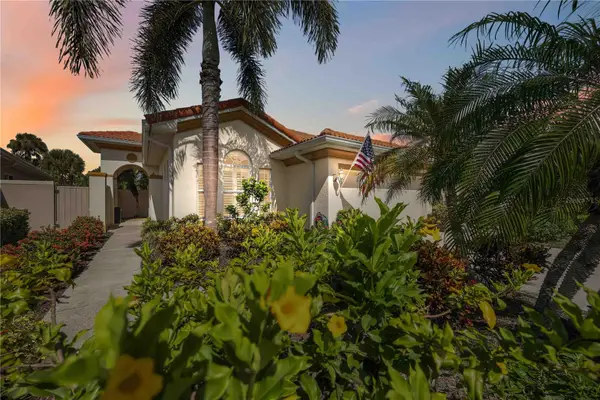 $398,000Active2 beds 2 baths1,653 sq. ft.
225 Mestre Place, NORTH VENICE, FL 34275
MLS# N6145097Listed by: KELLER WILLIAMS ISLAND LIFE REAL ESTATE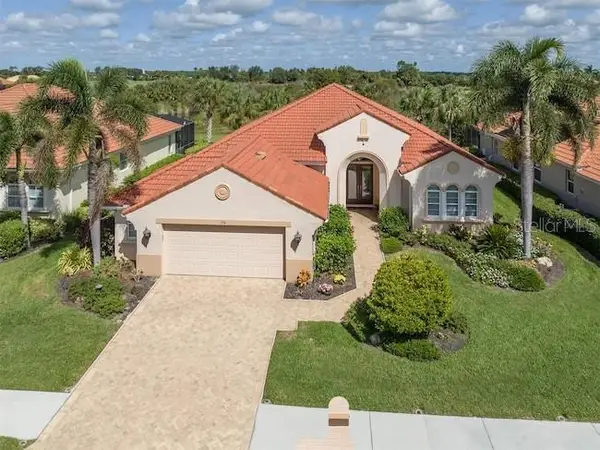 $670,000Active3 beds 3 baths2,573 sq. ft.
194 Montelluna Drive, NORTH VENICE, FL 34275
MLS# C7528835Listed by: RE/MAX PALM REALTY


Protect your home and budget from life's surprises with an Assurant Home Warranty, backed by a partner that supports you through every step of homeownership. Explore Plans.
© 2023 - 2026 ERA Franchise Systems LLC. All rights reserved. ERA Franchise Systems LLC fully supports the principles of the Fair Housing Act and the Equal Opportunity Act. ERA, ERA Real Estate powered, and their respective logos are registered service marks of ERA Franchise Systems LLC. Each office is independently owned and operated.