
1099 Reed Grove Road, Oak Hill, FL 32759
Local realty services provided by:Tomlin St Cyr Real Estate Services ERA Powered
1099 Reed Grove Road,Oak Hill, FL 32759
$810,000
- 4 Beds
- 3 Baths
- 2,060 sq. ft.
- Single family
- Active
Listed by: david lambert
Office: redfin corporation
MLS#:O6454842
Source:MFRMLS
Price summary
- Price:$810,000
- Price per sq. ft.:$310.82
About this home
17.1 ACRES OF FLORIDA PARADISE – YOUR FOREVER HOME AWAITS! Discover the perfect blend of privacy, comfort, and country living at 1099 Reed Grove Rd in Oak Hill! This impressive 4-bedroom home features TWO PRIMARY SUITES, ideal for multigenerational living or visiting family. Relax in your screened, heated saltwater pool with beautiful paver decking, surrounded by peaceful woodlands and two ponds. The property includes a leased beekeeping area offering potential agricultural tax benefits. Numerous upgrades include a metal roof, BRAND-NEW 4-ton A/C, water heater, Generac whole-house generator, propane tanks, well with new pump, water treatment system, and hurricane-secured shed. Dreaming of self-sufficiency? Add solar and Starlink for exciting off-grid possibilities! Enjoy 17.1 acres of tranquility while remaining conveniently close to Florida’s beautiful beaches, boating, and fishing. SPACE, PRIVACY, AND ENDLESS POSSIBILITIES—MAKE THIS YOUR FOREVER HOME!
Contact an agent
Home facts
- Year built:2004
- Subdivision & Development:REED & GAULDENS E 01/3 MCINTOSH GRANT
- Listing ID #:O6454842
- Added:1 day(s) ago
- Updated:November 11, 2026 at 05:54 PM
Rooms and interior
- Bedrooms:4
- Total bathrooms:3
- Full bathrooms:3
- Flooring:Ceramic Tile
- Kitchen Description:Dishwasher, Freezer, Range, Range Hood, Refrigerator, Water Filtration System
- Bedroom Description:Primary Bedroom Main Floor, Walk-In Closet(s)
- Living area:2,060 sq. ft.
Heating and cooling
- Cooling:Central Air
- Heating:Central
- Central air:Yes
Structure and exterior
- Roof:Metal
- Year built:2004
- Building area:2,060 sq. ft.
- Lot area:17.1 Acres
- Lot Features:Farm, Level, Oversized, Pasture, Zoned for Horses
- Architectural Style:Ranch, Traditional
- Construction Materials:Concrete, Stucco
- Exterior Features:Covered Porch/Patio, Patio, Private Mailbox, Rain Gutters, Rear Porch, Screened
- Foundation Description:Slab
- Levels:1 Story
Utilities
- Water:Well
- Sewer:Septic Tank
Finances and disclosures
- Price:$810,000
- Price per sq. ft.:$310.82
- Tax amount:$10,113 (2025)
Features and amenities
- Appliances:Dishwasher, Freezer, Generator, Range, Range Hood, Refrigerator, Water Filtration System
- Laundry features:Electric Dryer Hookup
- Amenities:Ceiling Fans(s), Generator, Open Floorplan, Primary Bedroom Main Floor, Walk-In Closet(s)
- Pool features:Heated, In Ground, Private Pool, Salt Water, Screen Enclosure
Parking
- Parking description:Driveway, Off Street, Parking Pad
 The information being provided by Stellar Mls is for the consumer's personal, non-commercial use and may not be used for any purpose other than to identify prospective properties consumer may be interested in purchasing. Any information relating to real estate for sale referenced on this web site comes from the Internet Data Exchange (IDX) program of the Stellar Mls. Tomlin St Cyr Real Estate Services ERA Powered is not a Multiple Listing Service (MLS), nor does it offer MLS access. This website is a service of Tomlin St Cyr Real Estate Services ERA Powered, a broker participant of Stellar Mls. This web site may reference real estate listing(s) held by a brokerage firm other than the broker and/or agent who owns this web site.
The accuracy of all information, regardless of source, including but not limited to open house information, square footages and lot sizes, is deemed reliable but not guaranteed and should be personally verified through personal inspection by and/or with the appropriate professionals. The data contained herein is copyrighted by Stellar Mls and is protected by all applicable copyright laws. Any unauthorized dissemination of this information is in violation of copyright laws and is strictly prohibited.
Properties in listings may have been sold or may no longer be available.
Copyright 2026 Stellar Mls. All rights reserved.
New listings near 1099 Reed Grove Road
- Coming Soon
 $49,900Coming Soon3.75 Acres
No Street, OAK HILL, FL 32759
MLS# V4950944Listed by: STILES REAL ESTATE CO. - New
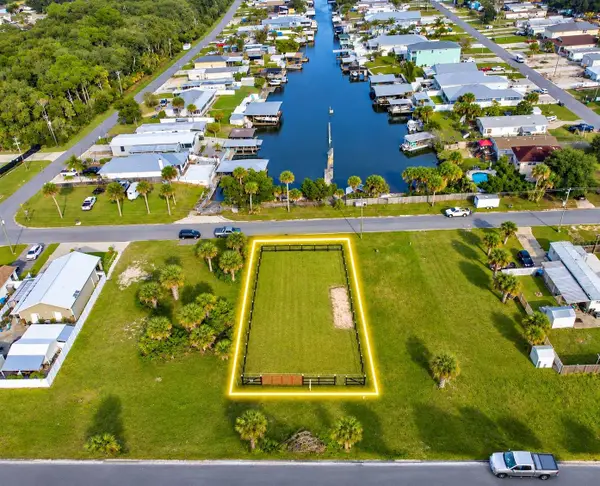 $89,000Active0.14 Acres
790 Indian Harbor Avenue, OAK HILL, FL 32759
MLS# NS1089646Listed by: LPT REALTY, LLC - New
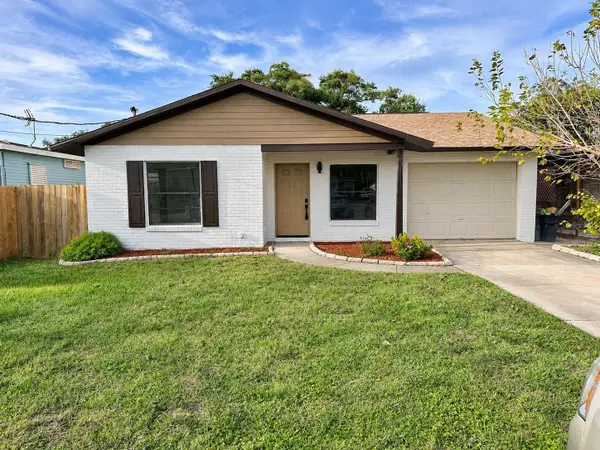 $549,000Active2 beds 3 baths1,434 sq. ft.
170 Gary Avenue, OAK HILL, FL 32759
MLS# OM734876Listed by: ADDRESSUSA, INC  $275,000Active4.56 Acres
715 S Us Highway 1, OAK HILL, FL 32759
MLS# NS1089591Listed by: LOCAL LIVING REALTY GROUP $499,000Active2 beds 2 baths1,800 sq. ft.
127 E Ariel Road, OAK HILL, FL 32759
MLS# NS1089570Listed by: HOME & FAMILY REAL ESTATE & PROPERTY MANAGEMENT $69,800Active4.1 Acres
0000 Oak Hill, Oak Hill, FL 32759
MLS# B26092098Listed by: CONCEPT PLUS PROPERTIES, LLC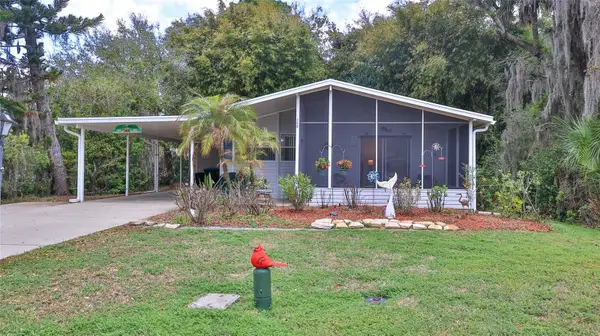 $274,900Active2 beds 2 baths1,254 sq. ft.
308 Oyster Reef Court, OAK HILL, FL 32759
MLS# NS1089552Listed by: LIGHTHOUSE COVE REALTY $285,000Pending3 beds 2 baths2,018 sq. ft.
483 Sioux Boulevard, Oak Hill, FL 32759
MLS# 1232044Listed by: RE/MAX SIGNATURE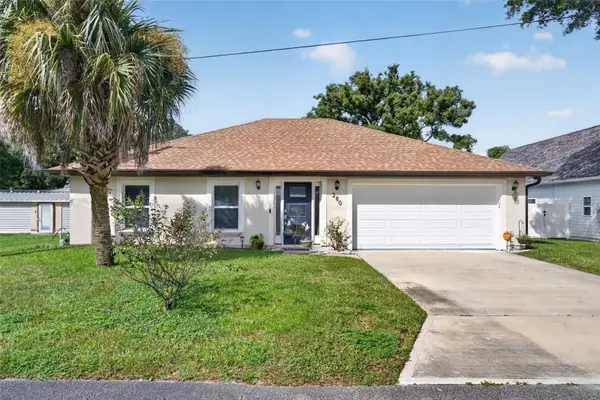 $375,000Active3 beds 2 baths1,382 sq. ft.
280 Adams Street, OAK HILL, FL 32759
MLS# O6451372Listed by: REAL BROKER, LLC


Protect your home and budget from life's surprises with an Assurant Home Warranty, backed by a partner that supports you through every step of homeownership. Explore Plans.
© 2023 - 2026 ERA Franchise Systems LLC. All rights reserved. ERA Franchise Systems LLC fully supports the principles of the Fair Housing Act and the Equal Opportunity Act. ERA, ERA Real Estate powered, and their respective logos are registered service marks of ERA Franchise Systems LLC. Each office is independently owned and operated.