
1580 NE 34th Street, Oakland Park, FL 33334
Local realty services provided by:Atlantic Shores Realty Expertise ERA Powered
Listed by: antonio sgambati
Office: re/max first
MLS#:B26032394
Source:RMLS
Price summary
- Price:$899,999
- Price per sq. ft.:$536.99
About this home
Beautifully updated 3-bed, 2.5-bath pool home with a Florida room under air offering flexibility as a 4th bedroom, office, den, or second living area. Major upgrades include a 2023 roof, 2023 impact windows, 2019 A/C, tankless water heater, and recessed lighting throughout. Renovated open kitchen features quartz countertops, S.S appliances, and plenty of soft-close cabinetry, opening to the main living areas. Spacious primary suite offers a well oversized walk-in closet, an updated ensuite bath with walk-in shower, and sliders leading directly to your backyard private oasis with a heated saltwater system pool, brand new heater updated pump and filter, outdoor shower, fresh shrubbery, fully fenced yard with brand new PVC fencing, in-ground sprinkler system and much more!
Contact an agent
Home facts
- Year built:1956
- Listing ID #:B26032394
- Added:2 day(s) ago
- Updated:May 27, 2026 at 02:52 PM
Rooms and interior
- Bedrooms:3
- Total bathrooms:3
- Full bathrooms:2
- Half bathrooms:1
- Flooring:Ceramic Tile, Tile
- Kitchen Description:Dishwasher, Microwave, Refrigerator
- Living area:1,565 sq. ft.
Heating and cooling
- Cooling:Ceiling Fans, Central Air
- Heating:Central
- Central air:Yes
Structure and exterior
- Roof:Tile
- Year built:1956
- Building area:1,565 sq. ft.
- Construction Materials:Block, Stucco
- Exterior Features:Lighting, Outdoor Shower, Patio
- Levels:1 Story
Utilities
- Water:Public
- Sewer:Public Sewer
Finances and disclosures
- Price:$899,999
- Price per sq. ft.:$536.99
- Tax amount:$11,707 (2025)
Features and amenities
- Appliances:Dishwasher, Dryer, Microwave, Refrigerator, Washer
- Laundry features:Dryer, Washer
- Pool features:Heated, In Ground, Salt Water
Parking
- Total parking spaces:4
- Parking description:Attached Carport, Driveway
- Carport spaces:1
New listings near 1580 NE 34th Street
- New
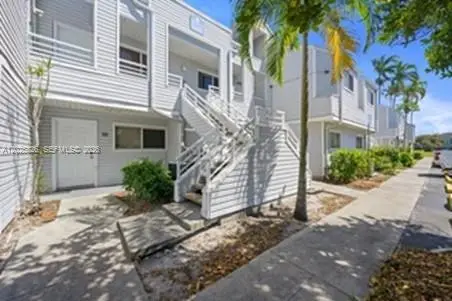 $248,000Active2 beds 2 baths1,096 sq. ft.
3425 NW 44th St #204, Oakland Park, FL 33309
MLS# A12025826Listed by: MIAMI LIFE REALTY LLC - New
 $135,000Active2 beds 1 baths830 sq. ft.
850 E Commercial Boulevard #204a, Oakland Park, FL 33334
MLS# B26033161Listed by: UNITED REALTY GROUP, INC - New
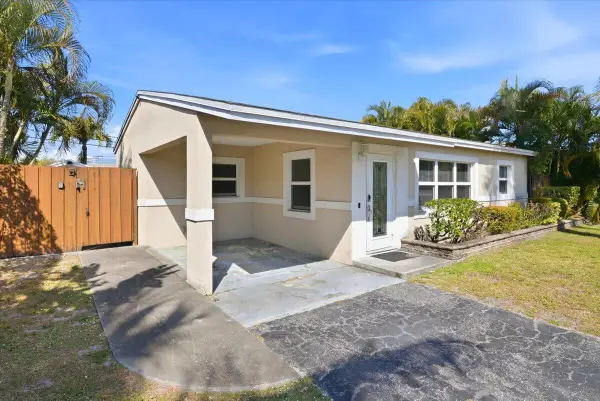 $380,000Active2 beds 1 baths786 sq. ft.
541 NE 58th Court, Fort Lauderdale, FL 33334
MLS# B26032948Listed by: LUKSO REALTY LLC - New
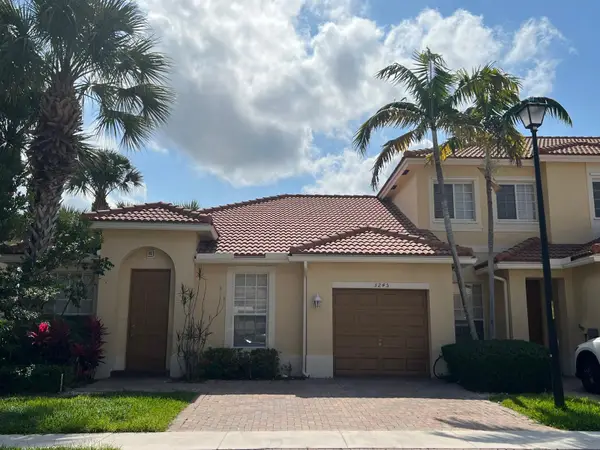 $415,000Active3 beds 2 baths1,317 sq. ft.
3245 NW 31st Terrace, Oakland Park, FL 33309
MLS# B26032881Listed by: UNITED REALTY GROUP INC. - New
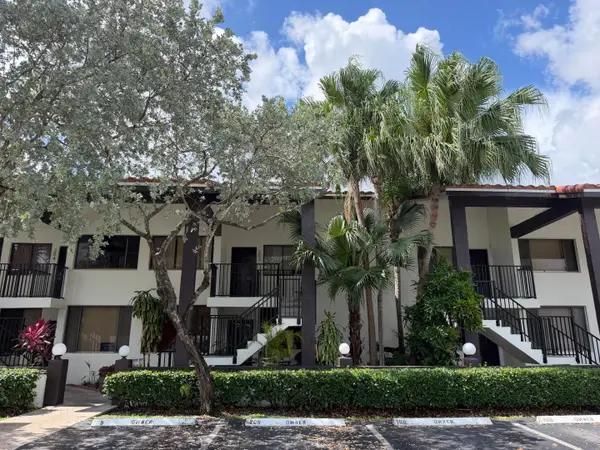 $249,000Active2 beds 2 baths1,075 sq. ft.
3300 NW 46th Street #104, Oakland Park, FL 33309
MLS# B26032885Listed by: REAL BROKER, LLC - New
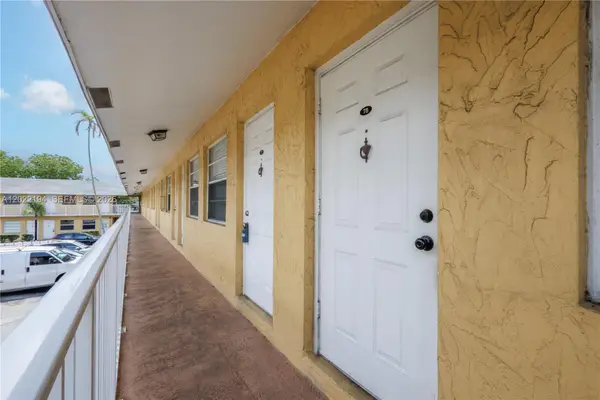 $139,200Active1 beds 1 baths600 sq. ft.
4051 NE 13th Ave #78-3, Oakland Park, FL 33334
MLS# A12022194Listed by: FLORIDIAN REALTY CORP. - New
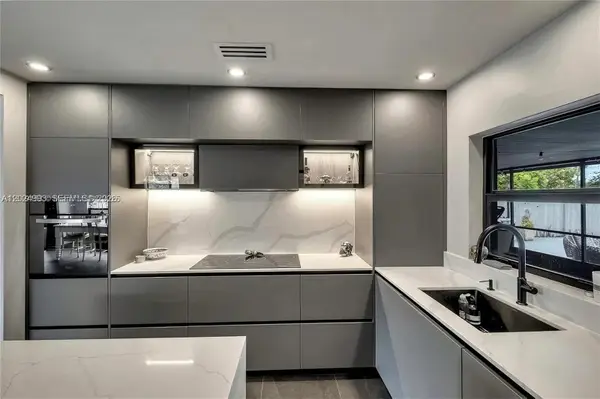 $655,000Active3 beds 2 baths1,660 sq. ft.
530 NW 39th St, Oakland Park, FL 33309
MLS# A12024993Listed by: MY REALTY GROUP, LLC. - New
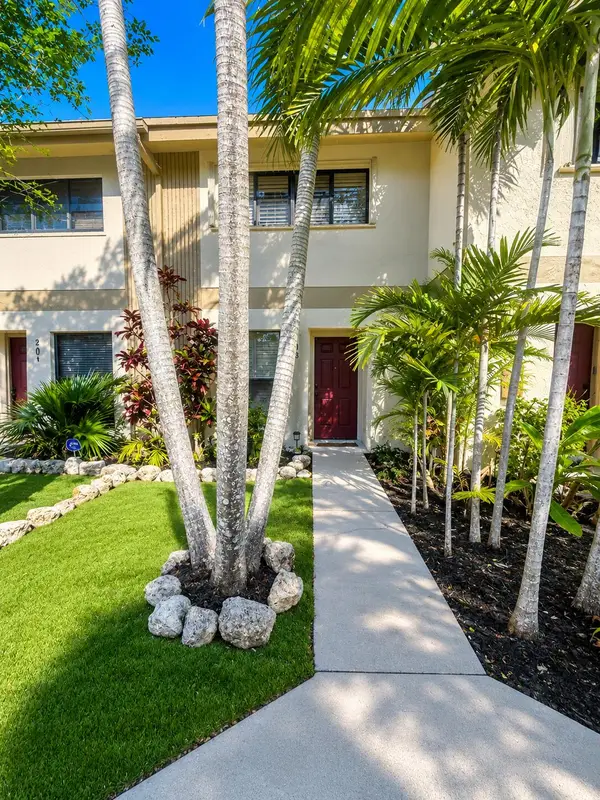 $289,000Active2 beds 2 baths978 sq. ft.
3062 S Oakland Forest Drive #203, Oakland Park, FL 33309
MLS# B26032676Listed by: GRECO REALTY INVESTMENT INC - New
 $424,900Active2 beds 1 baths1,095 sq. ft.
396 NW 46th Court, Fort Lauderdale, FL 33309
MLS# B26032408Listed by: CAMPBELL&ROSEMURGY REAL ESTATE - New
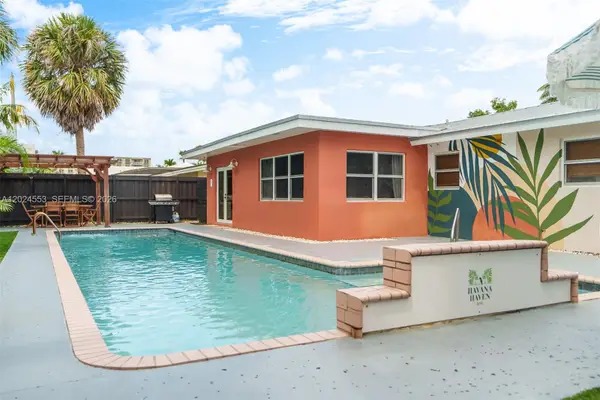 $845,000Active3 beds 2 baths1,582 sq. ft.
3627 NE 19th Ave, Oakland Park, FL 33308
MLS# A12024553Listed by: NB ELITE REALTY


Protect your home and budget from life's surprises with an Assurant Home Warranty, backed by a partner that supports you through every step of homeownership. Explore Plans.
© 2023 - 2026 ERA Franchise Systems LLC. All rights reserved. ERA Franchise Systems LLC fully supports the principles of the Fair Housing Act and the Equal Opportunity Act. ERA, ERA Real Estate powered, and their respective logos are registered service marks of ERA Franchise Systems LLC. Each office is independently owned and operated.