
30 NE 48th Ct, Oakland Park, FL 33334
Local realty services provided by:First Service Realty ERA Powered
Listed by: timothy krause
Office: compass florida, llc.305-851-2820
MLS#:A12110656
Source:SEFMLS
Price summary
- Price:$517,995
- Price per sq. ft.:$315.66
About this home
NO HOA and exceptional curb appeal! Tucked along a quiet Oakland Park street, this inviting home features mature palms, tasteful low-maintenance landscaping, architectural privacy slats, and a covered carport. The open living and dining areas flow into a kitchen featuring rich wood cabinetry, granite countertops, mosaic backsplash, breakfast bar, and stainless steel vented range hood. French doors lead to an air-conditioned Florida room offering 144 additional sq. ft. of versatile living space, with glass doors opening to a fully fenced backyard featuring an expansive, multi-level paver patio perfect for entertaining!
Major improvements include a 2022 ROOF, IMPACT WINDOWS AND DOORS, updated A/C ductwork, A/C with UV filtration, a 2021 tankless water heater, replacement of cast-iron plumbing with PVC, new gutters, and lawn sprinklers. Additional upgrades include new flooring in two bedrooms, updated shower glass, expanded cabinetry in bedroom closets, hallway closets, and pantry, plus CAT6 ethernet wiring to the living room TV, primary bedroom, secondary bedroom. Thoughtful improvements, inviting outdoor spaces, and the freedom of NO HOA make this home a standout!...
Contact an agent
Home facts
- Year built:1959
- Subdivision & Development:NORTH ANDREWS GARDENS FIR
- Listing ID #:A12110656
- Updated:October 24, 2026 at 10:03 AM
Rooms and interior
- Bedrooms:3
- Total bathrooms:2
- Full bathrooms:2
- Flooring:Ceramic Tile, Vinyl
- Dining Description:Living/Dining Room
- Kitchen Description:Dishwasher, Disposal, Electric Range, Ice Maker, Refrigerator, Water Purifier
- Living area:1,351 sq. ft.
Heating and cooling
- Cooling:Ceiling Fans, Central Air
- Heating:Central
- Central air:Yes
Structure and exterior
- Roof:Barrel
- Year built:1959
- Building area:1,351 sq. ft.
- Lot area:0.13 Acres
- Lot Features:Flood Zone
- Architectural Style:One Story
- Construction Materials:Block
- Exterior Features:Patio, Security High Impact Doors
- Levels:1 Story
Schools
- High school:Northeast
- Middle school:James S. Rickards
Utilities
- Water:Public
- Sewer:Public Sewer
Finances and disclosures
- Price:$517,995
- Price per sq. ft.:$315.66
- Tax amount:$7,656 (2025)
Features and amenities
- Appliances:Dishwasher, Disposal, Dryer, Electric Range, Electric Water Heater, Ice Maker, Refrigerator, Washer, Water Purifier
- Laundry features:Dryer, Washer
- Amenities:Blinds, Closet Cabinetry, Impact Glass Windows
Parking
- Parking description:1 Carport Space(s), Attached Carport, Driveway, Parking Pad
- Carport spaces:1
New listings near 30 NE 48th Ct
- Coming Soon
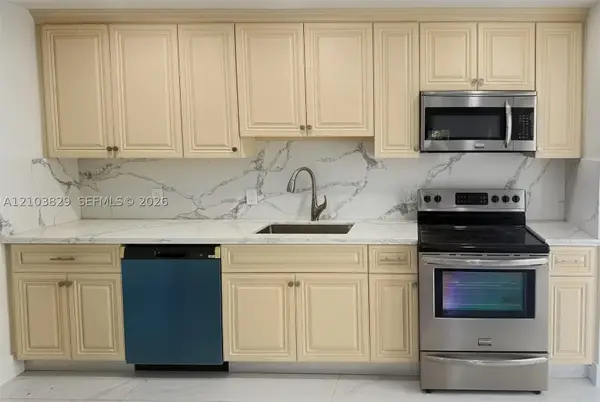 $549,900Coming Soon4 beds 3 baths1,093 sq. ft.
Address Withheld By Seller, Oakland Park, FL 33334
MLS# A12103829Listed by: LOKATION - New
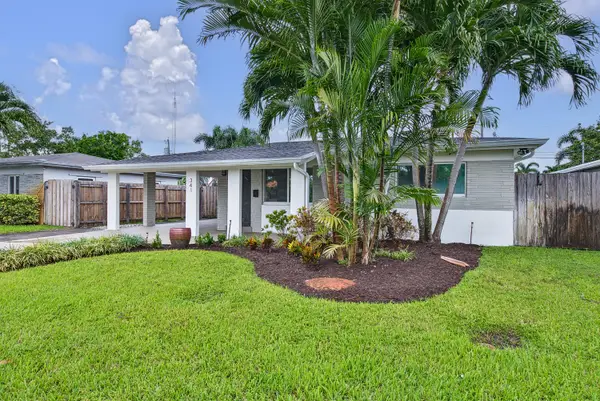 $585,000Active3 beds 2 baths1,152 sq. ft.
341 NE 45th Street, Oakland Park, FL 33334
MLS# B26092133Listed by: BALISTRERI REAL ESTATE INC - New
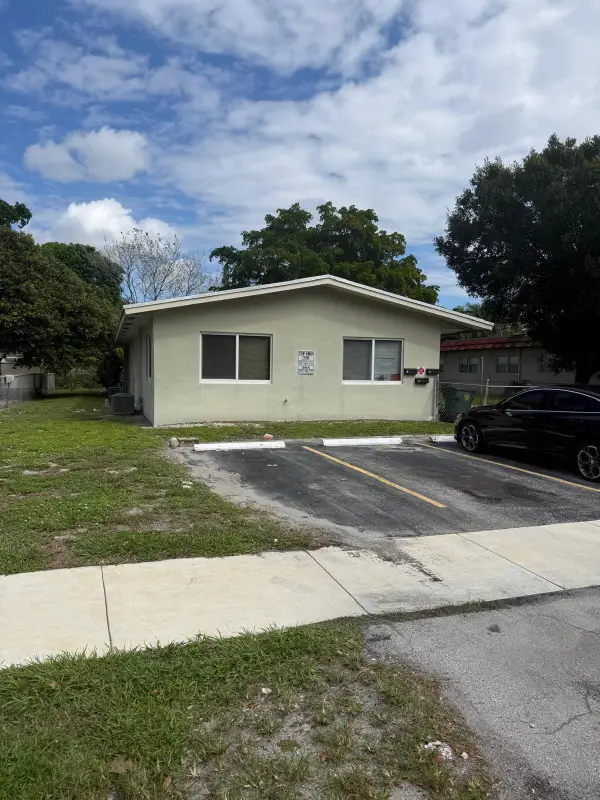 $699,900Active-- beds -- baths2,097 sq. ft.
219 NW 40th Court #1-3, Oakland Park, FL 33309
MLS# B26092083Listed by: BANK ON IT REALTY - New
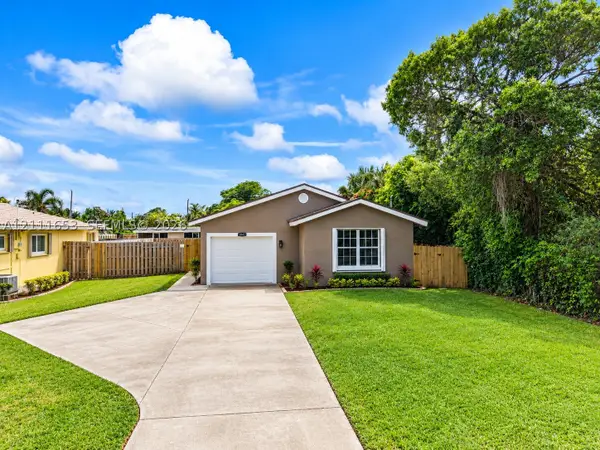 $525,000Active3 beds 2 baths1,275 sq. ft.
1042 NE 38th St, Oakland Park, FL 33334
MLS# A12111653Listed by: LOKATION - New
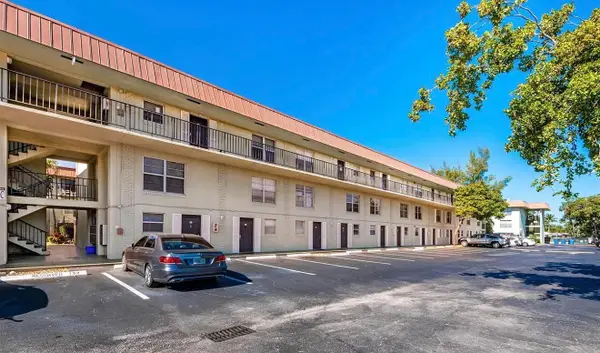 $128,000Active2 beds 2 baths1,000 sq. ft.
801 W Oakland Park Boulevard #B10, Oakland Park, FL 33311
MLS# B26091980Listed by: LUXURY HOMES INC. - New
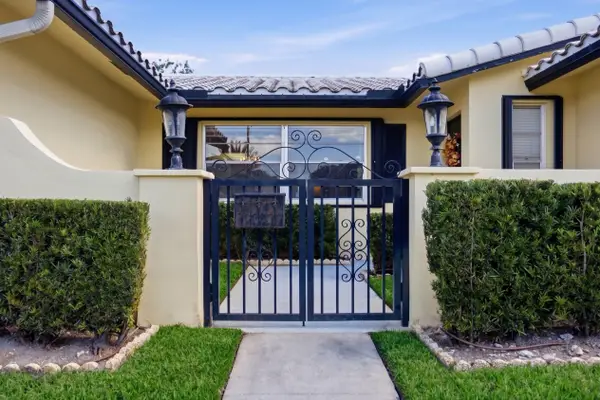 $725,000Active3 beds 2 baths1,615 sq. ft.
1900 NW 43rd Street, Oakland Park, FL 33309
MLS# B26091763Listed by: PRESTIGE PROPERTIES SOUTH FLORIDA LLC. - New
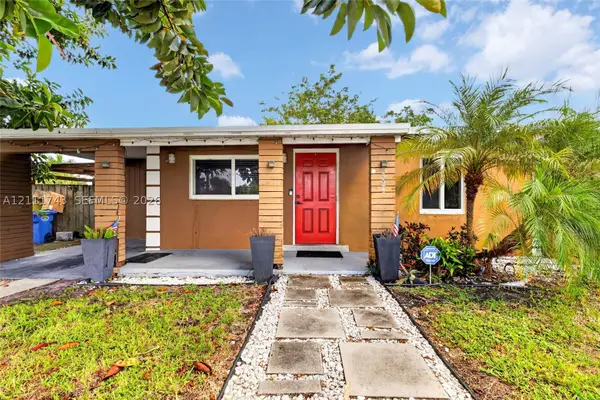 $449,000Active2 beds 1 baths828 sq. ft.
5524 N Andrews Ave, Oakland Park, FL 33309
MLS# A12111743Listed by: SILVER SKY REALTY, LLC - New
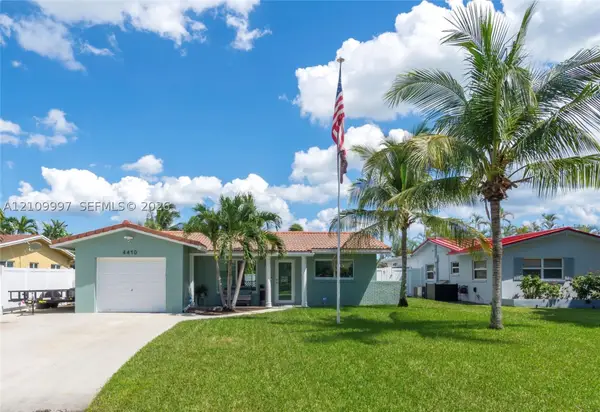 $525,000Active2 beds 1 baths958 sq. ft.
4410 NW 19th Way, Oakland Park, FL 33309
MLS# A12109997Listed by: LEEDER LEGACY - New
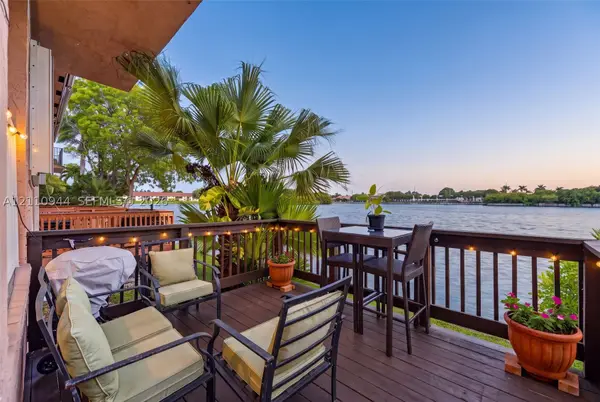 $435,000Active3 beds 3 baths1,315 sq. ft.
3271 NW 44th St #5, Oakland Park, FL 33309
MLS# A12110944Listed by: AVILA REAL ESTATE LLC - New
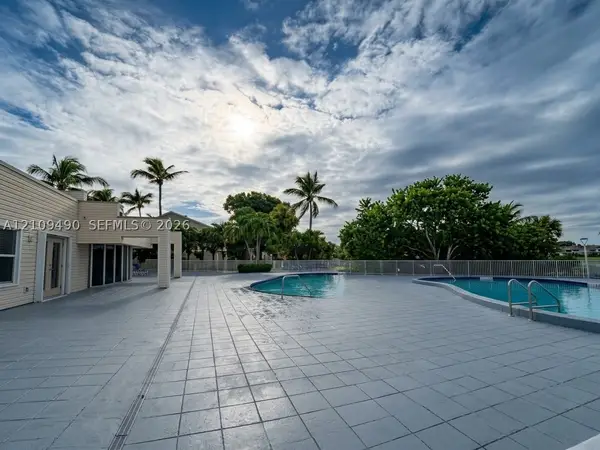 $189,900Active2 beds 2 baths1,020 sq. ft.
3433 NW 44th St #108, Oakland Park, FL 33309
MLS# A12109490Listed by: 7 GROUP REALTY, INC


Protect your home and budget from life's surprises with an Assurant Home Warranty, backed by a partner that supports you through every step of homeownership. Explore Plans.
© 2023 - 2026 ERA Franchise Systems LLC. All rights reserved. ERA Franchise Systems LLC fully supports the principles of the Fair Housing Act and the Equal Opportunity Act. ERA, ERA Real Estate powered, and their respective logos are registered service marks of ERA Franchise Systems LLC. Each office is independently owned and operated.