
321 NW 36th St, Oakland Park, FL 33309
Local realty services provided by:Countywide Properties ERA Powered
Listed by: lorena gutierrez
Office: metromiami realty llc.305-331-5084
MLS#:A12124034
Source:SEFMLS
Price summary
- Price:$599,000
- Price per sq. ft.:$284.97
About this home
BEAUTIFULLY REMODELED CORNER-LOT HOME! THIS STUNNING 3BD/2BA RESIDENCE WITH A CARPORT OFFERS THE PERFECT BLEND OF MODERN UPGRADES, COMFORT, AND FUNCTIONALITY. FEATURING NEW PVC PLUMBING, A NEW ELECTRICAL PANEL, NEW WATER HEATER, NEW IMPACT-RESISTANT WINDOWS AND DOORS, ELEGANT TILE FLOORING THROUGHOUT, AND A BEAUTIFULLY UPDATED KITCHEN WITH SOLID WOOD CABINETRY, CALACATTA QUARTZ COUNTERTOPS, AND NEW STAINLESS-STEEL APPLIANCES. NEW BATHROOMS WITH MODERN FINISHES. ADDITIONAL UPGRADES INCLUDE NEW INTERIOR CARPENTRY, LED LIGHTING, AND A NEW WOOD PRIVACY FENCE. THE SPACIOUS CORNER LOT OFFERS AMPLE PARKING, INCLUDING ROOM FOR A BOAT OR RV. ENJOY A GENEROUS BACKYARD PERFECT FOR ENTERTAINING, OUTDOOR LIVING, OR CREATING YOUR DREAM POOL. CONVENIENTLY LOCATED NEAR PUBLIX, GROCERY STORES, PHARMACIES, FITNESS CENTERS, AND A VARIETY OF RESTAURANTS. JUST A SHORT DRIVE TO I-95, DOWNTOWN FORT LAUDERDALE, WILTON MANORS, AND BEAUTIFUL SOUTH FLORIDA BEACHES. EASY TO SHOW!
Contact an agent
Home facts
- Year built:1956
- Subdivision & Development:LLOYD ESTATES
- Listing ID #:A12124034
- Updated:November 16, 2026 at 11:04 AM
Rooms and interior
- Bedrooms:3
- Total bathrooms:2
- Full bathrooms:2
- Flooring:Ceramic Tile, Tile
- Kitchen Description:Dishwasher, Electric Range, Microwave, Refrigerator
- Living area:1,298 sq. ft.
Heating and cooling
- Cooling:Central Air
- Heating:Central
- Central air:Yes
Structure and exterior
- Roof:Flat, Tile
- Year built:1956
- Building area:1,298 sq. ft.
- Lot area:0.21 Acres
- Lot Features:Flood Zone
- Architectural Style:Detached, One Story
- Construction Materials:Block
- Exterior Features:Fence
- Levels:1 Story
Schools
- High school:Northeast
- Middle school:James S. Rickards
- Elementary school:Lloyd Estates
Utilities
- Water:Public
- Sewer:Public Sewer
Finances and disclosures
- Price:$599,000
- Price per sq. ft.:$284.97
- Tax amount:$2,424 (2026)
Features and amenities
- Appliances:Dishwasher, Dryer, Electric Range, Microwave, Refrigerator, Washer
- Laundry features:Dryer, Washer
- Amenities:Lighting
Parking
- Parking description:1 Carport Space(s), Circular Driveway, Covered, Driveway
- Carport spaces:1
New listings near 321 NW 36th St
- New
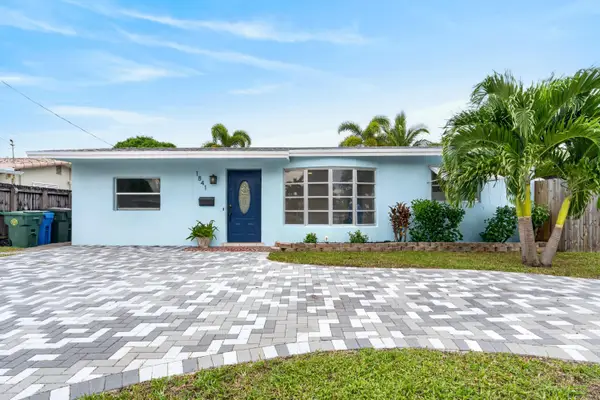 $500,000Active3 beds 1 baths1,157 sq. ft.
1841 NW 33rd Court, Oakland Park, FL 33309
MLS# B26100634Listed by: BETTER HOMES & GDNS RE FLA 1ST - New
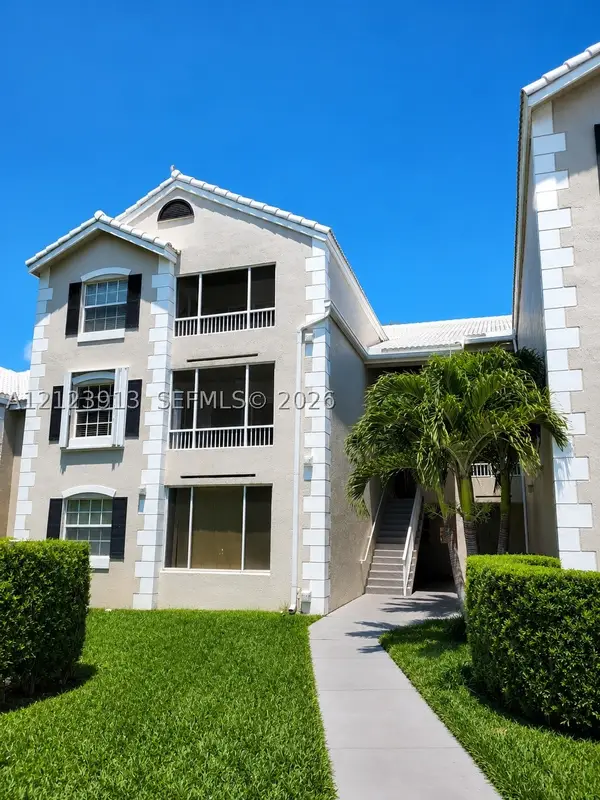 $205,000Active1 beds 1 baths804 sq. ft.
2890 N Oakland Forest Dr #203, Oakland Park, FL 33309
MLS# A12123913Listed by: CANVAS REAL ESTATE - New
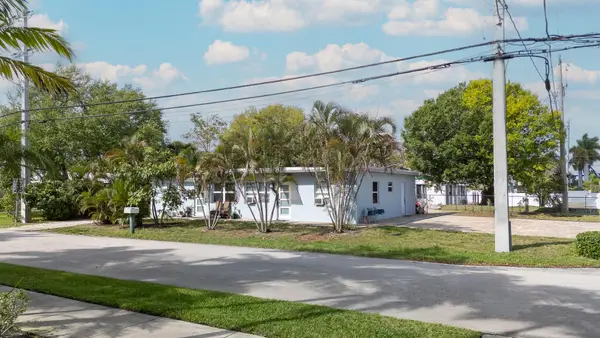 $724,500Active-- beds -- baths1,404 sq. ft.
3431 NE 13th Avenue, Oakland Park, FL 33334
MLS# B26100237Listed by: EXP REALTY - New
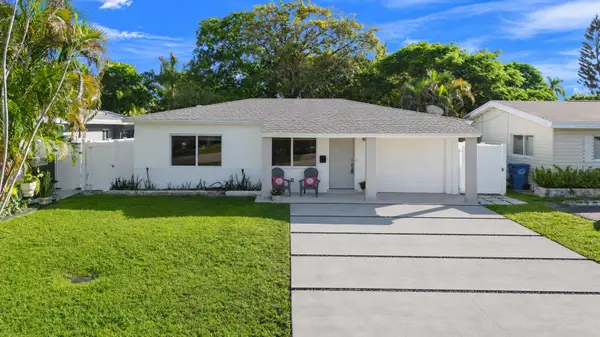 $515,000Active2 beds 2 baths1,070 sq. ft.
220 NW 47th Street, Oakland Park, FL 33309
MLS# B26099999Listed by: RE/MAX EXPERIENCE - New
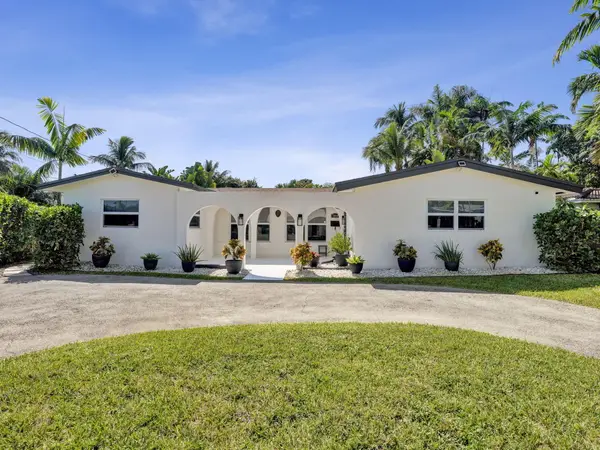 $830,000Active4 beds 3 baths1,818 sq. ft.
1860 NW 32nd Court, Oakland Park, FL 33309
MLS# B26100033Listed by: KELLER WILLIAMS REALTY PROFESS - New
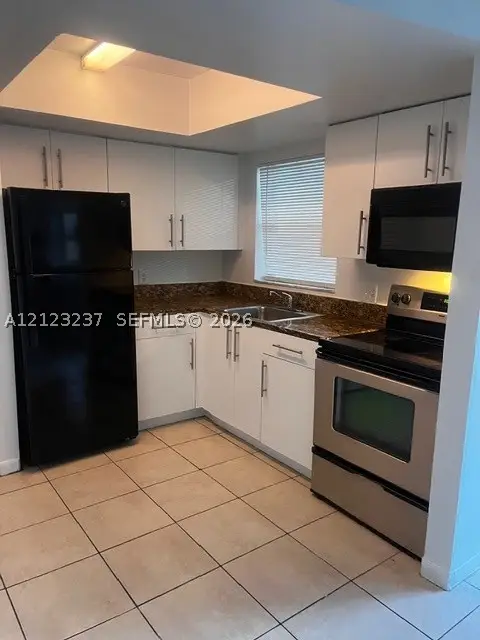 $145,500Active2 beds 1 baths590 sq. ft.
Address Withheld By Seller, Oakland Park, FL 33334
MLS# A12123237Listed by: BLUE ONE REALTY, LLC - New
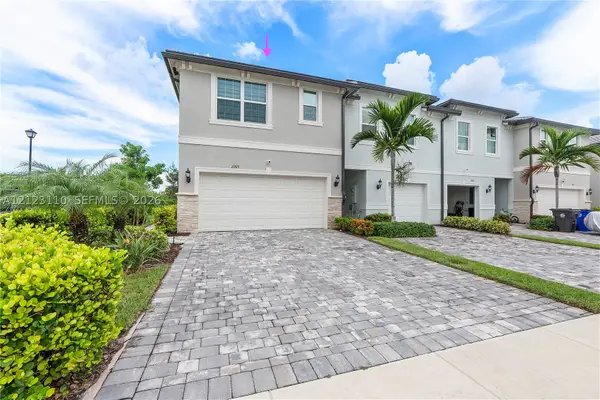 $450,000Active3 beds 3 baths1,482 sq. ft.
2905 Olivia Ave, Lauderdale Lakes, FL 33311
MLS# A12123110Listed by: COLDWELL BANKER REALTY - New
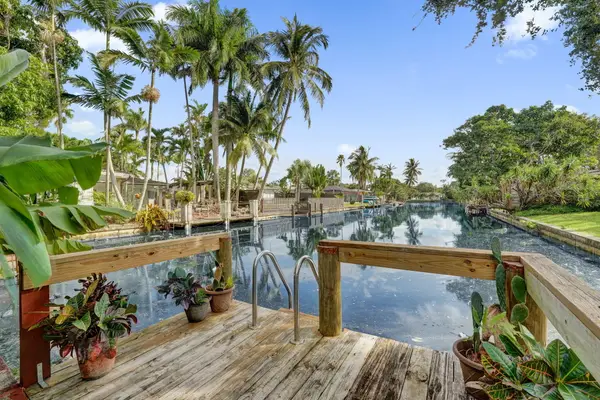 $575,000Active3 beds 2 baths1,378 sq. ft.
1941 NW 32nd Street, Oakland Park, FL 33309
MLS# B26099426Listed by: BETTER HOMES & GDNS RE FLA 1ST - New
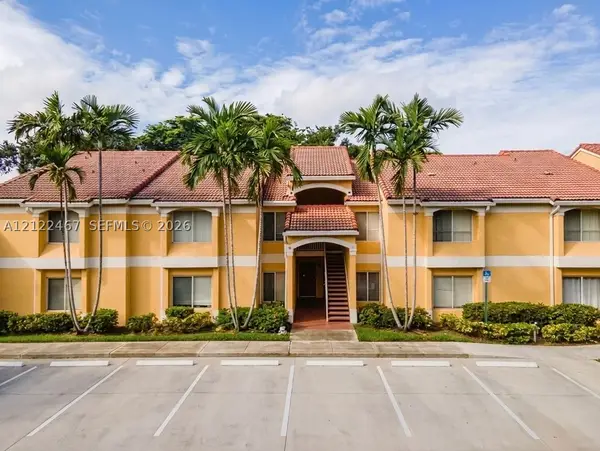 $185,000Active1 beds 1 baths834 sq. ft.
2405 NW 33rd St #1214, Oakland Park, FL 33309
MLS# A12122467Listed by: REALTY ONE GROUP EVOLUTION


Protect your home and budget from life's surprises with an Assurant Home Warranty, backed by a partner that supports you through every step of homeownership. Explore Plans.
© 2023 - 2026 ERA Franchise Systems LLC. All rights reserved. ERA Franchise Systems LLC fully supports the principles of the Fair Housing Act and the Equal Opportunity Act. ERA, ERA Real Estate powered, and their respective logos are registered service marks of ERA Franchise Systems LLC. Each office is independently owned and operated.